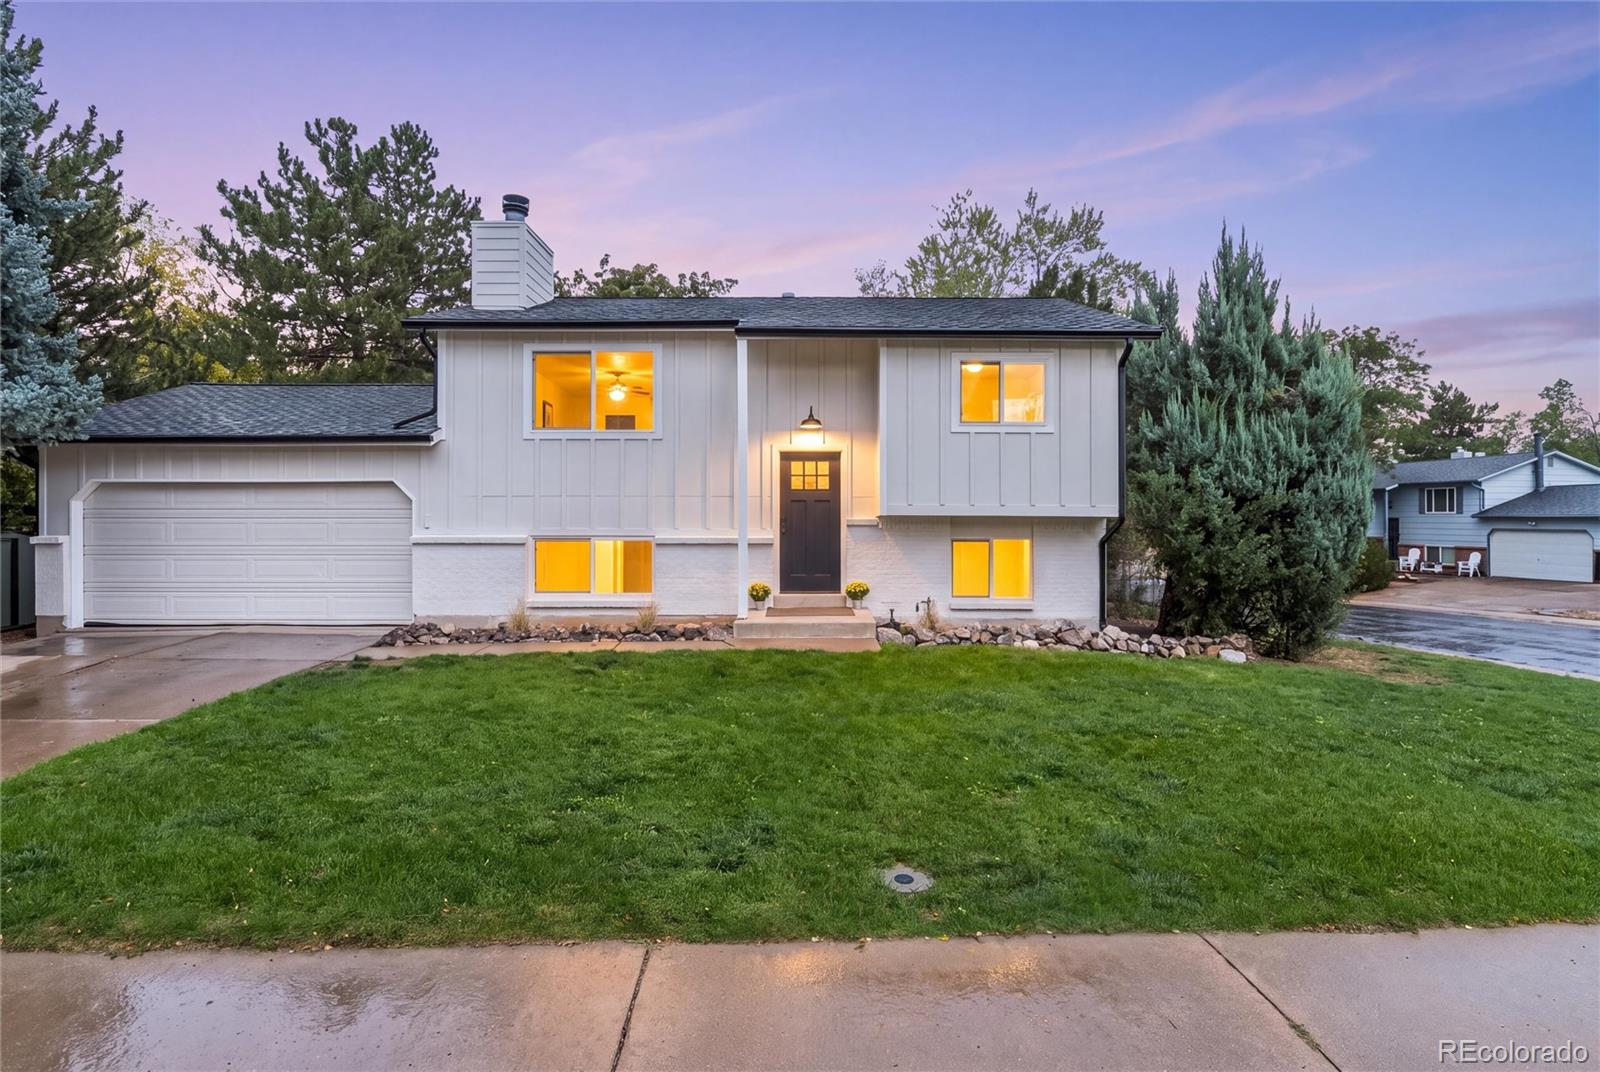
Single-story brick home with an attached garage, wide driveway, and neatly trimmed front shrubs.
Single-story brick house with a white garage, mature shrubs, and a broad front lawn.
Unfurnished living and dining area with hardwood floors and sliding glass doors to a fenced patio.
Empty room with hardwood floors, a wooden entry door, and a curtained street-facing window.
Unfurnished room with hardwood floors, a chandelier, and sliding glass doors to the patio.
Vacant kitchen with light wood cabinetry, a double-basin sink, black dishwasher, and white refrigerator.
Kitchen with light wood cabinets, electric range, and a window overlooking the fenced backyard.
Kitchen with light wood cabinets, white refrigerator, and a large window overlooking a fenced yard.
Empty bedroom with hardwood floors and a curtained window.
Empty room with hardwood floors and a full-length mirrored door.
Empty room with hardwood floors, pale walls, and two curtained windows.
Empty bedroom with hardwood floors, wooden sliding closet doors, and a wall mirror.
Compact bathroom with a white sink, toilet, tiled backsplash, and mirrored medicine cabinet.
Bathroom with a wooden medicine cabinet, ornate mirror, tiled walls, sink, and toilet.
Empty bedroom with hardwood floors and two curtained windows.
Empty room with hardwood floors and two wood doors, one open to a hallway.
Wood-paneled hallway with tiled floors and an adjoining laundry area.
Wood-paneled interior hallway with tiled floors and open built-in shelving.
Unfinished basement with laundry appliances and a workbench along a pegboard storage wall.
Basement laundry room with a dryer and water heater beneath exposed ceiling joists.
Workshop with exposed ceiling joists, plywood walls, pegboards, and a white workbench.
Empty basement room with wood-paneled walls, beige tile flooring, and a small high window.
Empty room with wood-paneled walls, beige tile flooring, and a small shuttered window.
Empty wood-paneled room with beige tile flooring and an open closet.
Empty room with beige tile floors, wood paneling, and an open closet beside a small curtained window.
Bathroom with a pedestal sink, mirrored cabinet, molded shower surround, and high windows.
Red brick home with a covered patio, fenced lawn, and mature shade tree
Covered patio with outdoor seating overlooking a fenced backyard and green lawn.
Covered patio with a round table and chairs overlooking a fenced green backyard.
Fenced backyard with a green lawn, clothesline, mature trees, and flower beds.
Backyard with a broad green lawn, red fence, mature trees, and trimmed shrubs.
Backyard lawn bordered by a red privacy fence, mature trees, shrubs, and a covered patio.
Red-brick home's backyard with a covered patio, green lawn, and red privacy fence.
Brick home side entrance with a white door beside a weathered red gate and fence.
VIEW PHOTOS
$800,000

315 S 41st Street

4 Beds 3 Baths 1,750 Sq.Ft. 7,418 Sq.Ft.

Description

Enjoy hardwood floors throughout the main level of this naturally bright home. Easy access to everything Boulder has to offer. Conveniently located between Broadway and Denver Boulder Turnpike. Ride your bike down town or to CU. Close to grocery stores, Martin Park, and Creekside Elementary School. Beautifully maintained landscaping and pride of ownership show in this Martin Acres ranch.

Share Property

Location

315 S 41st Street, Boulder, CO 80305

Status

Sold

Date Sold

September 1, 2021
Jillian Petrash

Jillian Petrash

TITLE

REALTOR®

Property Amenities

Interior
Appliances Cooktop, Dishwasher, Disposal, Dryer, Gas Water Heater, Refrigerator, Self Cleaning Oven
Flooring Tile, Wood
Total Bedrooms: 4
Half Bathrooms: 1
Three-Quarter Bathrooms: 1
Full Bathrooms: 1
Other Interior Features Laminate Counters
Area & Lot
Lot Area 7,418 Sq.Ft.
Living area 1,750 Sq.Ft.
MLS® ID 1554933
Year Built 1956
School District Boulder Valley RE 2
High School Fairview
Middle School Manhattan
Elementary School Creekside
Architecture Styles Traditional
Type Residential
Status Sold
Exterior
Air conditioning Attic Fan, Central Air
Heat type Forced Air
Water Source Public
Garage Space 1
Sewer Public Sewer
Other Exterior Features Lighting, Private Yard, Rain Gutters, Covered, Patio
Parking Concrete, Dry Walled, Exterior Access Door, Insulated Garage
Lot Features Sprinklers In Front, Sprinklers In Rear
Roof Composition
Utilities Cable Available, Electricity Connected, Internet Access (Wired), Natural Gas Connected, Phone Connected
Finance
Sales Price $800,000
Real Estate Tax $3,220 yearly

Work With Us

We make your real estate experience enjoyable and easy through education and excellent communication while catering to YOUR unique story.

Follow Us On Instagram