Leave a Message

Thank you for your message. We will be in touch with you shortly.

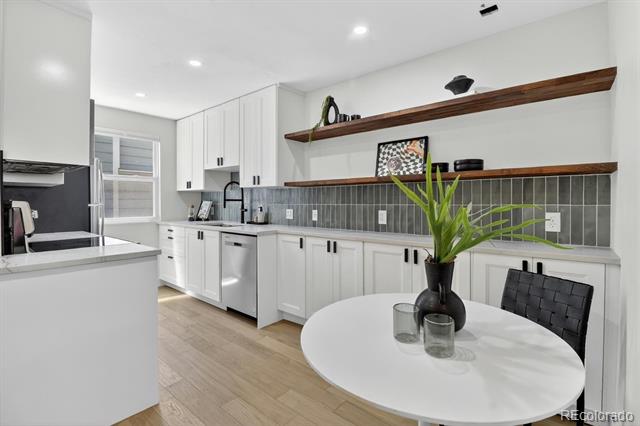
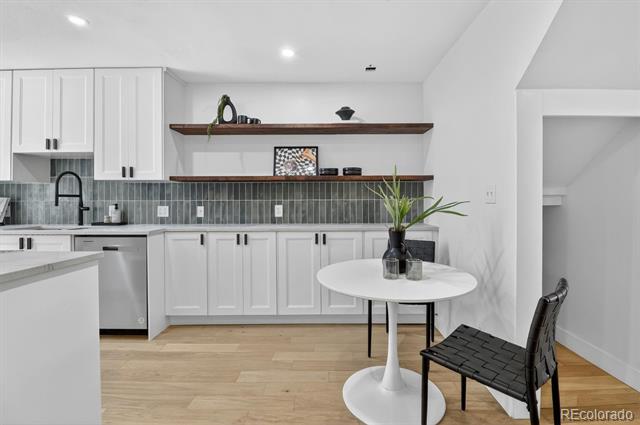
Kitchen with white cabinetry, gray tile backsplash, open shelves, and a small dining table.
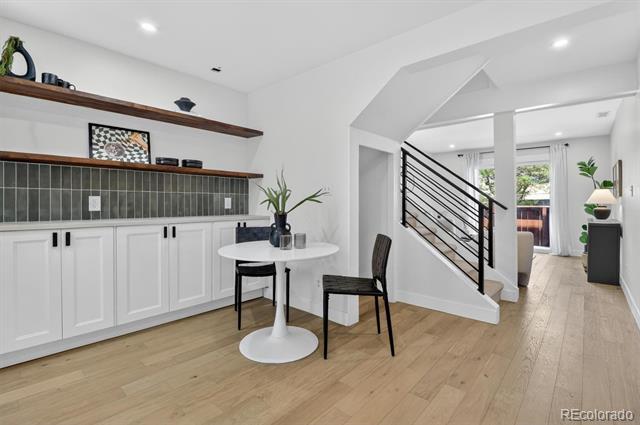
Condo dining nook with built-in cabinets, a small round table, and an open staircase.
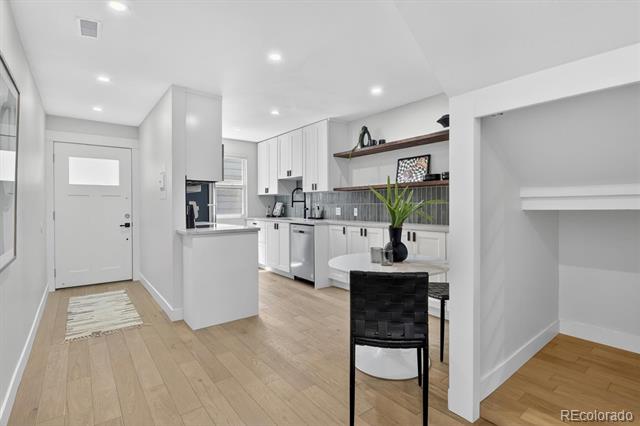
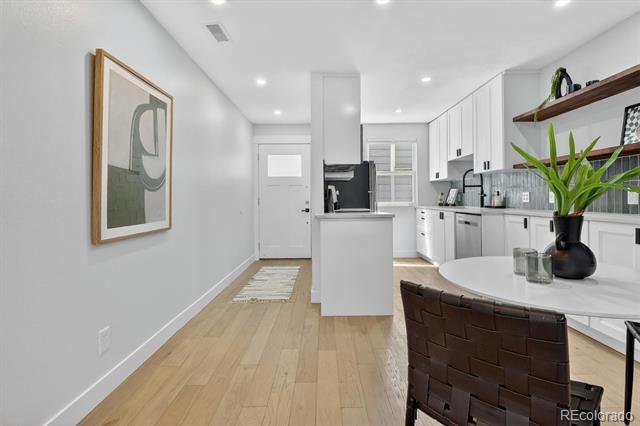
Open-plan kitchen with white cabinets, a peninsula, and a small dining table.
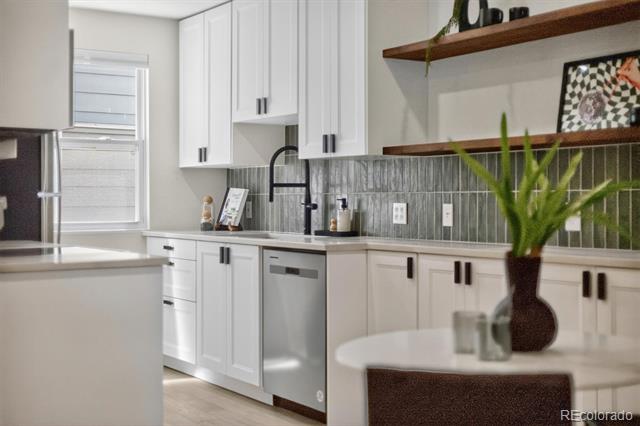
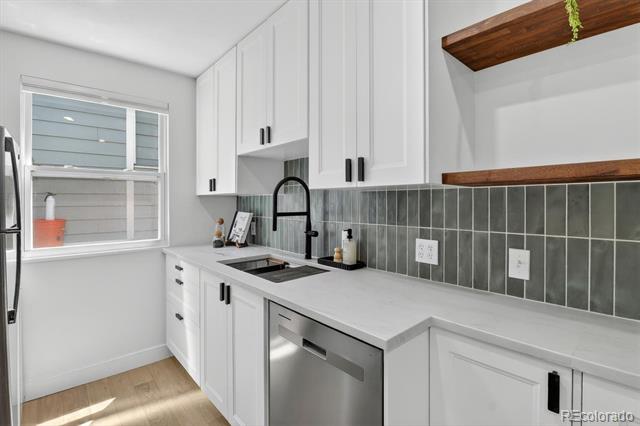
Condo kitchen with white cabinets, stainless dishwasher, and gray tile backsplash.
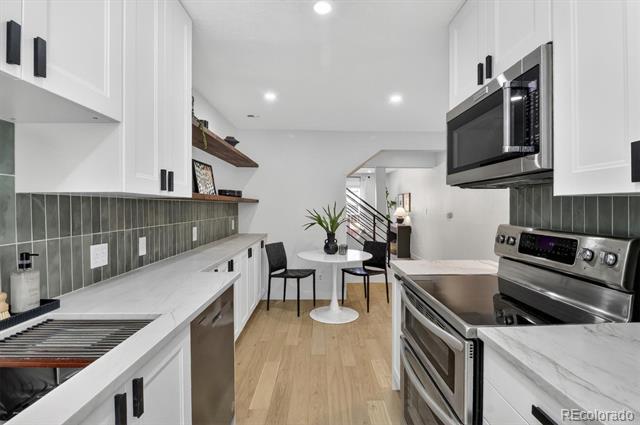
Kitchen with white cabinets, gray tile backsplash, open wood shelves, and a round dining table.
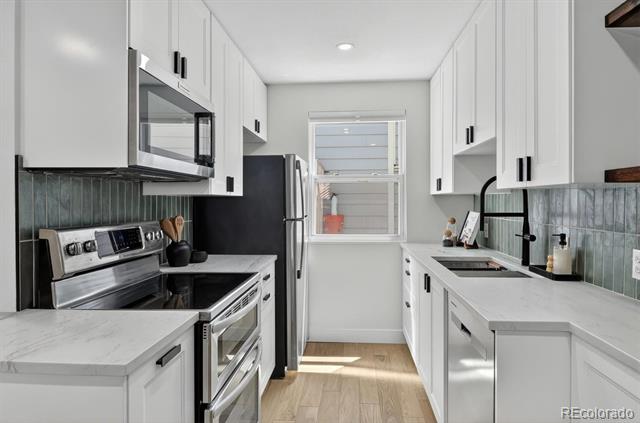
Galley kitchen with white cabinets, stainless steel appliances, and a window at the far end.
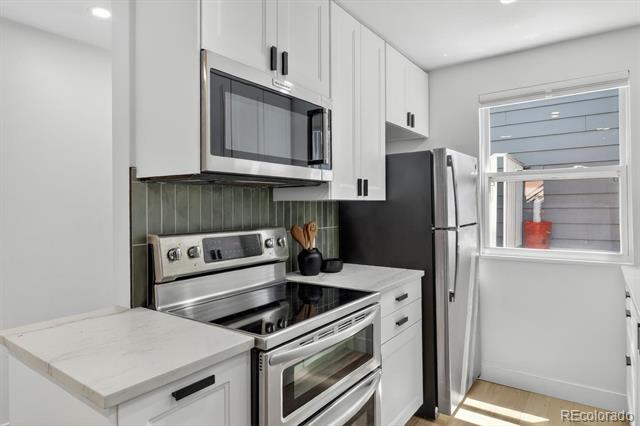
Compact white kitchen with stainless steel appliances, green tile backsplash, and a window.
Modern kitchen with white cabinets, gray tile backsplash, black faucet, and stainless-steel dishwasher.
Bright white kitchen with a central island, pale wood floors, and a round dining table.
Modern kitchen with white cabinets, stainless steel appliances, and a small dining area.
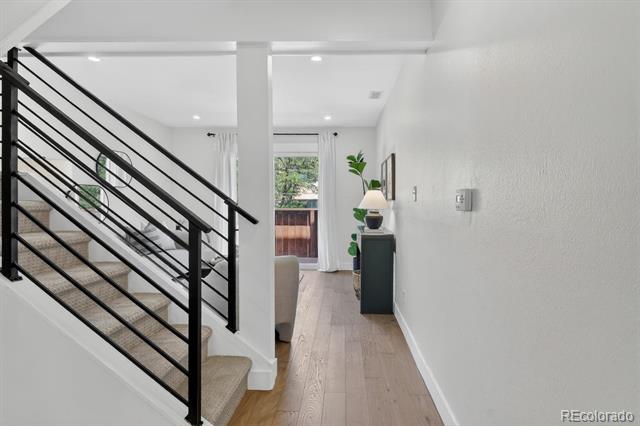
Bright entry hallway with light wood floors, a carpeted staircase, and a console table by the glass door.
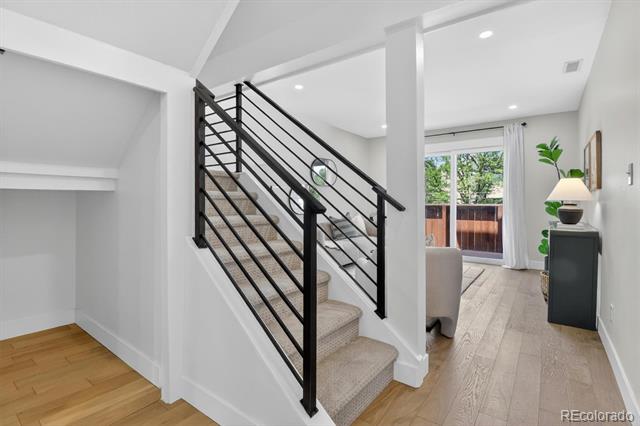
Entryway with carpeted staircase, black railing, and sliding doors opening to a balcony.
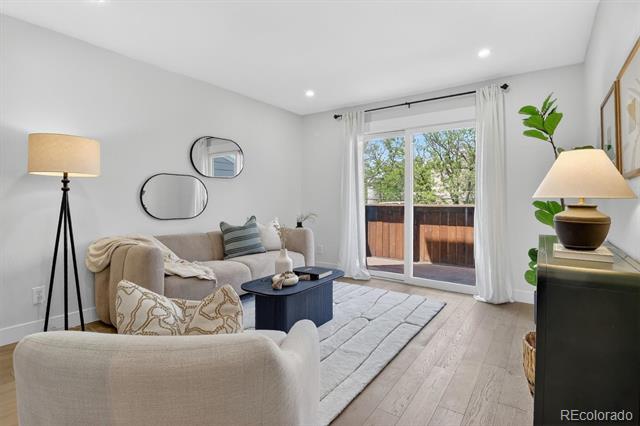
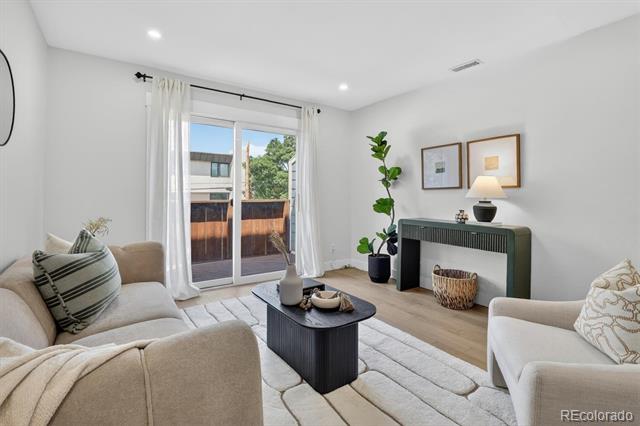
Staged living room with neutral sofas, a dark coffee table, and sliding doors to a balcony.
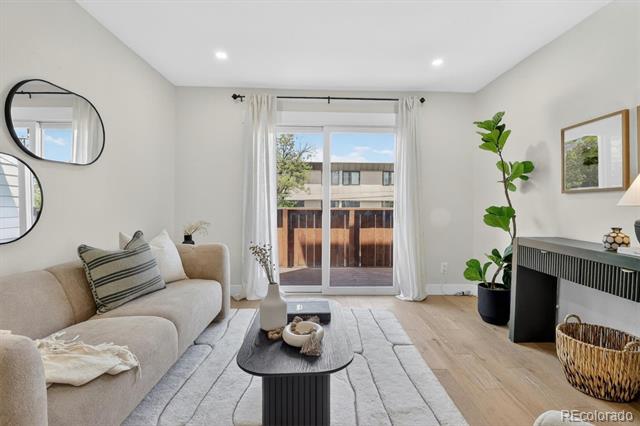
Living room with a beige sofa, gray rug, and sliding glass doors to a balcony.
Staged living room with cream seating, a black coffee table, and sliding doors opening to a fenced patio.
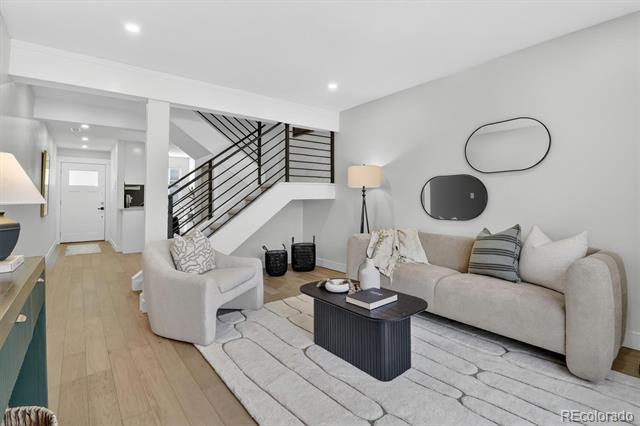
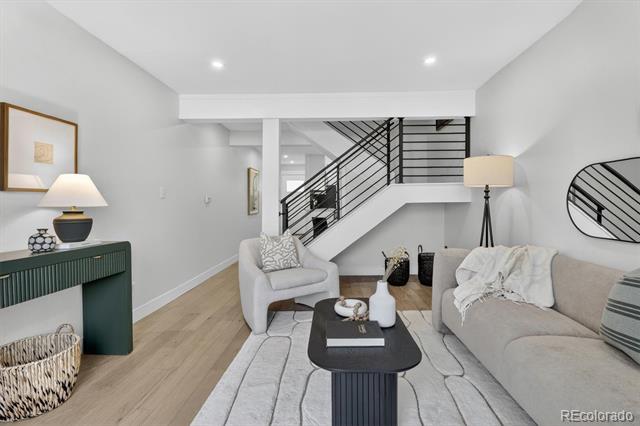
Staged condo living room with a beige sofa, pale rug, and open staircase with black railings.
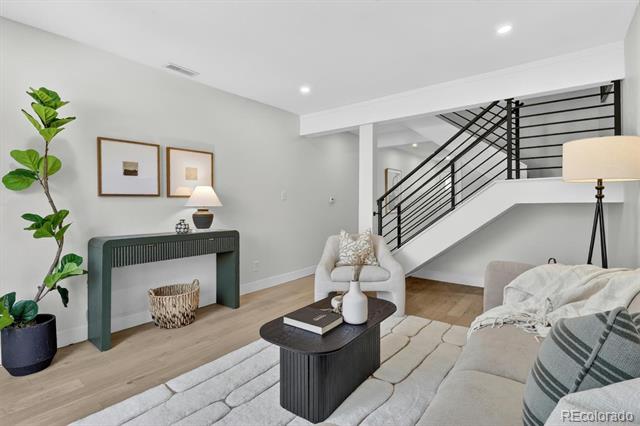
Living room with a gray sectional, dark green console, and black-railed staircase.
Staged living room with a black coffee table and open staircase with black railing.
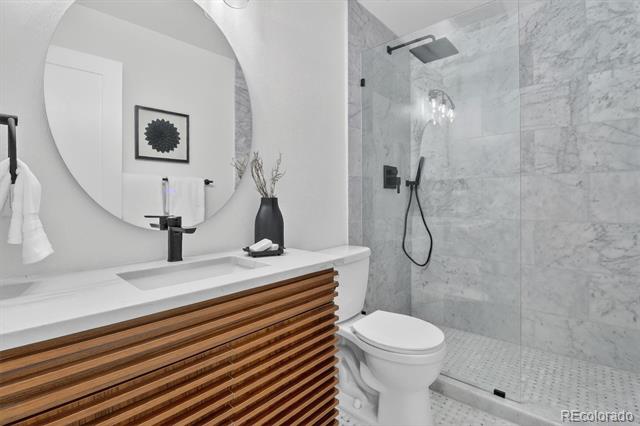
Bathroom with a wood-slat vanity and glass-enclosed marble shower.
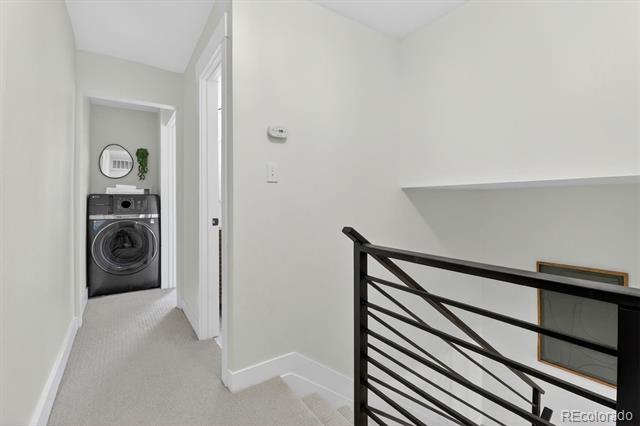
Carpeted hallway leading to a front-loading washer and dryer beside a black metal stair railing.
Staged bedroom with a white bed, neutral layered bedding, and a window overlooking trees.
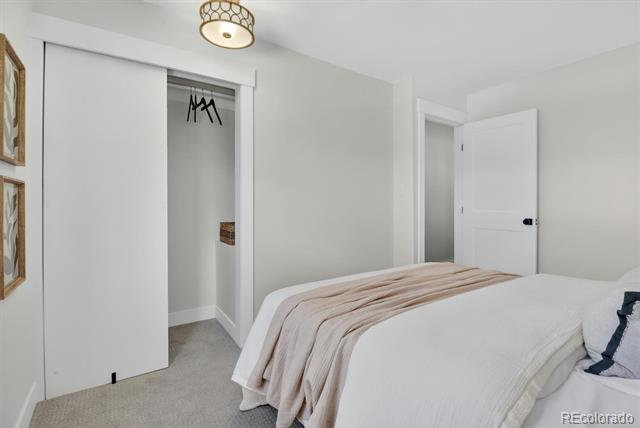
Bedroom with white bedding, a beige throw, and an open walk-in closet.
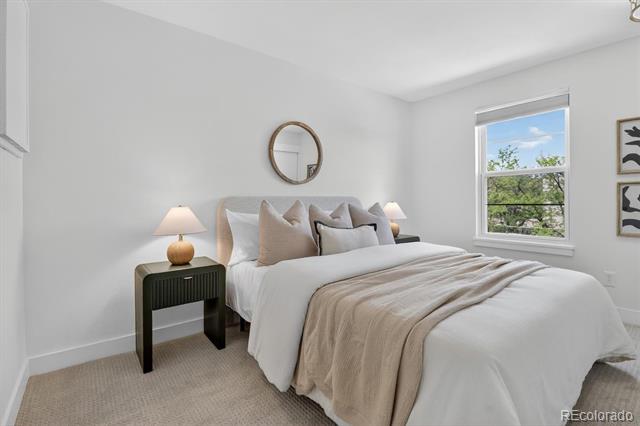
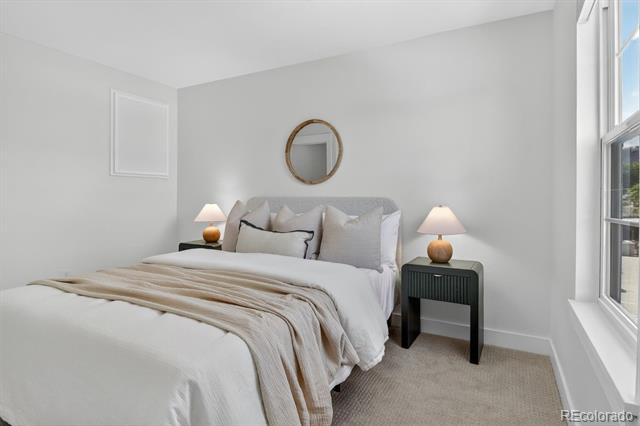
Staged bedroom with a white bed, beige throw, round mirror, and tall window.
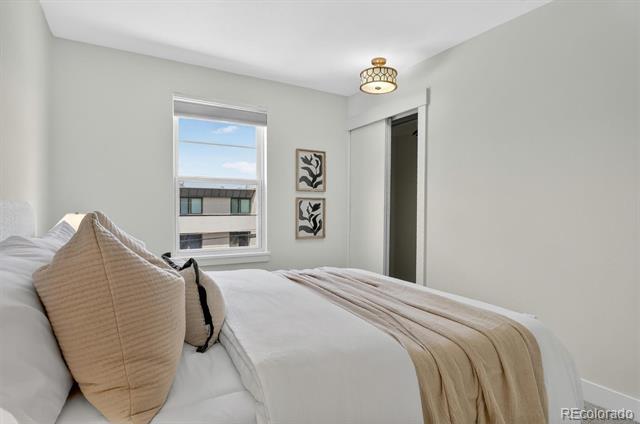
Bedroom with white bedding, tan pillows, and a window overlooking a nearby building.
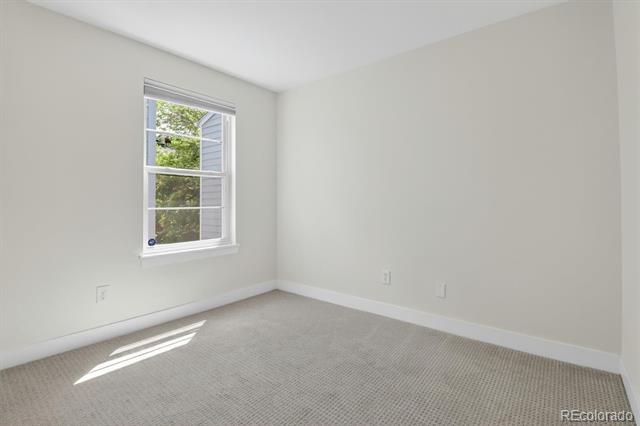
Empty bedroom with beige carpet and a window overlooking trees, with sunlight on the floor.
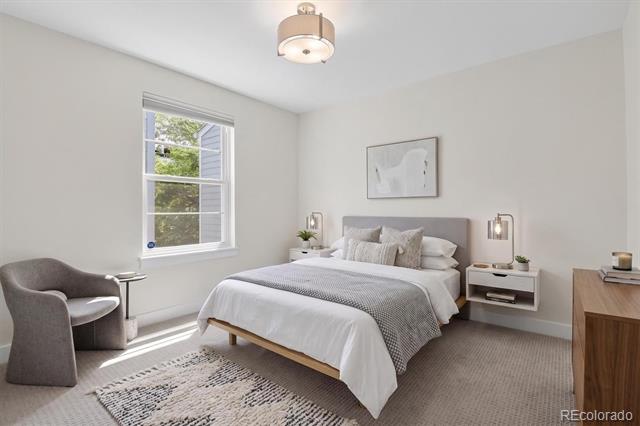
Staged bedroom with a white bed, gray armchair, and a window overlooking greenery.
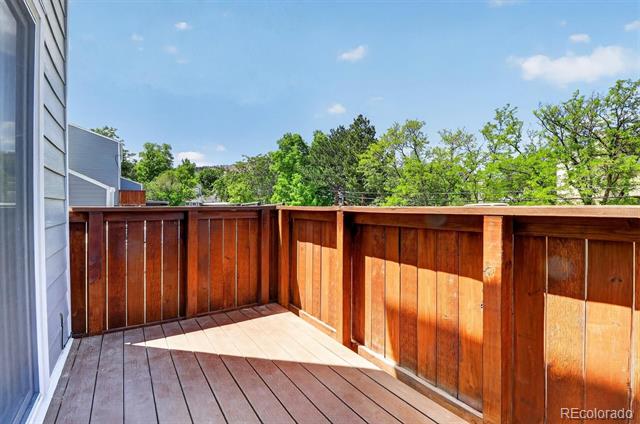
Wooden balcony with a privacy railing overlooking leafy trees.
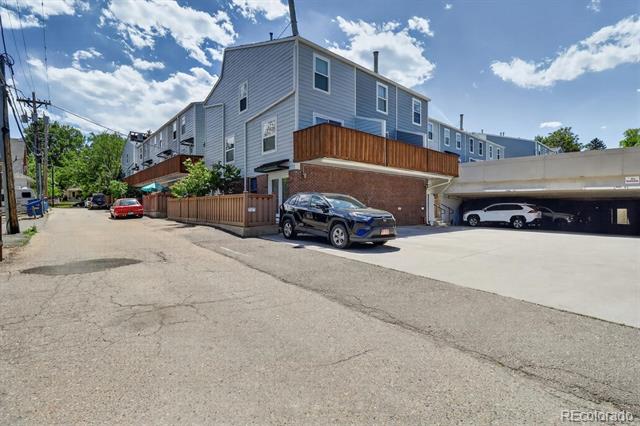
Multi-unit residential building with wooden balconies and parked cars along the paved lot.
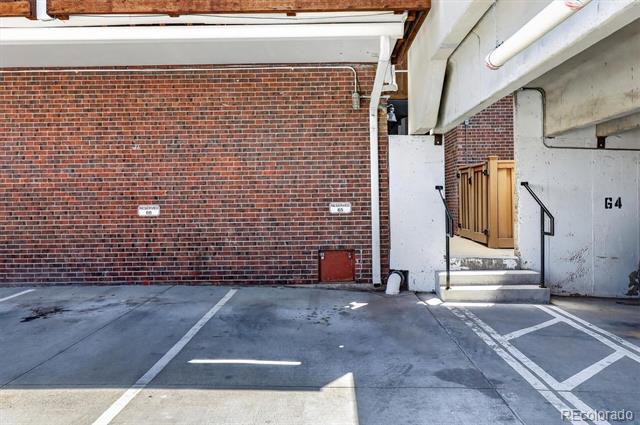
Covered parking spaces beside a brick building, with stairs leading to a wooden entry door.
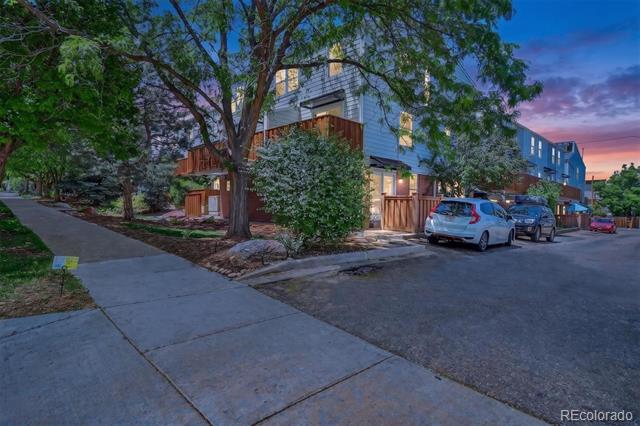
Multi-unit residential building with balconies and mature trees beside a street at dusk.
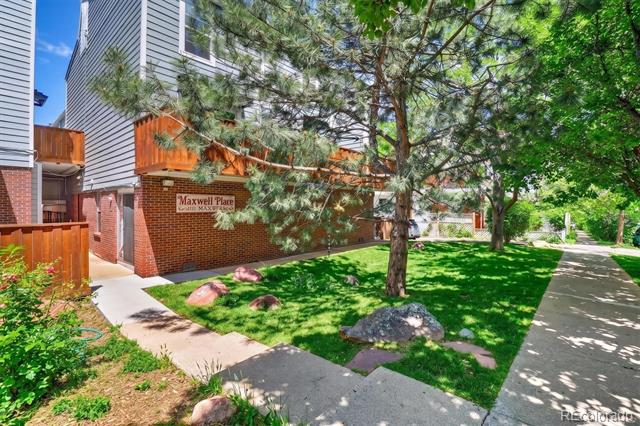
Maxwell Place condominium exterior with brick walls, mature trees, and a landscaped lawn.
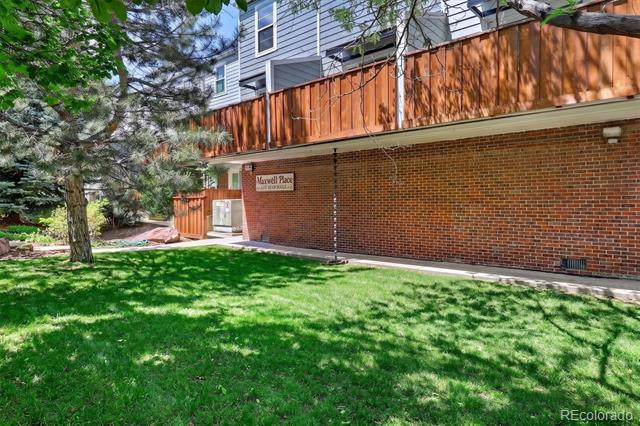
Residential building with a brick lower level, blue siding, and wooden fence beside a shaded lawn.
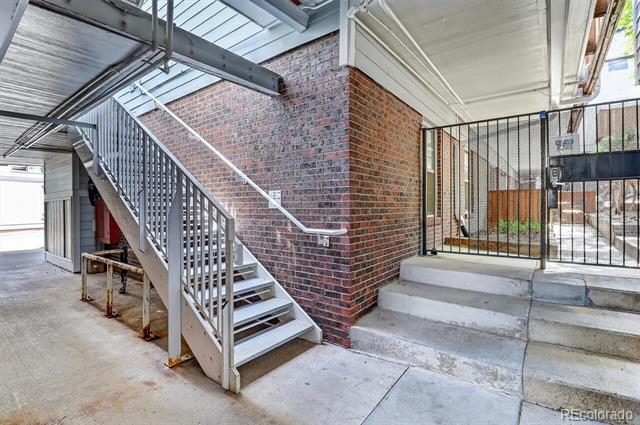
Covered building entry with a metal staircase beside a brick wall and gated concrete steps.
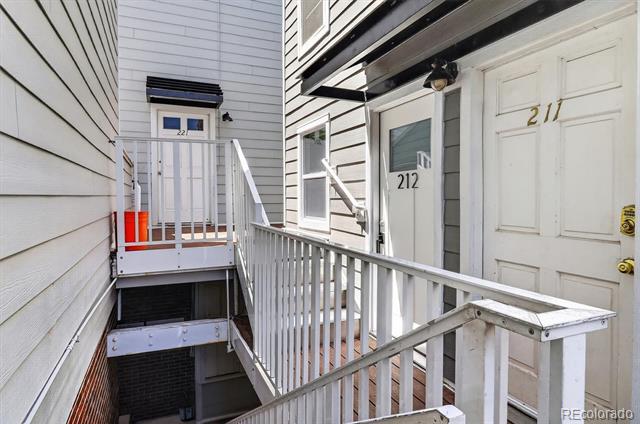
Condominium exterior walkway with white railings and doors marked 212 and 217.
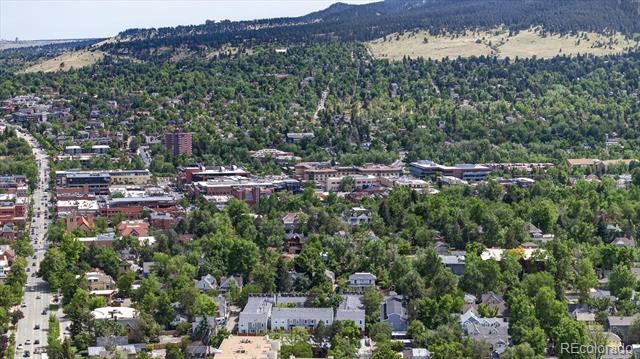
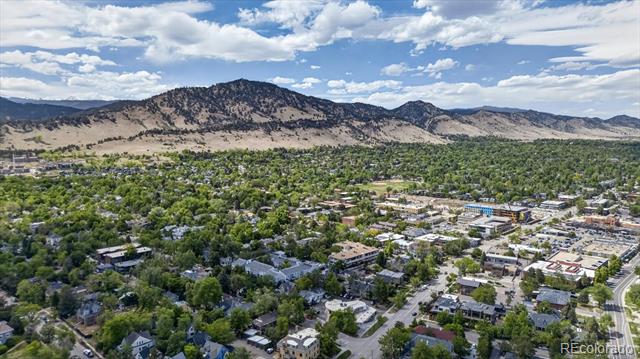
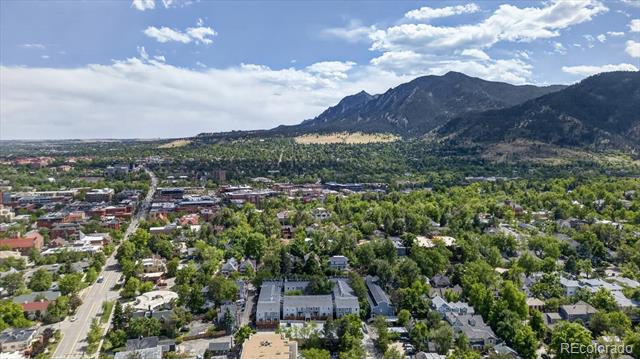
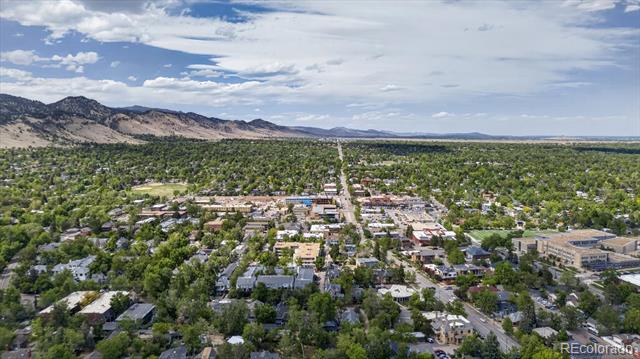
Aerial view of a leafy Boulder neighborhood and buildings, with forested foothills in the background.
Aerial view of Boulder neighborhoods with tree cover and the foothills beyond.
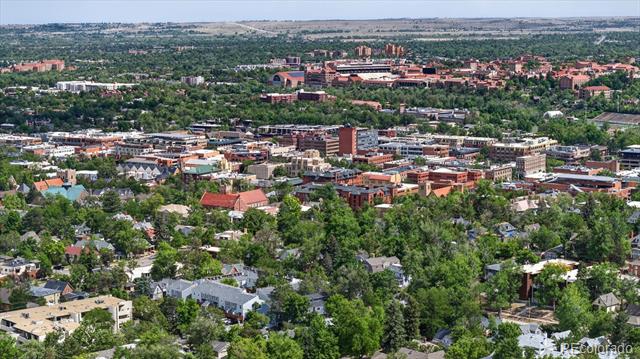
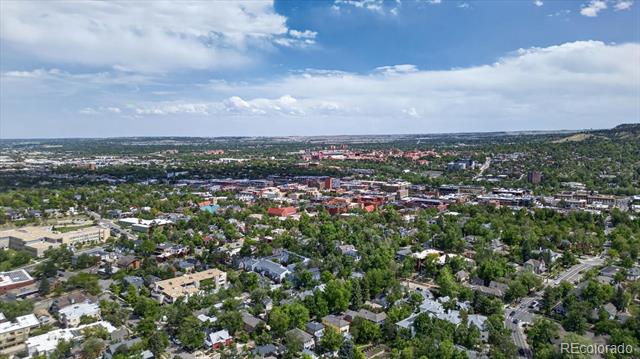
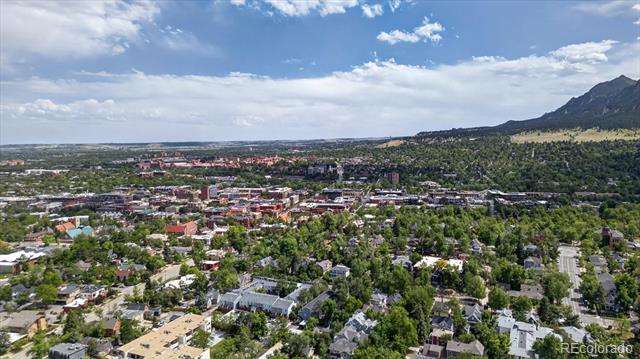
Aerial view of a leafy neighborhood and downtown buildings beneath a partly cloudy sky.
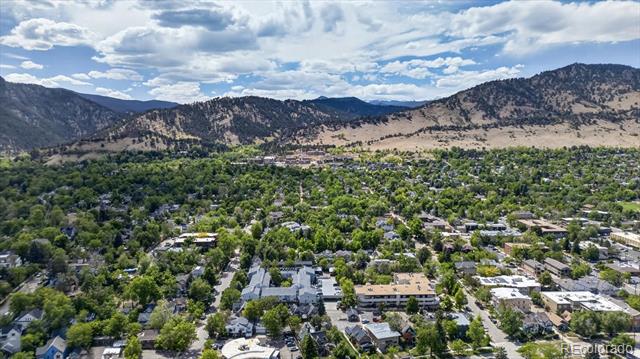
Aerial view of a leafy Boulder neighborhood with homes and low-rise buildings beneath a blue sky.
Aerial view of a tree-covered neighborhood with a mountain ridge in the distance.
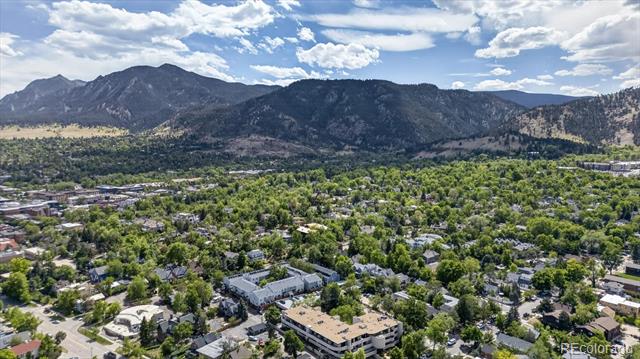
Aerial view of a leafy Boulder neighborhood with mountain foothills in the background.
Aerial view of a leafy Boulder neighborhood with the Rocky Mountains in the background.
Aerial view over a leafy neighborhood toward mountain foothills.
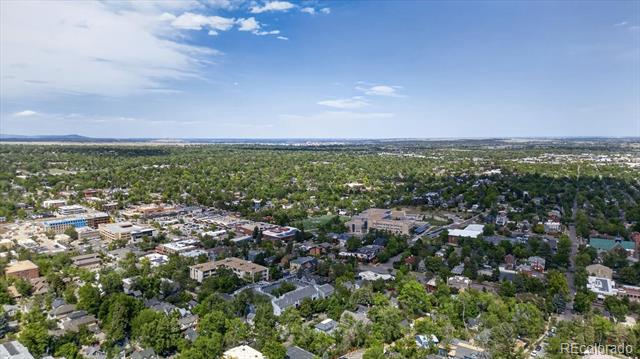
Aerial view of a tree-lined city and neighborhoods, with a mountain ridge rising on the right.
Aerial view of Boulder neighborhoods and the Rocky Mountains under a partly cloudy sky.
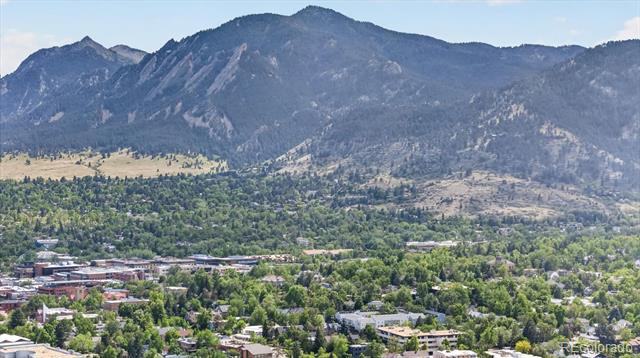
Mountain range above a green cityscape, with wooded foothills and buildings below.
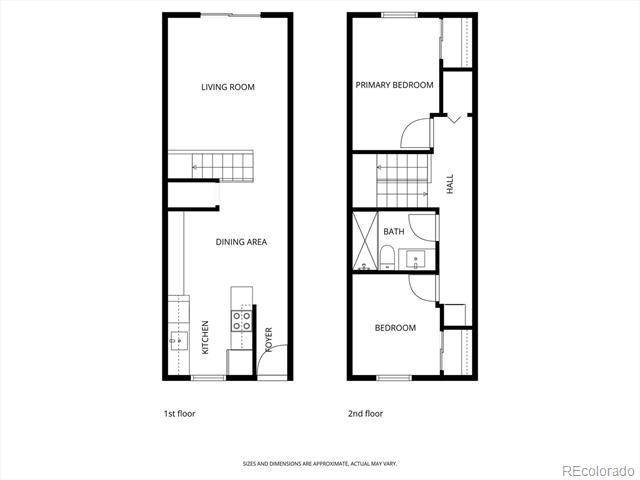
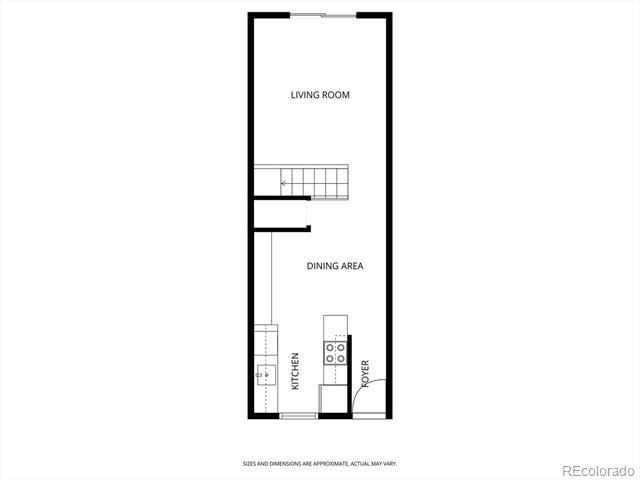
Two-story floor plan with living, dining and kitchen areas below and two bedrooms above.
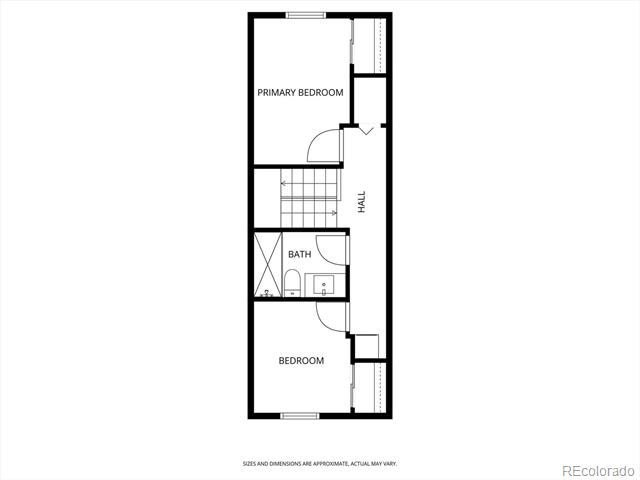
Floor plan of 1111 Maxwell Avenue Unit 212 with two bedrooms, a bathroom, and a hall.
Floor plan showing the living room, dining area, kitchen, foyer, and stairs.
VIEW PHOTOS
$410,000

1111 Maxwell Avenue Unit: 212

2 Beds 1 Bath 816 Sq.Ft.

Description

Boulder's Biggest Headline Just Became This Home's Best Feature.
Sundance is coming to Boulder, and this fully renovated, top floor corner condo at Maxwell Place sits right in its footprint, an easy walk or bike ride to CU Boulder's campus and downtown venues confirmed to host the 2027 festival, alongside Pearl Street, restaurants, coffee shops and trails (Walk Score 95). Seller says sell, and at $419,000 this is a rare shot at a turnkey, low maintenance Boulder home in a location that's about to get a lot harder to buy into. Motivated seller, won't last.

With no neighbors above or to the west, the unit offers added privacy, abundant natural light and a quieter feel than most comparable condos. Engineered hardwood runs throughout, and the 2026 renovation includes a kitchen with natural stone quartzite counters, soft close cabinetry, walnut floating shelves and stainless steel appliances. The bright living area opens to a private balcony with seasonal mountain views. Two bedrooms offer flexibility for guests, a home office or extra living space, with custom closet shelving and under stair storage. The updated bathroom has a spa inspired walk in shower and Delta fixtures; solid core doors and Emtek hardware carry the quality throughout, and in unit laundry sits just off the primary bedroom. A deeded parking space near the entrance and community pool round it out.

Whether you're simplifying, want a lock and leave Boulder base, or are setting someone up near CU and downtown, this turnkey property is ready to move into now, priced at $419,000, with Sundance set to call Boulder home every January.

Share Property

Location

1111 Maxwell Avenue Unit: 212, Boulder, CO 80304

Status

For Sale
Jessica Johnson

Jessica Johnson

Property Amenities

Interior
Appliances Cooktop, Dishwasher, Disposal, Dryer, Electric Water Heater, Freezer, Gas Water Heater, Microwave, Oven, Range, Refrigerator, Washer
Flooring Wood
Total Bedrooms: 2
Full Bathrooms: 1
Area & Lot
Living area 816 Sq.Ft.
MLS® ID 2125630
Year Built 1971
School District Boulder Valley RE 2
High School Boulder
Middle School Casey
Elementary School Whittier Int'l
Type Condo
Status For Sale
Exterior
Stories 2
Air conditioning Central Air
Heat type Forced Air
Sewer Public Sewer
Other Exterior Features Balcony, Barbecue
Roof Composition
Finance
Sales Price $410,000
HOA Fees $616 monthly
Real Estate Tax $2,985 yearly
Condo dining nook with built-in cabinets, a small round table, and an open staircase.

Schedule a Showing

We would love to show you our beautiful property. Please select your preferred date and time below. An agent will be in touch shortly to confirm your appointment.

Schedule a Showing

We would love to show you our beautiful property. Please select your preferred date and time below. An agent will be in touch shortly to confirm your appointment.
Thank you for your interest in 1111 Maxwell Avenue Unit: 212, Boulder, CO 80304. We are reviewing your request and will be in touch shortly!

Mortgage Calculator

Estimate your monthly mortgage payment, including the principal and interest, property taxes, and HOA. Adjust the values to generate a more accurate rate.
All estimates are provided for informational purposes only. Actual amounts may vary.
$0,000 Your Payment 20 15 65
$0,000 Your Payment

Boulder

Boulder is a beautiful, vibrant city; home to the University of Colorado. If you would like more info on the homes for sale in Boulder please let me know.
Work With Us

We make your real estate experience enjoyable and easy through education and excellent communication while catering to YOUR unique story.
Follow Us On Instagram