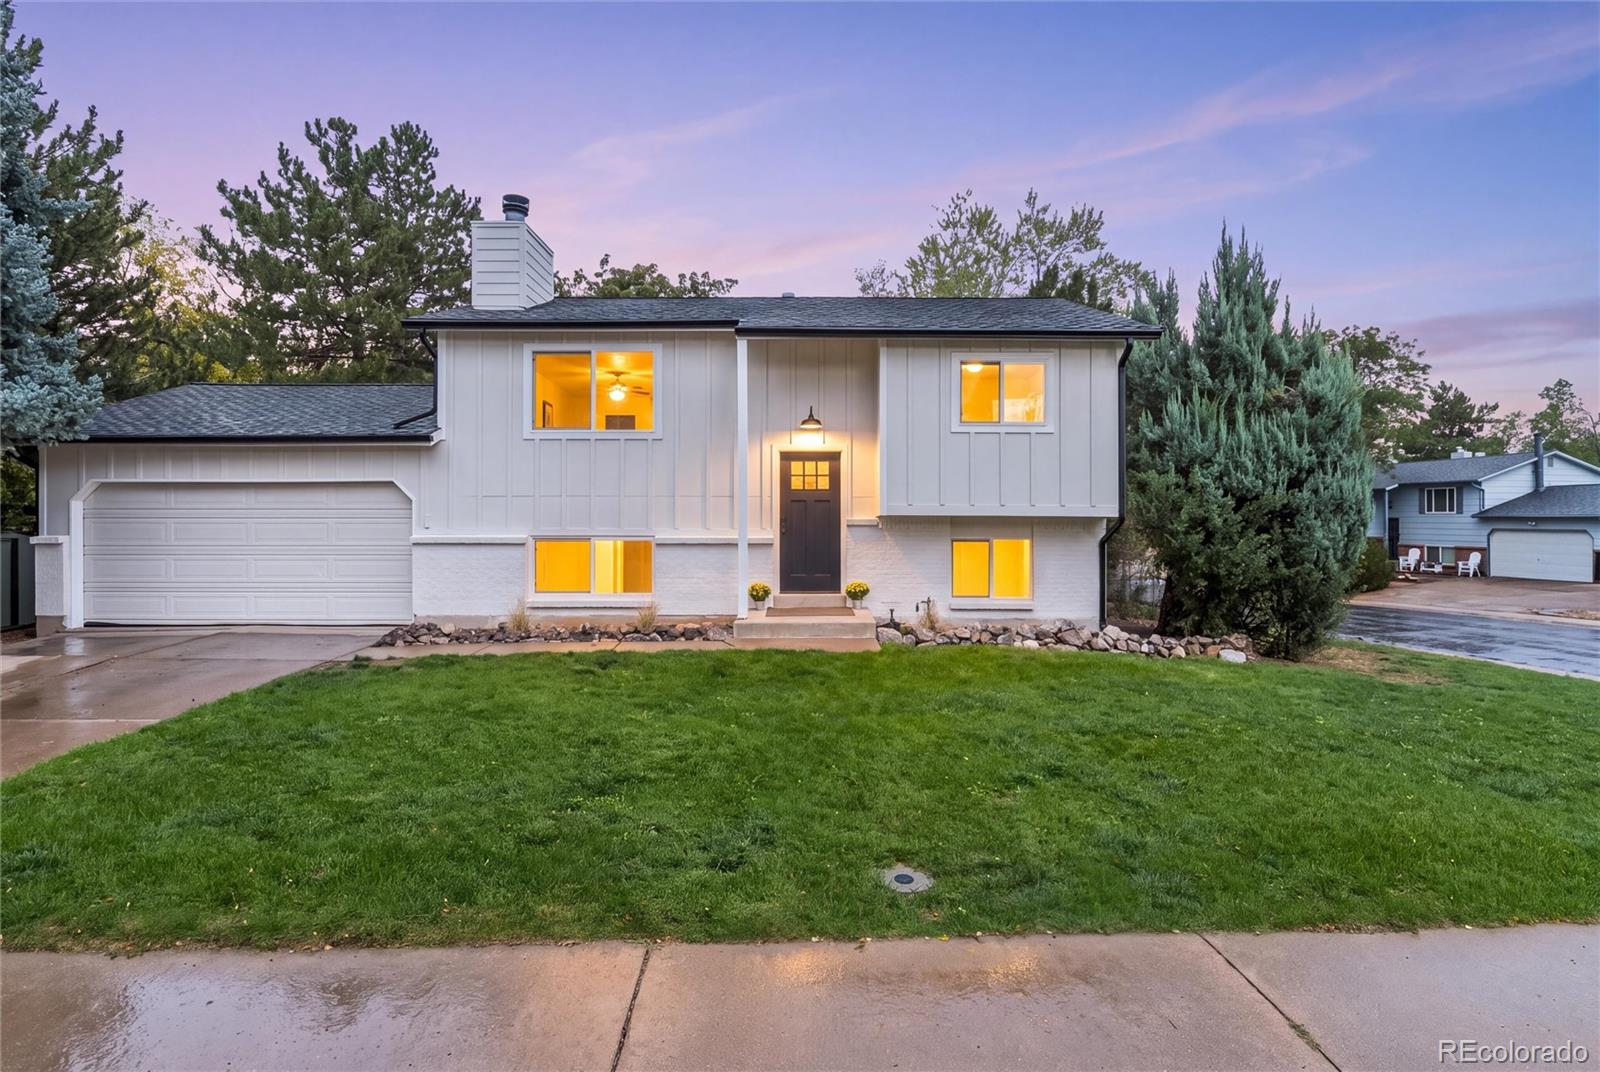
Split-level home with gray siding, brick facade, two-car garage, and broad green lawn.
Living room with a white brick fireplace, dark wood floors, and a wide window with blinds.
Furnished living room with dark wood floors, a brown armchair, and stairs at the back.
Dining room with a dark wood table, pendant lights, and sliding glass doors to a fenced yard.
Dining room with a dark wood table, pendant lights, and a white brick fireplace.
Kitchen with white cabinets, stainless steel appliances, and a dining area beyond the doorway.
Kitchen and dining area with white cabinets, stainless dishwasher, and a dark table beside a sliding glass door.
Bathroom with tiled glass shower, white vanity, framed mirror, and toilet.
Furnished bedroom with red paisley bedding, a white bedside table, beige carpet, and a ceiling fan.
Furnished bedroom with a red paisley bedspread and an en-suite bathroom doorway.
Staged bedroom with two bright windows, a ceiling fan, and a small table with a lamp and plant.
Bedroom with a colorful patterned quilt, ceiling fan, and sunlit window.
Bathroom with a long white vanity, large framed mirror, and beige tiled shower.
Bathroom vanity with a white sink, wood cabinetry, framed mirror, and window with blinds.
Laundry room with a white washer and dryer, upper cabinets, and a windowed door to the yard.
Home office with a desk and computer beside a staircase, finished with wood-look flooring.
Entry hall with dark wood floors, a ceiling fan, and a bench beside a bathroom doorway.
Living room with a white brick fireplace, patterned rug, and television on a dark wood console.
Furnished basement living room with a large television, patterned rug, and stairs leading up.
Unfurnished living room with a white brick fireplace, black firebox, and gray wood-look flooring.
Basement exercise room with an exercise bike and bold geometric painted walls.
Basement utility room with a furnace, water heater, exposed pipes, and washer and dryer.
Covered patio with white seating and a teal rug overlooking a fenced, tree-shaded backyard.
Covered patio with a white dining set, sliding glass doors, and a fenced yard.
Covered backyard patio with metal table and chairs beside a fenced, tree-shaded lawn.
Two-story home with a covered patio, outdoor seating, and a green lawn shaded by mature trees.
House-side backyard with a broad lawn, mature trees, and a wood privacy fence.
Rear of a two-story home with a covered patio, brick lower level, and leafy lawn.
Backyard with a broad lawn, mature trees, and a covered patio with outdoor seating.
Aerial view of a two-story home with a two-car garage, green lawn, and lake beyond.
Aerial view of a home beside a lake, with mountains in the distance.
Aerial view of a tree-lined neighborhood beside a lake and open greenbelt.
Two-story gray and brick house with an attached garage, covered porch, American flag, and broad green lawn.
VIEW PHOTOS
$600,000

1609 S Lee Street

4 Beds 3 Baths 2,008 Sq.Ft. 8,319 Sq.Ft.

Description

Back on the market....no fault of the home! Welcome home to this updated 4 bedroom 3 bath house backing to open space and Smith Reservoir, within walking distance to Kendrick Lake Park. Expanded covered patio to enjoy summer evenings. Updated throughout with gorgeous wide plank engineered hardwoods. Remodeled bathrooms. New paint, manicured landscaping, and outdoor storage shed. Open floor plan, A/C, 2 fireplaces, formal dining room, walk out lower level, oversized 2 car garage. Close to parks, lakes, shopping, restaurants, schools, Belmar Shopping Center. Easy access to the mountains. Fourth bedroom currently used as a gym is non-conforming. It will be hard to find a more cared for house than this one!

Share Property

Location

1609 S Lee Street, Lakewood, CO 80232

Status

Sold

Date Sold

September 17, 2021
Jillian Petrash

Jillian Petrash

TITLE

REALTOR®

Property Amenities

Interior
Fireplace Basement, Living Room
Appliances Dishwasher, Dryer, Microwave, Oven, Refrigerator, Washer
Flooring Carpet, Stone, Vinyl, Wood
Total Bedrooms: 4
Half Bathrooms: 1
Three-Quarter Bathrooms: 1
Full Bathrooms: 1
Other Interior Features Jack Jill Bathroom
Area & Lot
Lot Area 8,319 Sq.Ft.
Living area 2,008 Sq.Ft.
MLS® ID 8222008
Year Built 1970
School District Jefferson County R-1
High School Bear Creek
Middle School Carmody
Elementary School Kendrick Lakes
Architecture Styles Traditional
Type Residential
Status Sold
Exterior
Air conditioning Central Air
Heat type Forced Air
Water Source Public
Garage Space 2
Sewer Public Sewer
Other Exterior Features Rain Gutters, Covered, Patio
Roof Composition
Finance
Sales Price $600,000
Real Estate Tax $2,766 yearly

Work With Us

We make your real estate experience enjoyable and easy through education and excellent communication while catering to YOUR unique story.

Follow Us On Instagram