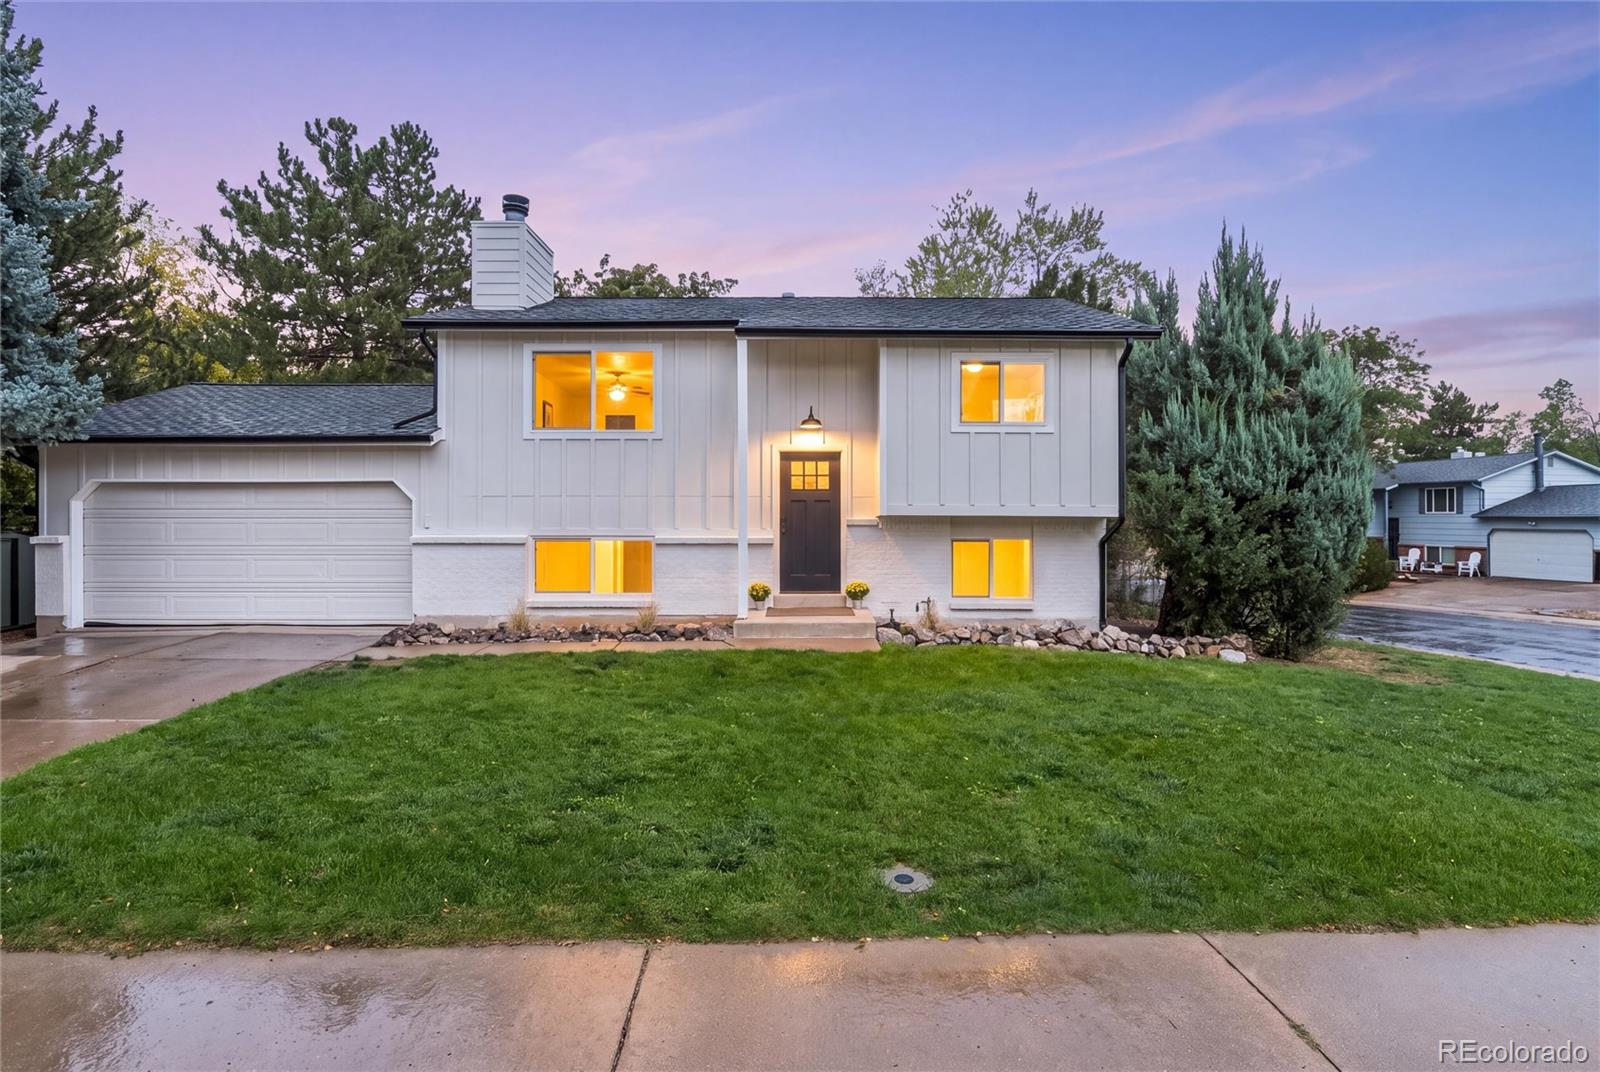
Blue-sided home with a white covered porch and large front window.
Living room with a dark leather sofa, wood floors, and turquoise curtains beside two windows.
Kitchen with white cabinets, subway tile, butcher-block counters, and a farmhouse sink.
Kitchen with stainless-steel appliances, gray walls, and a doorway to the dining area.
Living room with a leather sofa, hardwood floors, turquoise curtains, and an adjoining dining area.
Living room with hardwood floors, leather seating, and an adjoining dining area.
Dining room with a round wooden table, hardwood floors, and matching coral-pink display cabinets.
Kitchen with tiled floors and French doors opening onto a patio.
Bedroom with a floral bedspread, white dresser, and standing oval mirror.
Bathroom with a gray vanity, white tiled tub surround, patterned shower curtain, and frosted window.
Home office with hardwood floors, a white desk, computer, and two windows with blinds.
Laundry room with a top-load washer and dryer beside crowded storage shelves.
Blue house and detached outbuilding behind a gravel backyard with stepping stones and raised beds.
Gravel backyard with a blue-sided outbuilding, metal storage shed, and stepping stones.
Teal-blue house with a detached garage and a large spruce tree in its gravel front yard.
Aerial neighborhood view with a yellow arrow marking the property near a lake and highway.
VIEW PHOTOS
$587,000

3740 W Alice Place

2 Beds 1 Bath 996 Sq.Ft. 4,750 Sq.Ft.

Description

The location of this cute two-bedroom gem cannot be beat since it's right in the heart of the Berkeley neighborhood. It's close to Tennyson, restaurants, shops, and several parks with easy access to the highway. This home has hardwood floors, an updated kitchen, and fresh paint. The exterior is low maintenance with metal siding. There is a one-car detached garage and storage shed in the back yard. The street is quiet and wide, so plenty of street parking. Truly a must see.

Share Property

Location

3740 W Alice Place, Denver, CO 80211

Status

Sold

Date Sold

September 2, 2022
Jillian Petrash

Jillian Petrash

TITLE

REALTOR®

Property Amenities

Interior
Appliances Dryer, Oven, Range, Refrigerator, Washer
Flooring Wood
Total Bedrooms: 2
Full Bathrooms: 1
Other Interior Features Butcher Counters, Ceiling Fan(s)
Area & Lot
Lot Area 4,750 Sq.Ft.
Living area 996 Sq.Ft.
MLS® ID 4086949
Year Built 1949
School District Denver 1
High School North
Middle School Denver Montessori
Elementary School Centennial
Type Residential
Status Sold
Exterior
Stories 1
Air conditioning Evaporative Cooling
Heat type Forced Air
Water Source Public
Garage Space 1.0
Sewer Public Sewer
Lot Features Level
Roof Architecural Shingle
Finance
Sales Price $587,000
Real Estate Tax $2,534 yearly
Living room with a dark leather sofa, wood floors, and turquoise curtains beside two windows.

360 Virtual Tour

Take a tour of this property

Work With Us

We make your real estate experience enjoyable and easy through education and excellent communication while catering to YOUR unique story.

Follow Us On Instagram