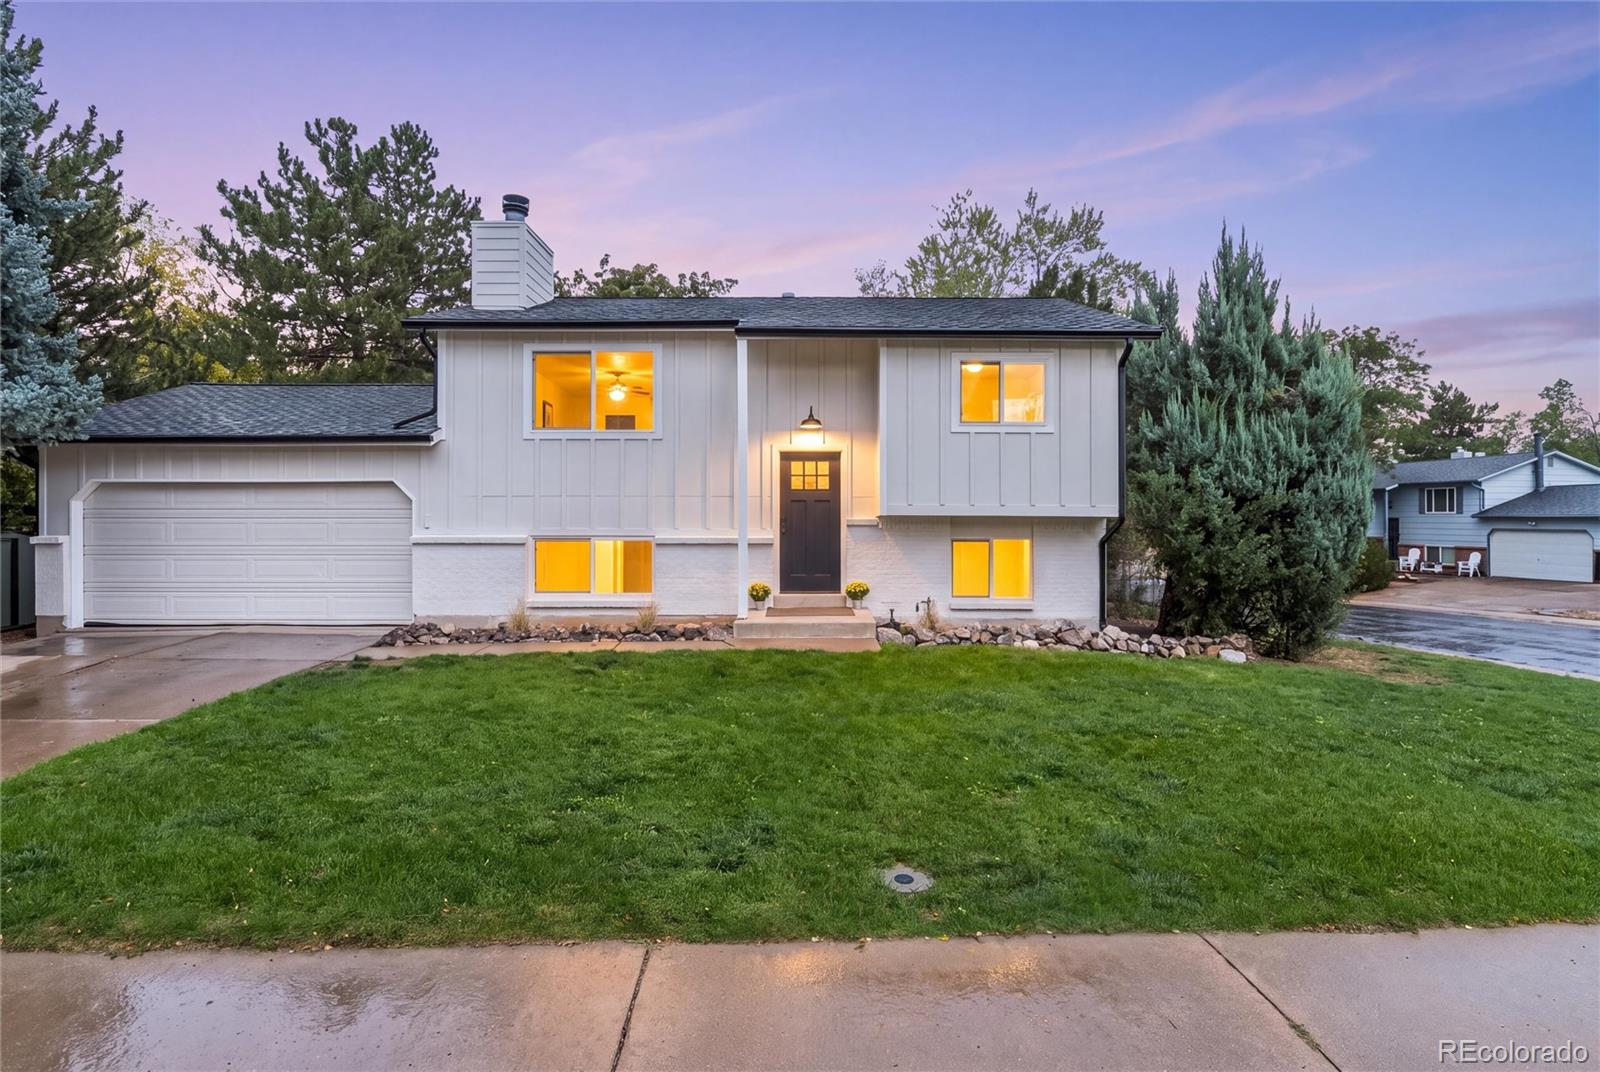
White split-level home with dark double garage doors, a bright yellow front door, and a curved walkway.
Kitchen with dark cabinets, stainless steel appliances, and a large stone island with bar seating.
Kitchen with blue cabinets, a large white island, brass faucet, and wood-look floors.
Open-plan kitchen with blue cabinets, a white island, and an adjacent glass dining table.
Living room with a navy sofa, white armchairs, and wood-look flooring.
Staged living room with a modern ceiling fan and stairs leading to an open dining area.
Empty bedroom with wood-look flooring and a window overlooking neighboring homes.
Bathroom with a white vanity, round mirror, tiled shower, and patterned floor.
Staged bedroom with a king-size bed and sliding glass door to a balcony.
Staged bedroom with pale blue bedding, dark sliding barn doors, and gray carpet.
Bathroom with a glass walk-in shower, patterned tile accents, and a long blue vanity.
Empty carpeted bedroom with two windows and sunlight across the floor.
Empty bedroom with gray carpet, a sliding closet door, and a sunlit window.
Empty bedroom with gray carpet, paneled closet doors, and an open doorway.
Bathroom with a tiled tub surround, patterned floor, and white vanity.
Finished basement room with gray carpet, small high windows, and a central support column.
Empty finished basement with gray carpet, white walls, and a central support column.
White split-level house with an attached garage, small raised deck, and mature leafless trees.
White split-level home's rear exterior with raised balcony and broad bare backyard.
VIEW PHOTOS
$850,000

8469 W Vassar Drive

4 Beds 3 Baths 2,889 Sq.Ft. 10,454.4 Sq.Ft.

Description

Don't miss this one! Updated from top to bottom. Open floor plan and custom kitchen on main level make for an entertainer's dream. Primary bedroom suite has two closets, beautiful bathroom, and private deck. Large corner lot with great potential. Steps to parks, playgrounds, paved and dirt trails, Bear Creek Greenbelt, and elementary school. Take a look at a walk-through video at https://youtu.be/4QQ1cRciTlA

Share Property

Location

8469 W Vassar Drive, Lakewood, CO 80227

Status

Sold

Date Sold

June 1, 2022
Jillian Petrash

Jillian Petrash

TITLE

REALTOR®

Property Amenities

Interior
Fireplace Family Room, Great Room
Appliances Dishwasher, Disposal, Gas Water Heater, Microwave, Range, Range Hood, Refrigerator
Flooring Carpet, Tile, Vinyl
Total Bedrooms: 4
Three-Quarter Bathrooms: 2
Full Bathrooms: 1
Other Interior Features Built-in Features, Kitchen Island, Open Floorplan, Pantry, Quartz Counters
Area & Lot
Lot Area 10,454.4 Sq.Ft.
Living area 2,889 Sq.Ft.
MLS® ID 4160747
Year Built 1968
School District Jefferson County R-1
High School Bear Creek
Middle School Carmody
Elementary School Westgate
Type Residential
Status Sold
Exterior
Air conditioning Central Air
Heat type Forced Air, Natural Gas
Water Source Public
Garage Space 2.0
Security Features Carbon Monoxide Detector(s), Smoke Detector(s)
Sewer Public Sewer
Other Exterior Features Lighting, Rain Gutters
Parking Concrete, Exterior Access Door, Smart Garage Door
Lot Features Corner Lot, Level, Sprinklers In Front
Roof Composition
Utilities Cable Available, Electricity Connected, Natural Gas Connected, Phone Available
Finance
Sales Price $850,000
Real Estate Tax $3,133 yearly
Kitchen with dark cabinets, stainless steel appliances, and a large stone island with bar seating.

360 Virtual Tour

Take a tour of this property

Work With Us

We make your real estate experience enjoyable and easy through education and excellent communication while catering to YOUR unique story.

Follow Us On Instagram