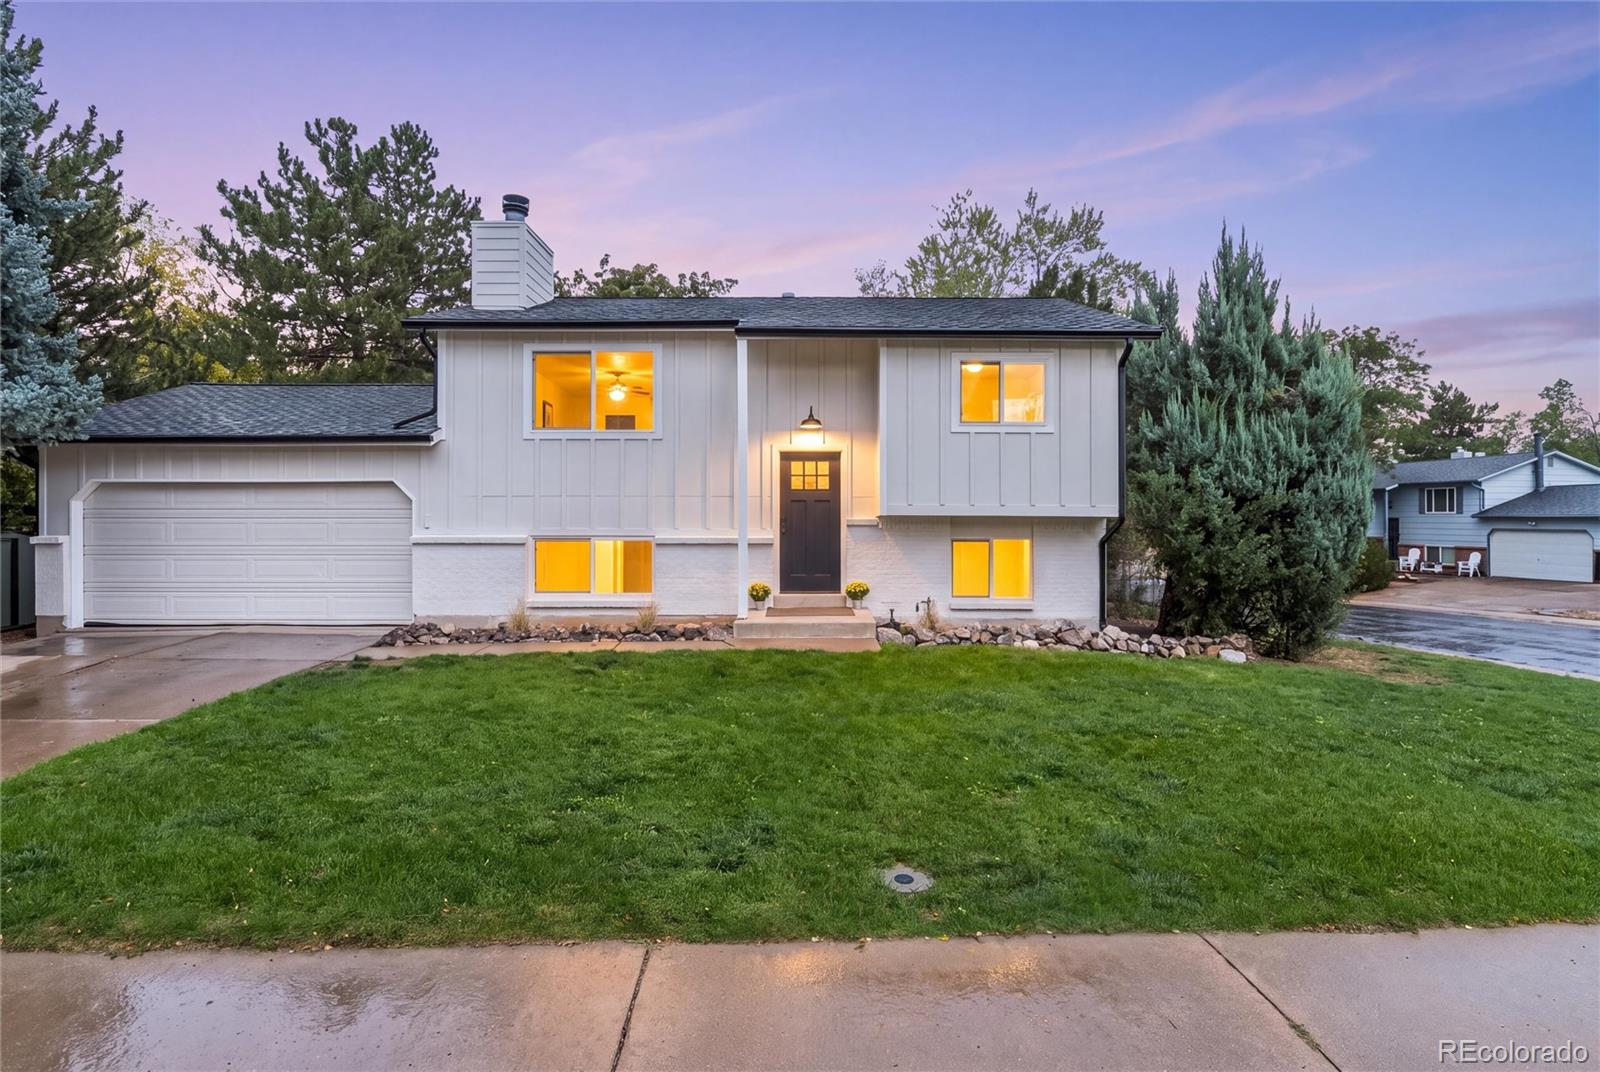
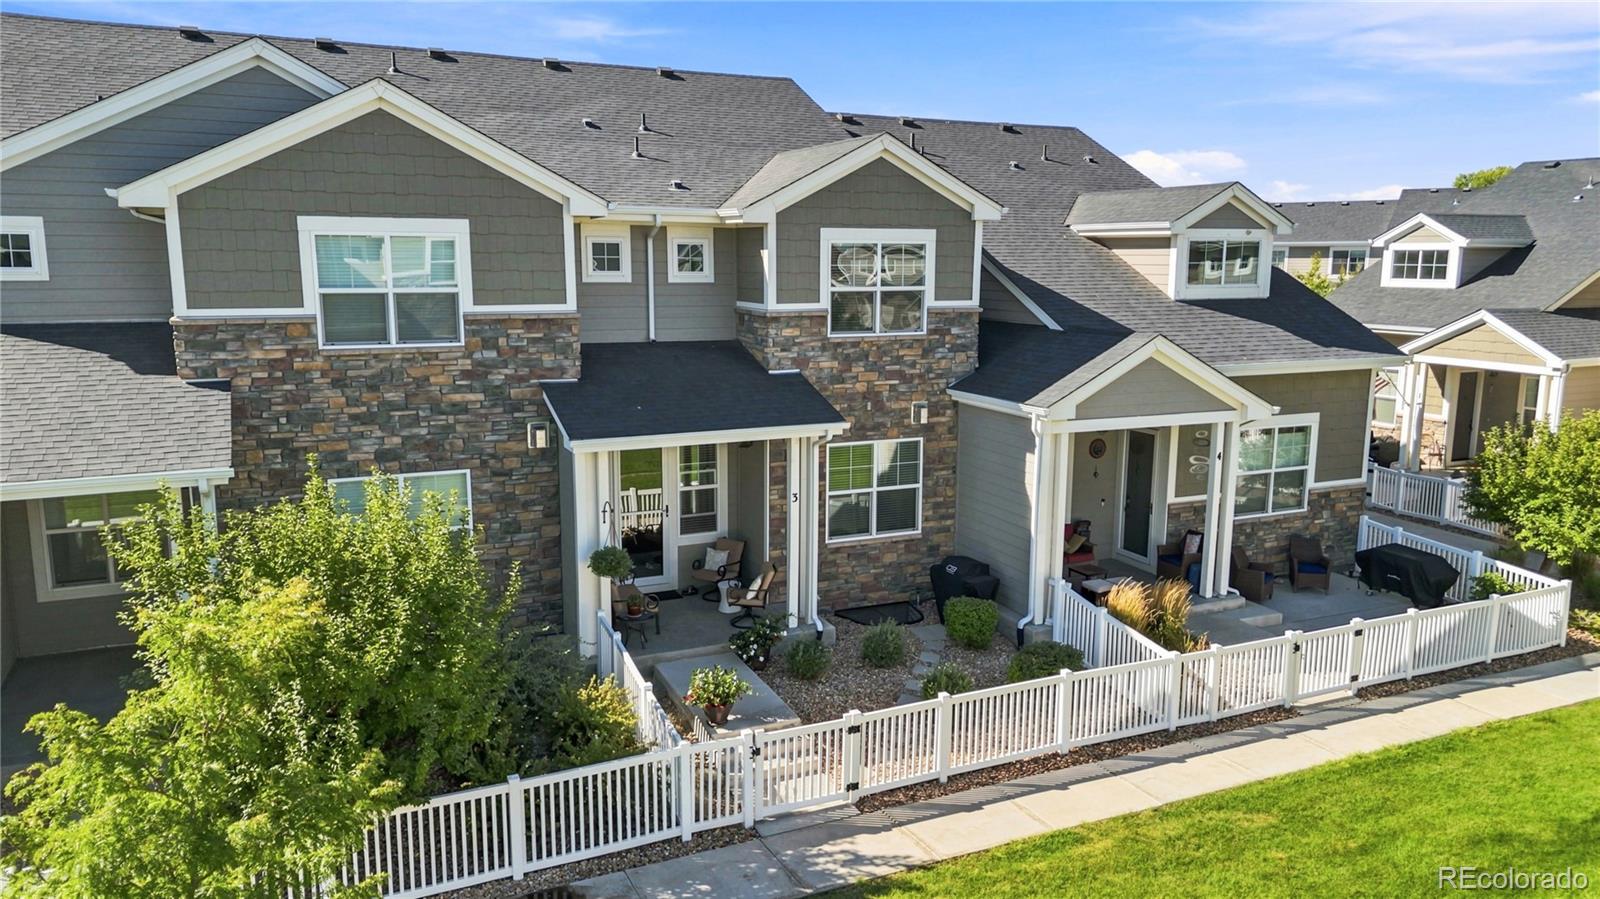
Gray two-story home with a covered porch, red front door, and brick driveway.
Covered front porch with two woven chairs and a brick walkway beside a tree-lined street.
Kitchen with white cabinetry, gray tile backsplash, and stainless steel double oven.
Kitchen with white cabinets, granite counters, stainless steel dishwasher, and a breakfast bar opening to the living area.
Furnished living room with a red front door between two shuttered windows.
Furnished entryway with a red front door, leather chairs, dark tile flooring, and a wooden cabinet.
Dining room with a dark wood table, upholstered seating, shuttered window, and chandelier.
Living room with two pale sofas and a round coffee table beside an open kitchen.
Open-plan kitchen and dining area with white cabinets, stainless appliances, and a large wood table.
Bedroom with a large dark wood bed, patterned gray bedding, vaulted ceiling, and ceiling fan.
Bedroom with a dark wood bed, patterned bedding, bedside lamps, and a high window.
Home exercise room with a stationary bike beneath a vaulted ceiling and a shuttered window.
Modern bathroom with a freestanding clawfoot tub, glass shower, and long double vanity.
Walk-in closet with clothing on three sides, upper towel storage, and shoe racks.
Carpeted upstairs landing with vaulted ceiling, black metal railing, and doorway to a bedroom.
Bedroom with a wooden bed, dresser, plush toys, and plantation shutters on two windows.
Walk-in closet with clothes on hanging rods and shelves, folded linens, shoes, and stuffed toys.
Bathroom with a dark-tiled glass shower and wood vanity topped with granite.
Home office with a dark wood desk, computer, and lamp beneath framed certificates and narrow windows.
Home office with a wooden desk, computer monitor, and black leather chair.
Bathroom with a dark wood vanity, white vessel sink, and a white shower curtain.
Laundry room with front-loading washer and dryer, wall shelving, and a louvered window.
Two-story gray house with a covered porch and red front door at dusk.
Two-story gray home behind a paved patio with a red umbrella and outdoor fire pit table.
Fenced backyard patio with stamped concrete, outdoor seating, a red umbrella, flower beds, and a barbecue grill.
Backyard patio with Adirondack chairs, a lit fire feature, and string lights at dusk.
Backyard patio with a red umbrella, outdoor dining set, and fire pit seating.
Back patio with outdoor dining beneath a red umbrella, a fire pit, and flower beds along a wooden fence.
VIEW PHOTOS
$940,000

3440 W 33rd Avenue

3 Beds 3 Baths 2,231 Sq.Ft. 3,890 Sq.Ft.

Description

Modern elegance meets vintage charm! Welcome home to this beautifully remodeled and expanded two-story bungalow in a PRIME Highlands location. Enjoy walk-ability to all of the restaurants, bars, coffee shops, and shopping on 32nd. Nine foot ceilings in the open concept great room area connected to kitchen and formal dining areas. Great for entertaining. All three bedrooms have walk in closets. Cathedral ceilings in the upper level master suite with a retreat and gorgeously remodeled five-piece bath. Second upstairs bedroom has en-suite bathroom. Enjoy the low maintenance, xeriscaped lot with a stamped concrete patio and fire pit, perfect for those Denver summer evenings!

Share Property

Location

3440 W 33rd Avenue, Denver, CO 80211

Status

Sold

Date Sold

August 31, 2021
Jillian Petrash

Jillian Petrash

TITLE

REALTOR®

Property Amenities

Interior
Appliances Dishwasher, Disposal, Microwave, Oven, Refrigerator
Flooring Laminate, Tile
Total Bedrooms: 3
Three-Quarter Bathrooms: 1
Full Bathrooms: 2
Area & Lot
Lot Area 3,890 Sq.Ft.
Living area 2,231 Sq.Ft.
MLS® ID 2690359
Year Built 1912
School District Denver 1
High School North
Middle School Strive Sunnyside
Elementary School Edison
Architecture Styles Bungalow
Type Residential
Status Sold
Exterior
Air conditioning Central Air
Heat type Forced Air, Natural Gas
Water Source Public
Garage Space 2
Sewer Public Sewer
Other Exterior Features Private Yard
Lot Features Level, Sprinklers In Rear
Roof Composition
Utilities Electricity Connected, Natural Gas Connected, Phone Connected
Finance
Sales Price $940,000
Real Estate Tax $4,305 yearly

Work With Us

We make your real estate experience enjoyable and easy through education and excellent communication while catering to YOUR unique story.

Follow Us On Instagram