Leave a Message

Thank you for your message. We will be in touch with you shortly.

10812 Ingalls Circle
VIEW PHOTOS
$549,000

10812 Ingalls Circle

4 Beds 2 Baths 1,601 Sq.Ft. 8,519 Sq.Ft.

Open House

10/2/2026 6:00PM - 7:00PM MDT
10/4/2026 1:00PM - 3:00PM MDT

Description

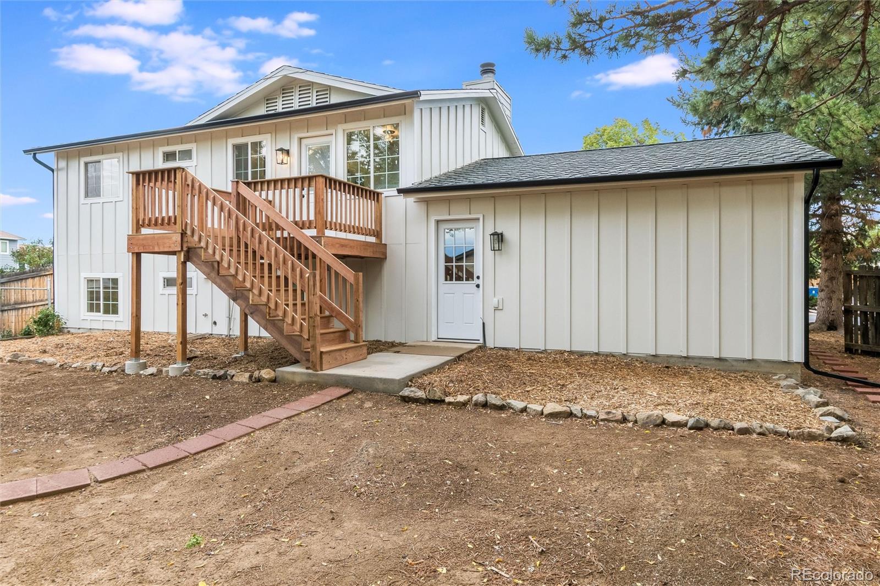
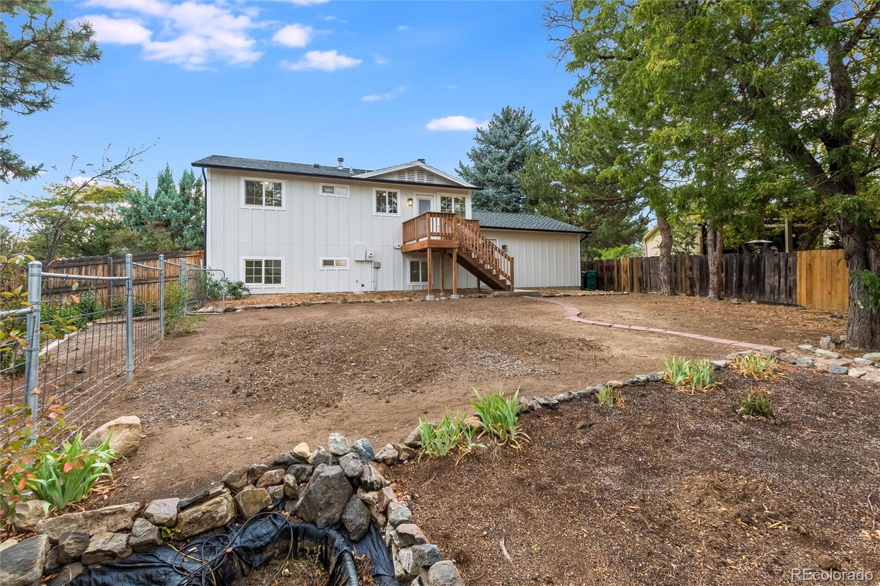
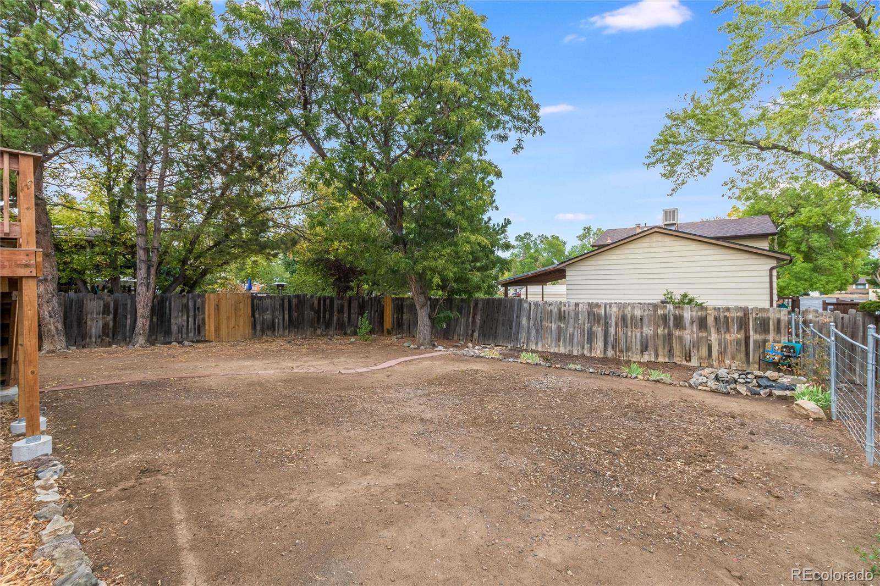
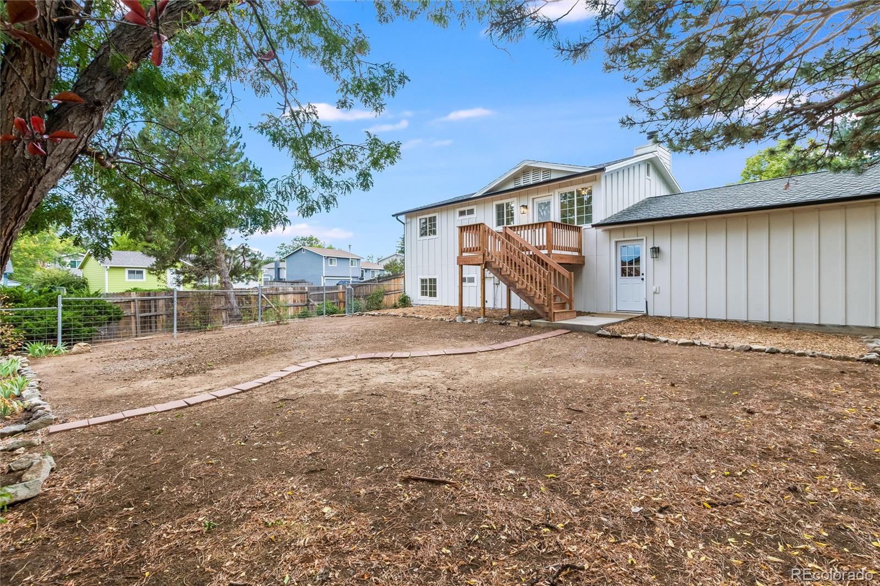
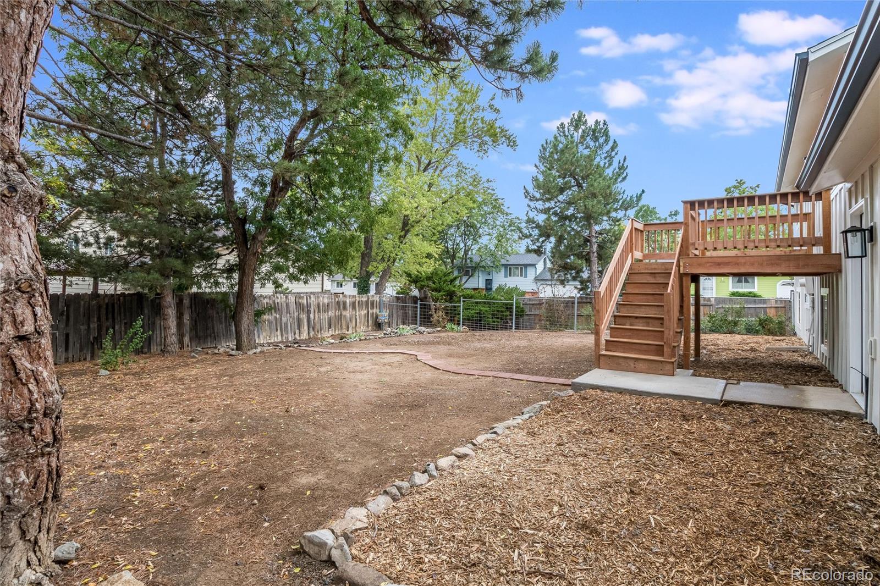
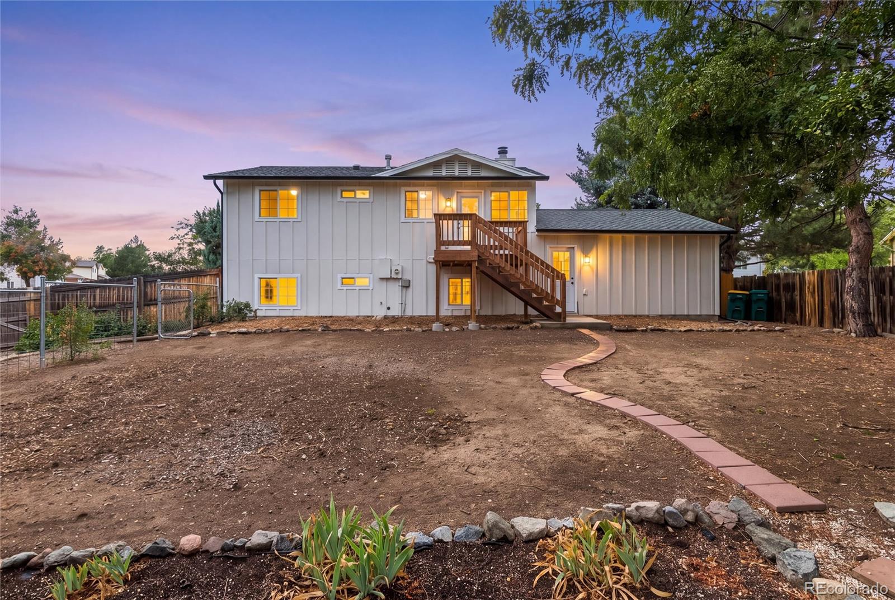
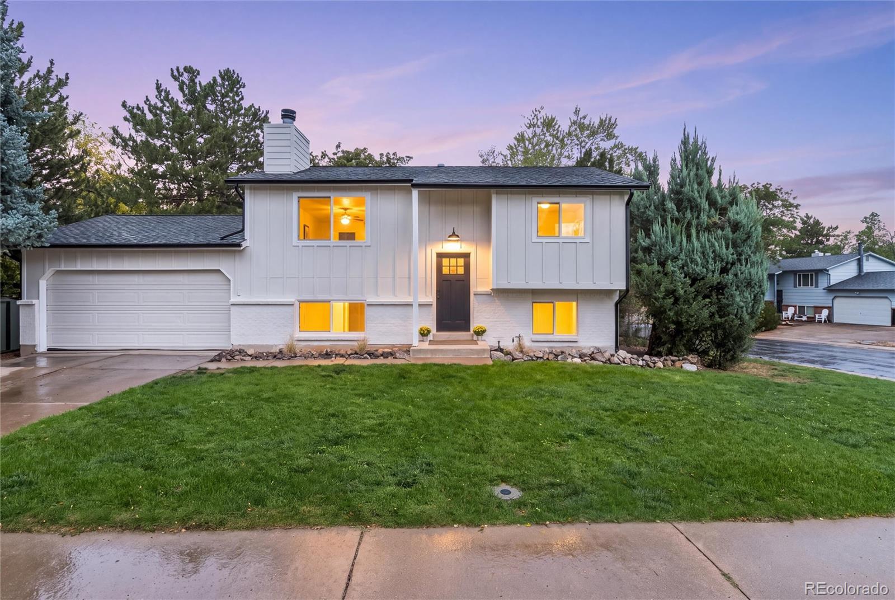
Welcome to 10812 Ingalls Circle, where the large front lawn and generous spacing between homes create an open, welcoming feel. Set on an oversized corner lot, the home stands out before you step inside with new Hardie board-and-batten siding and new gutters. Front-yard irrigation and a new low-maintenance composite deck in the backyard complete the exterior updates.

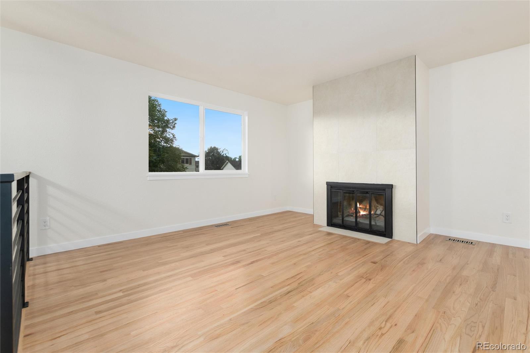
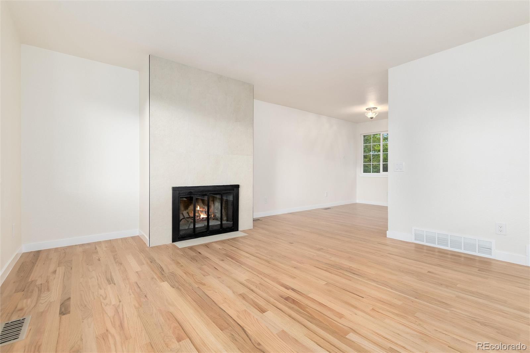
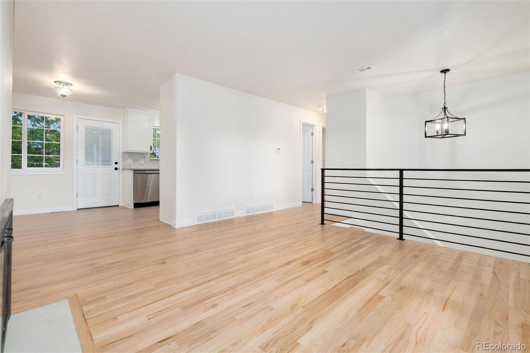
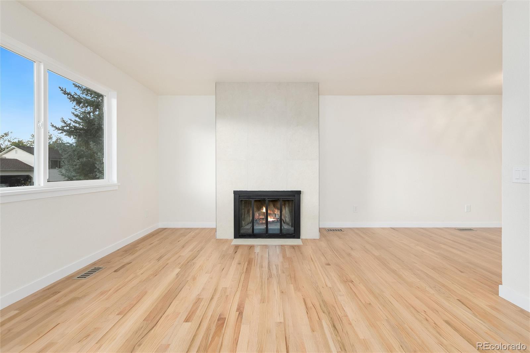
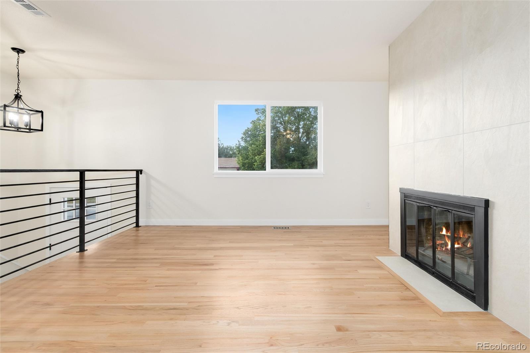
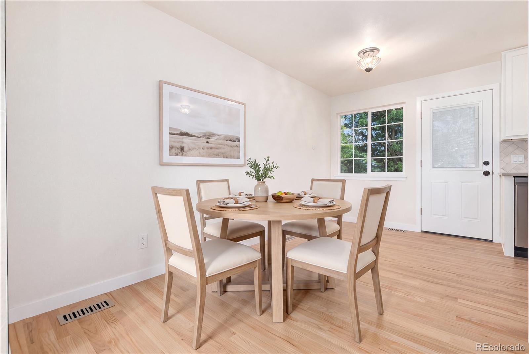
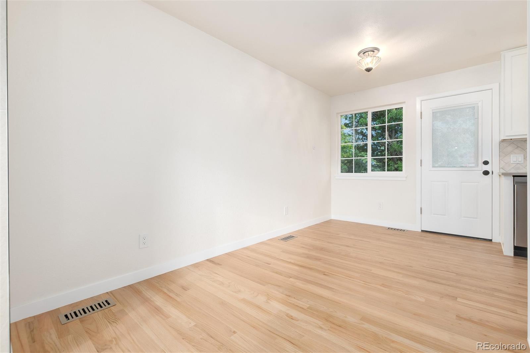
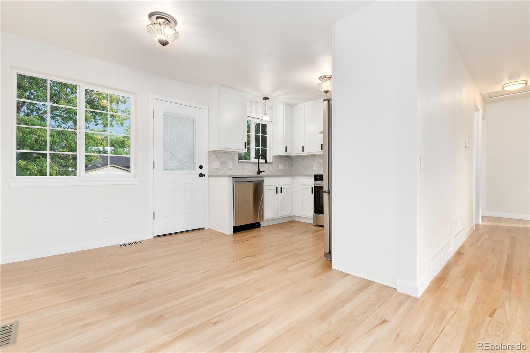
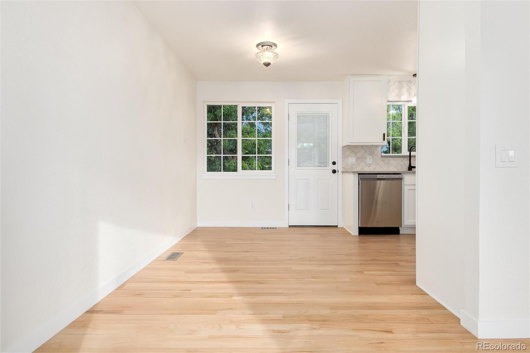
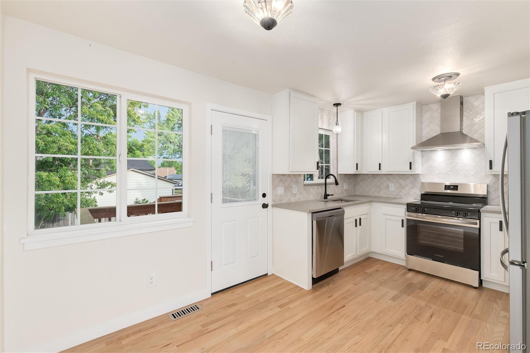
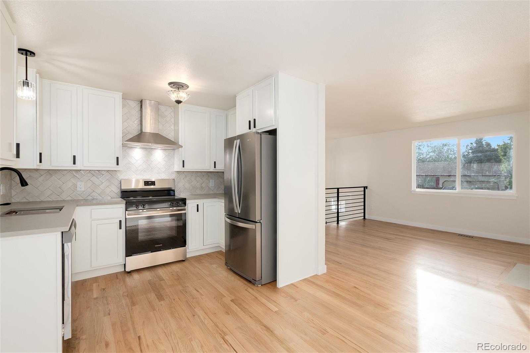
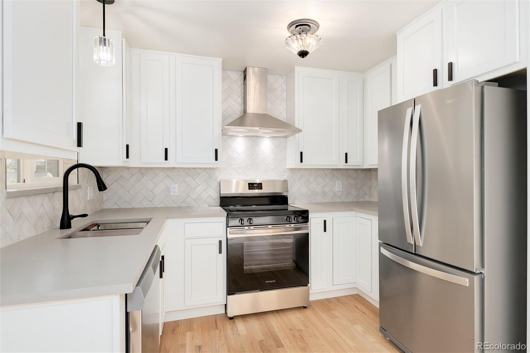
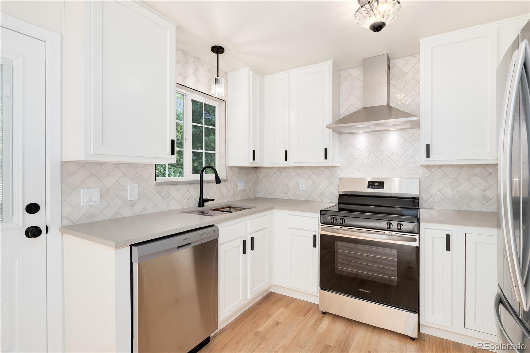
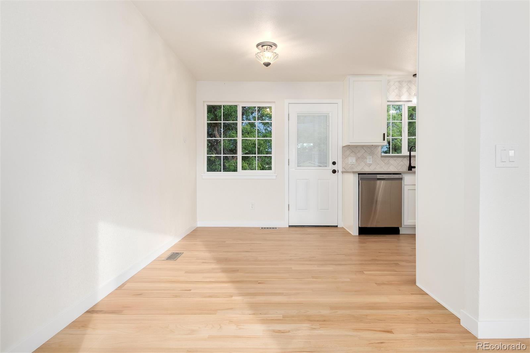
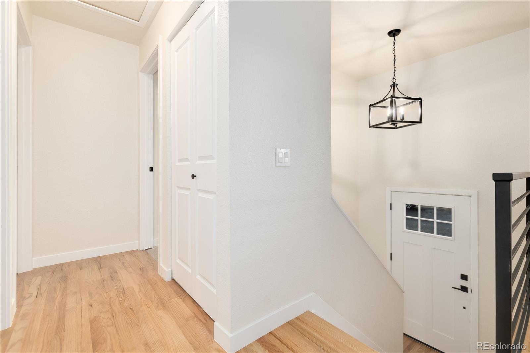
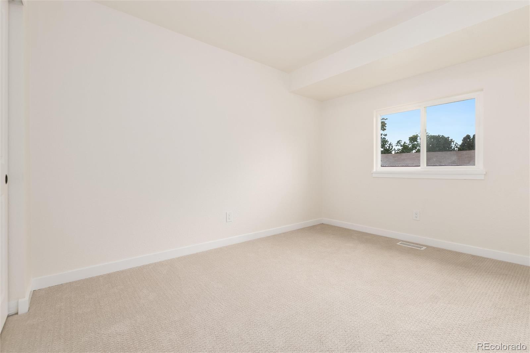
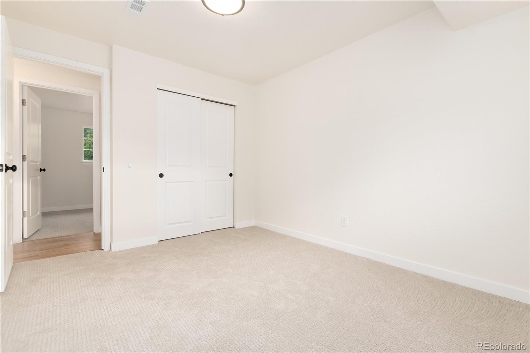
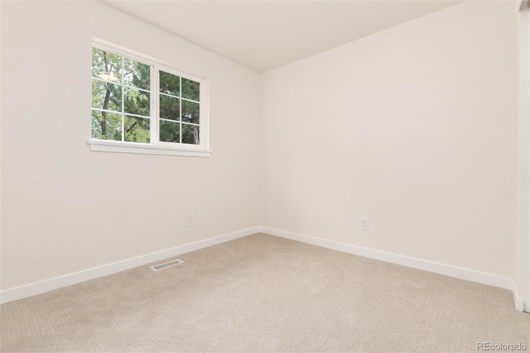
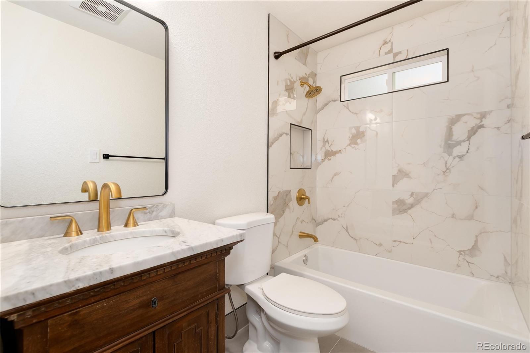
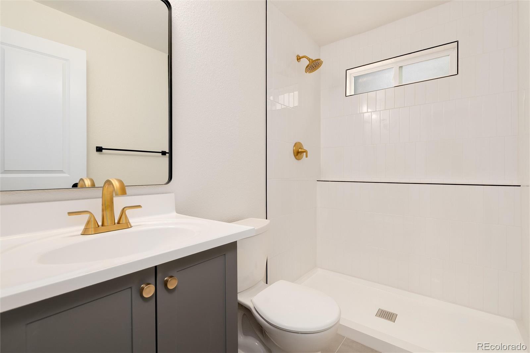
For buyers ready to leave renovation projects behind, the interior offers the welcome relief of well-thought-out, finished spaces. The redesigned kitchen features new cabinetry, countertops, appliances, lighting, and plumbing fixtures. Both bathrooms have been fully remodeled, while designer-inspired finishes, new hardwood flooring, carpet, interior doors, trim, lighting, skim-coated walls, and fresh paint create a cohesive feel throughout.

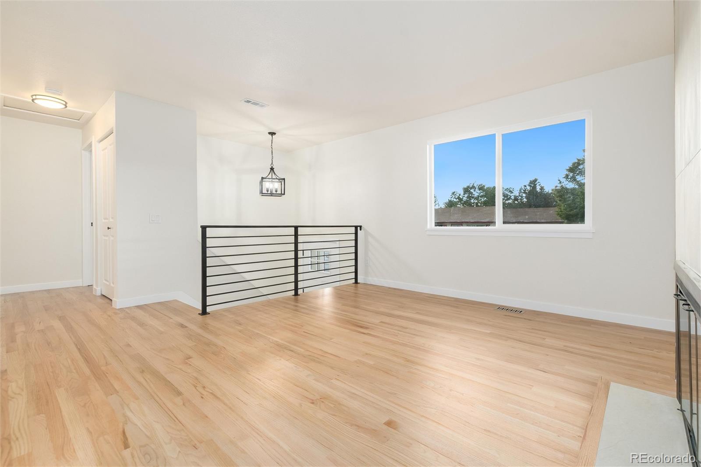
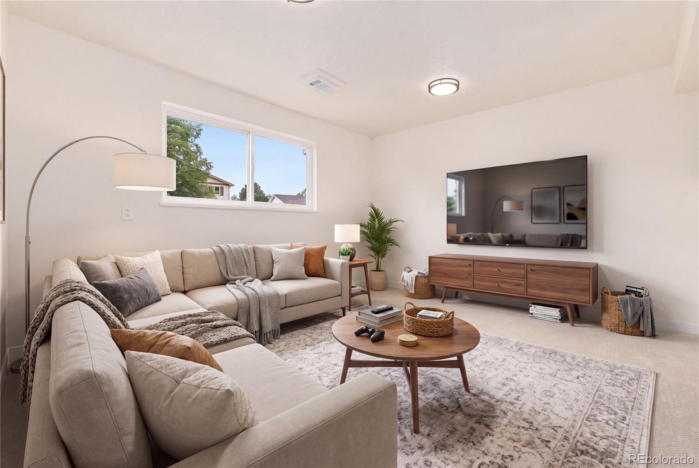
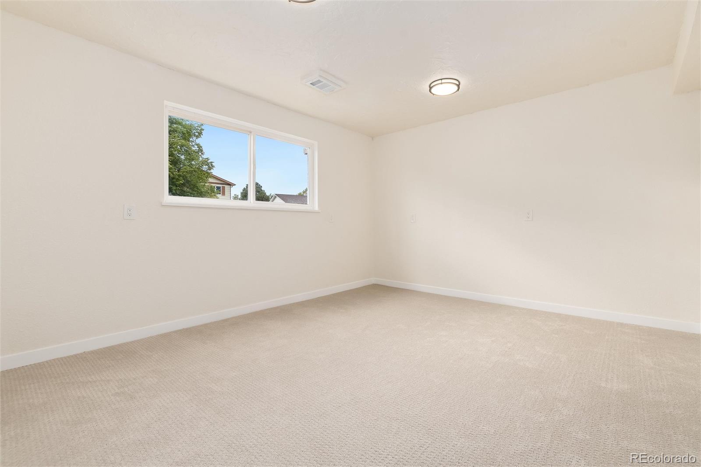
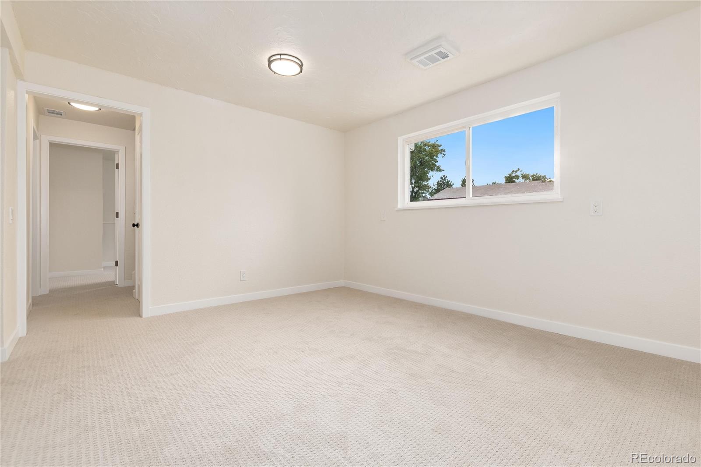
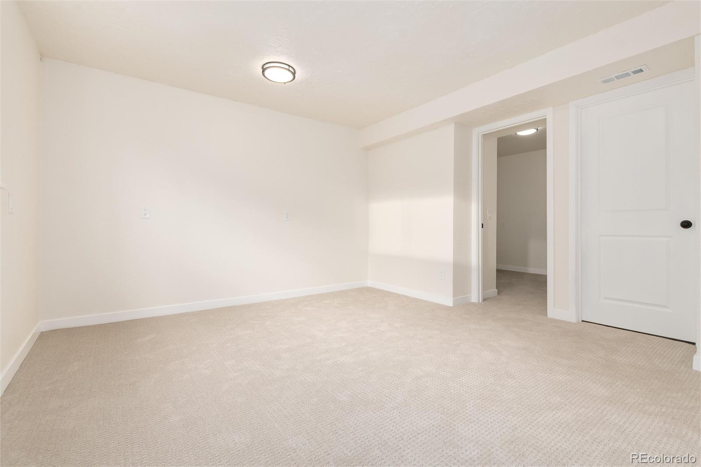
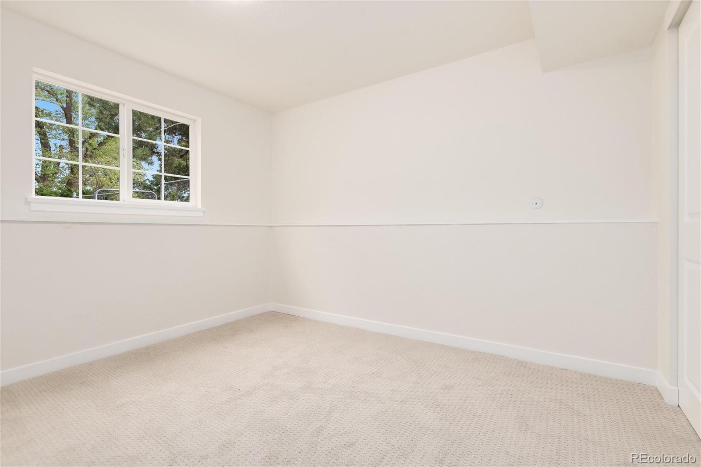
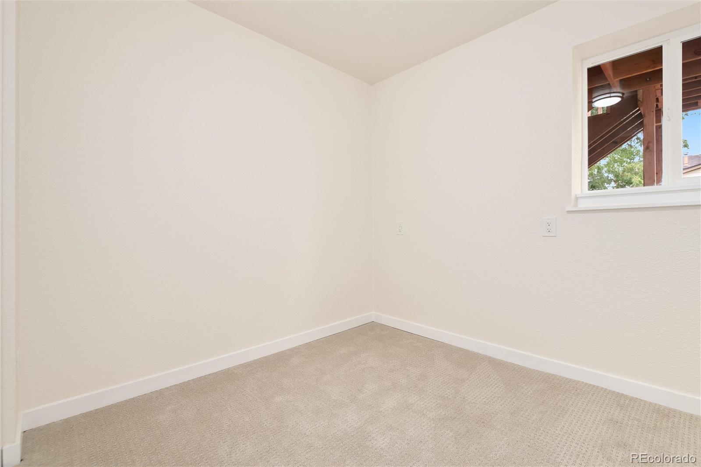
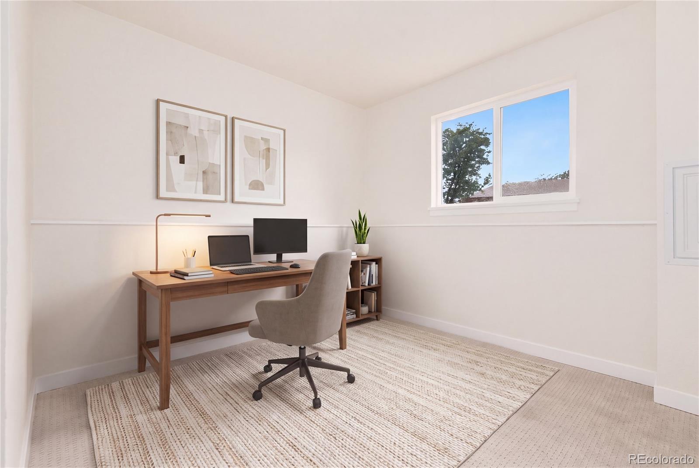
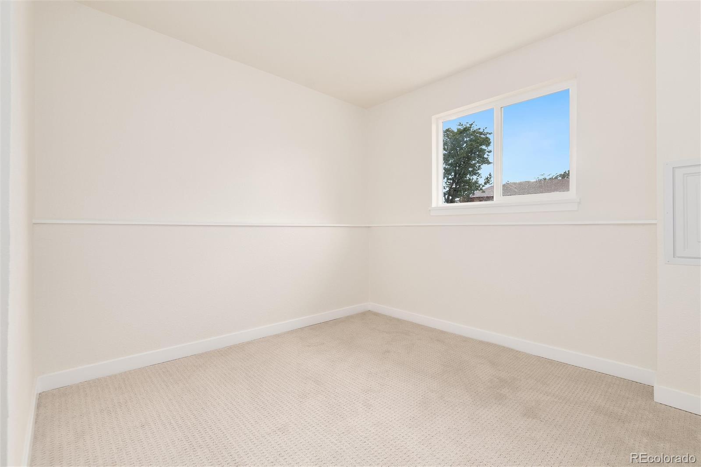
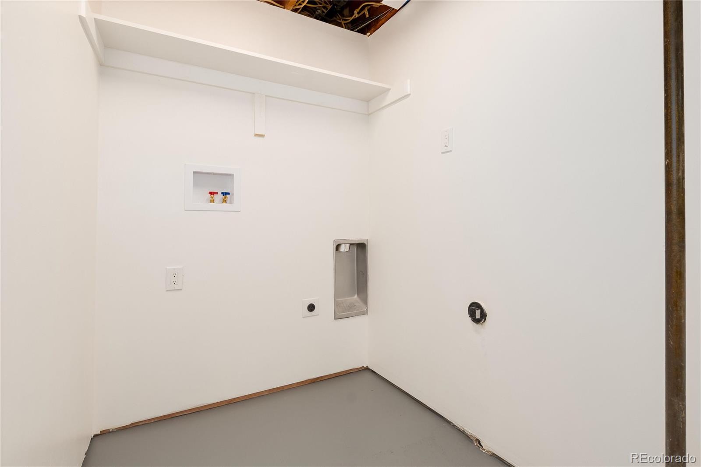
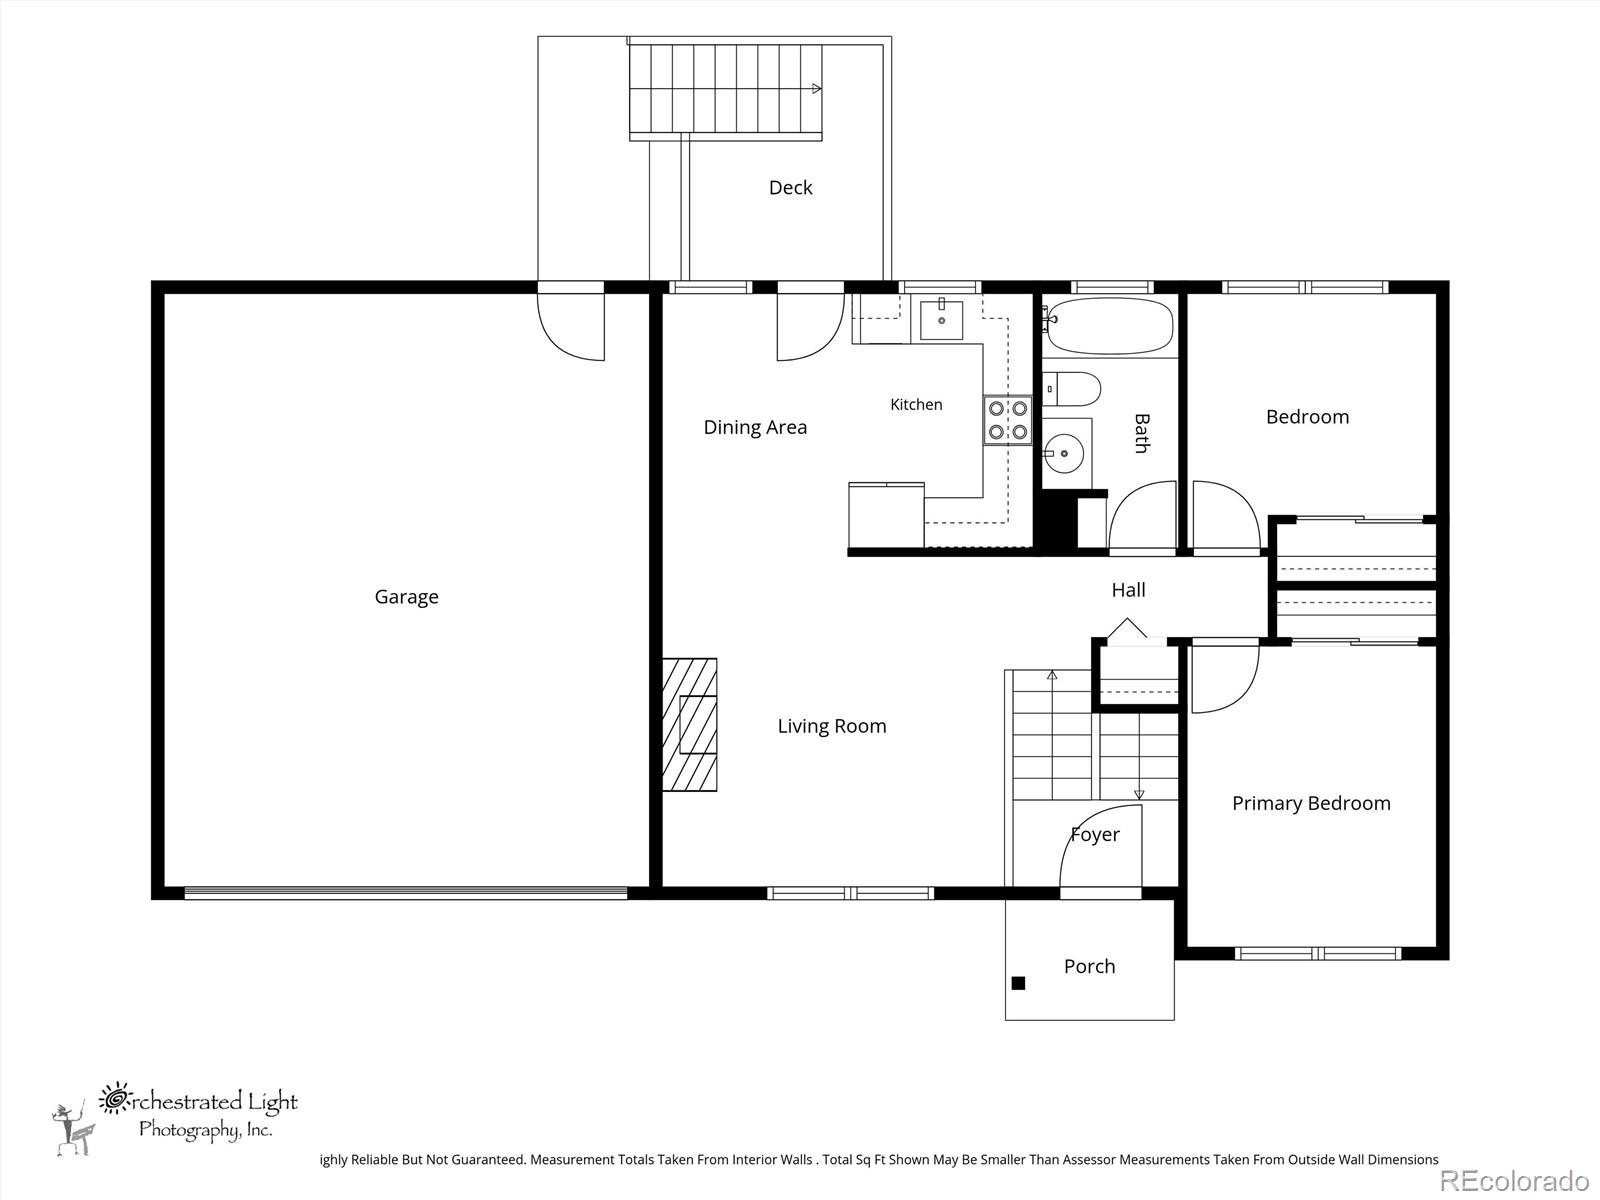
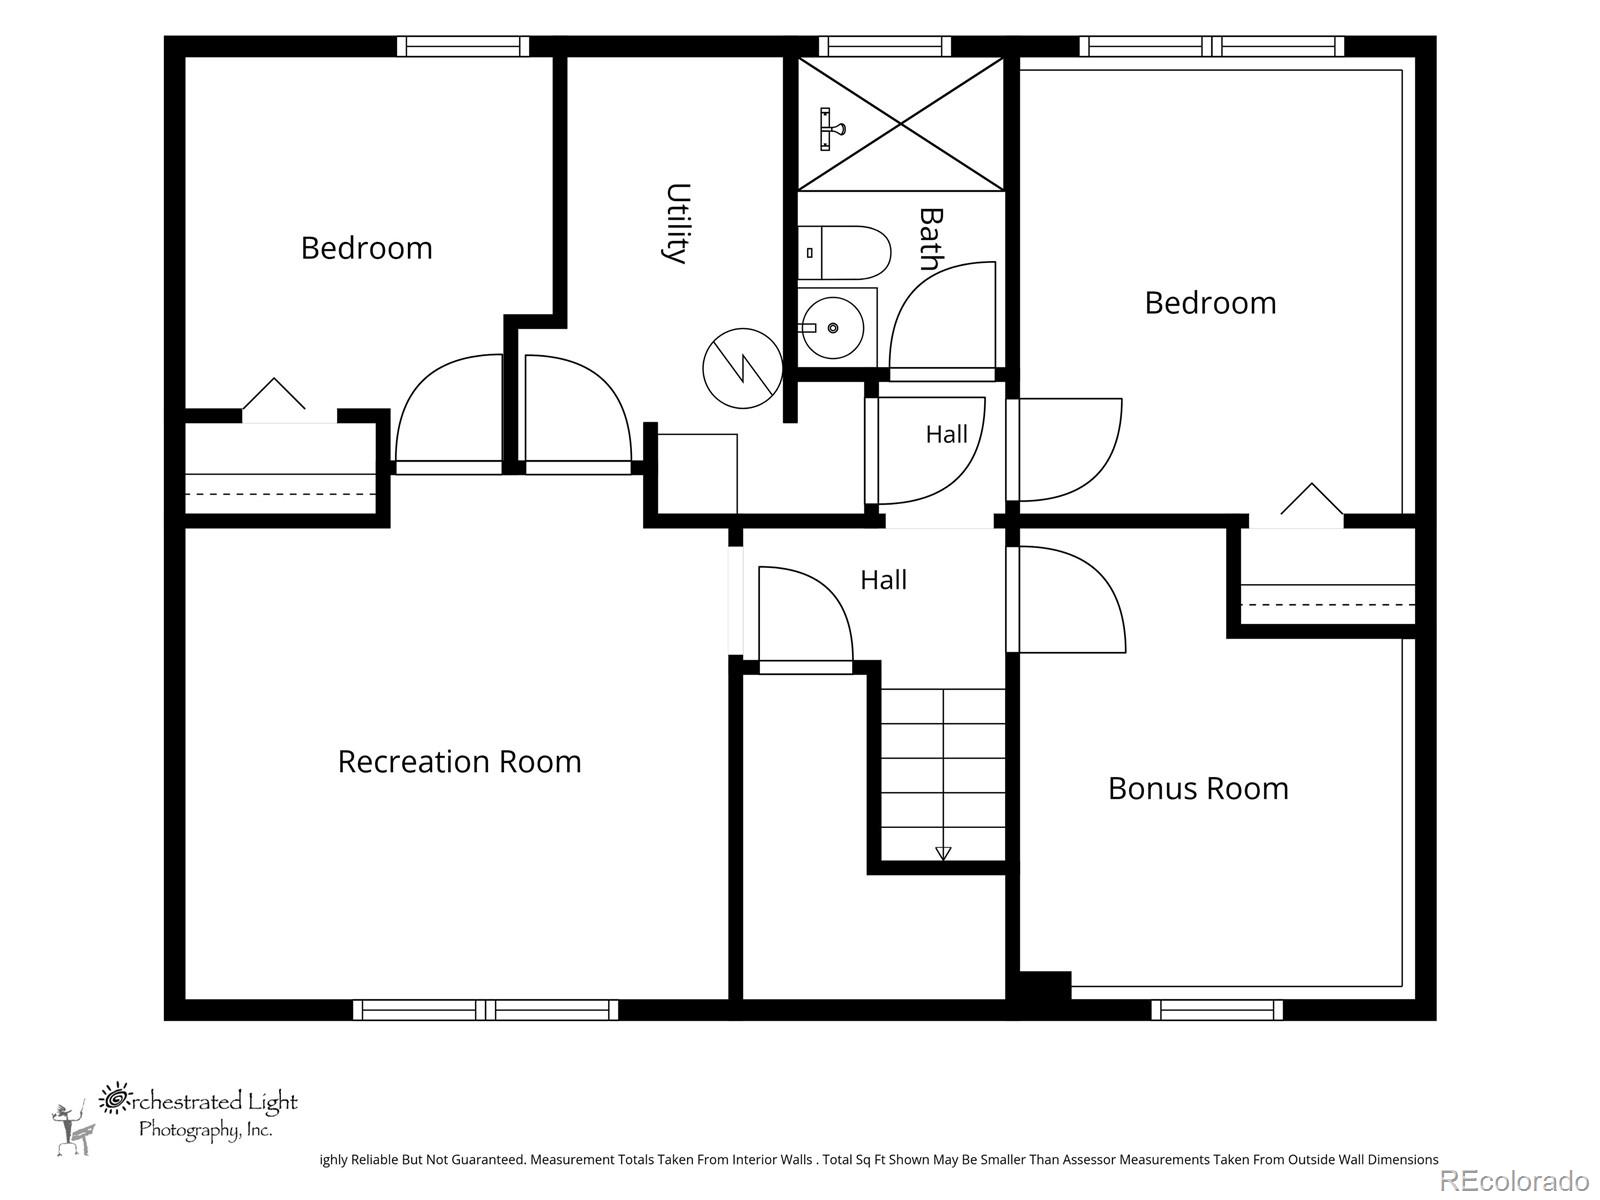
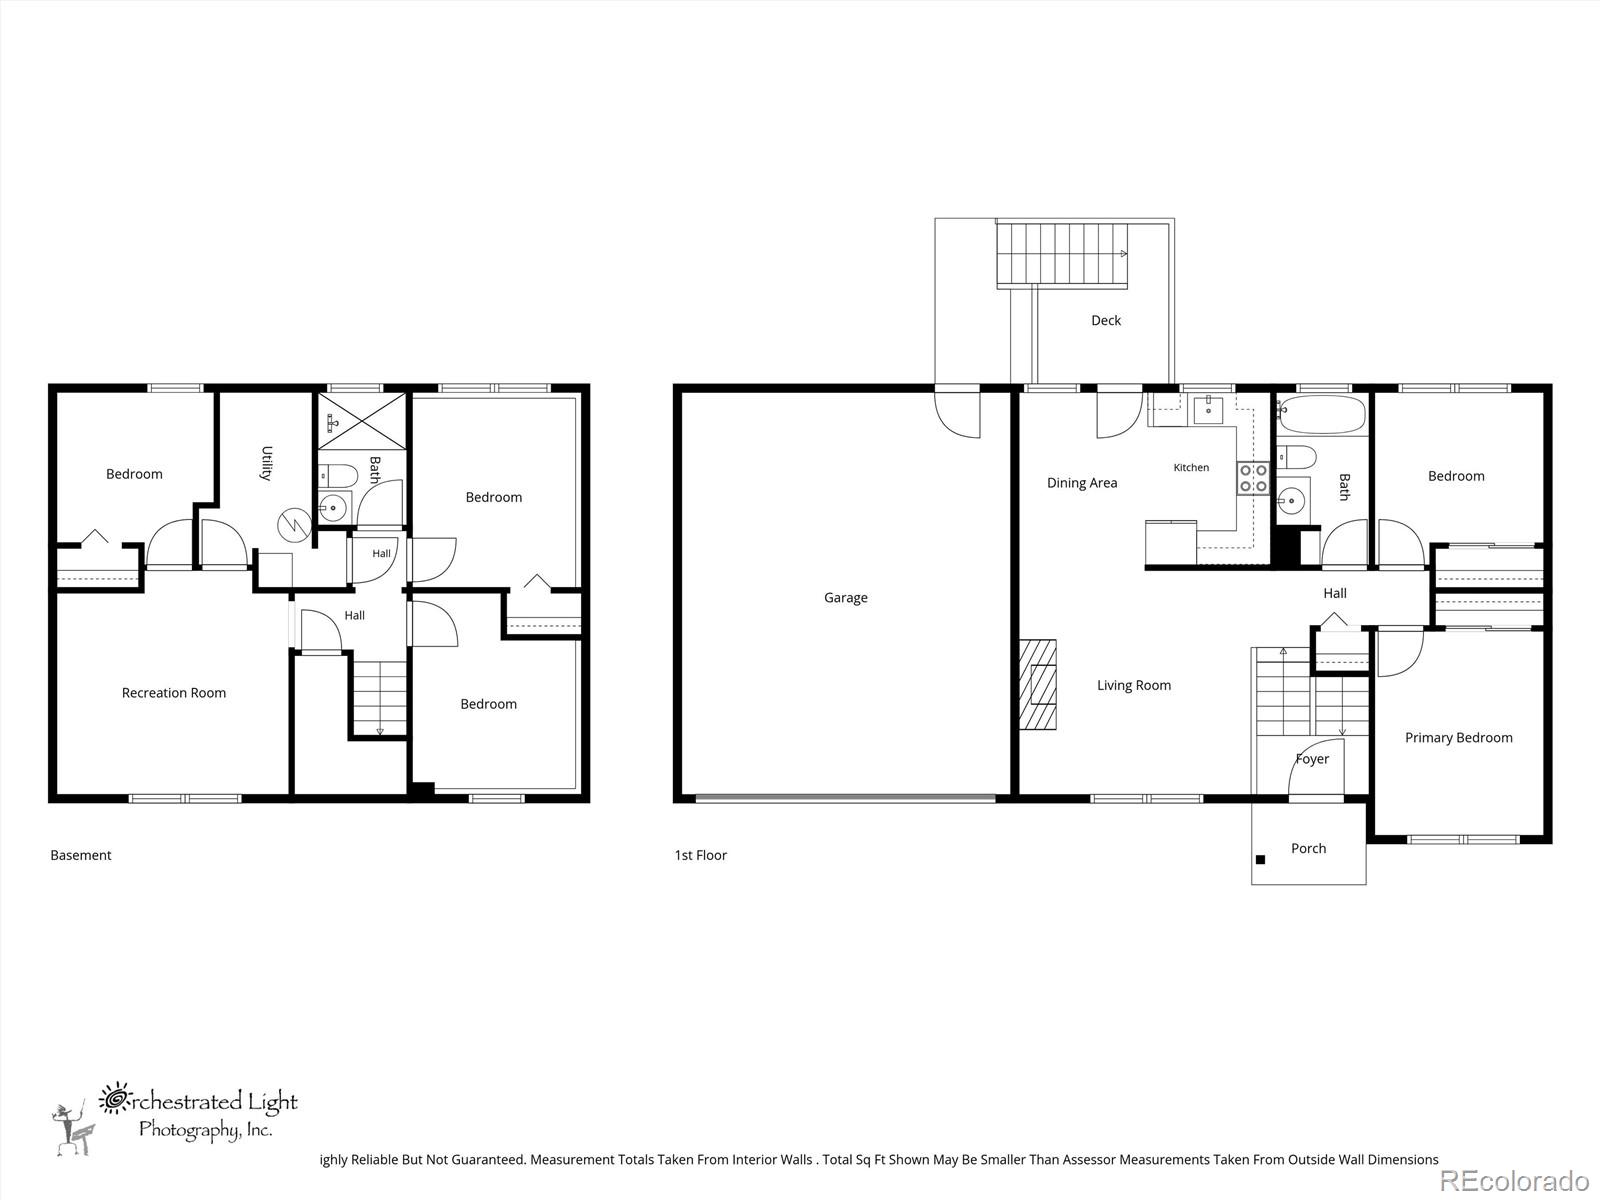
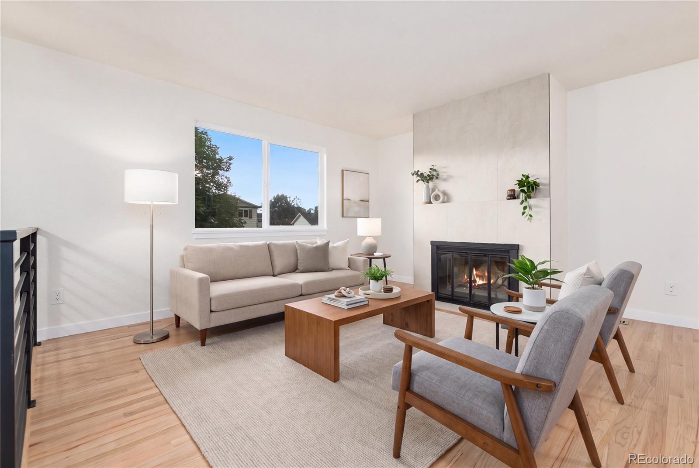
The home offers two distinct places to gather: a light-filled living room anchored by a fireplace and a garden-level family room suited to movie nights, games, or casual entertaining. Two bedrooms and a renovated full bathroom complete the upper level. The garden level adds two more bedrooms, a renovated half bathroom, a dedicated laundry room, and a separate bonus room for an office, hobby room, gym, or play space.

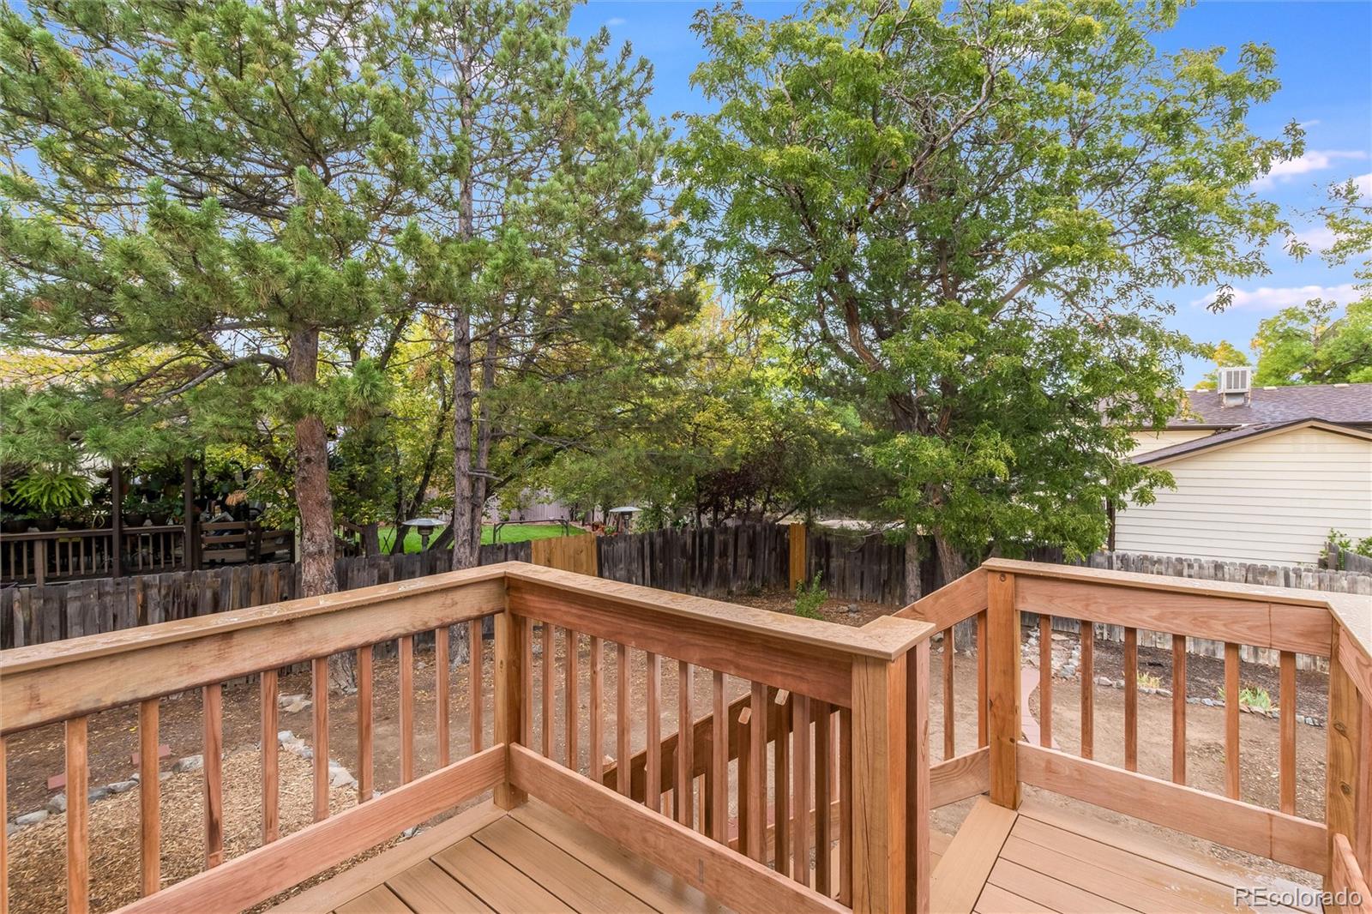
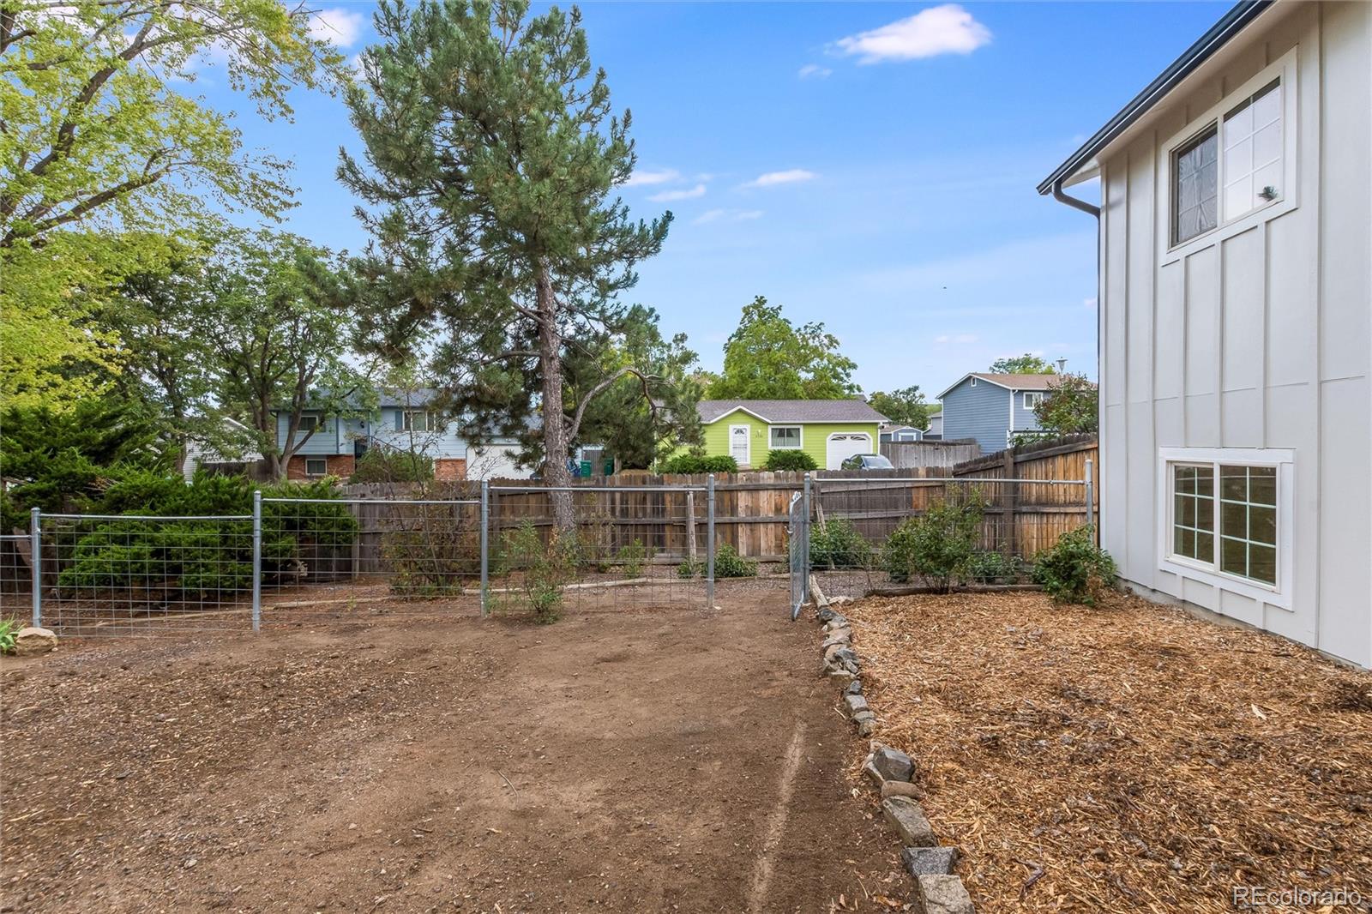
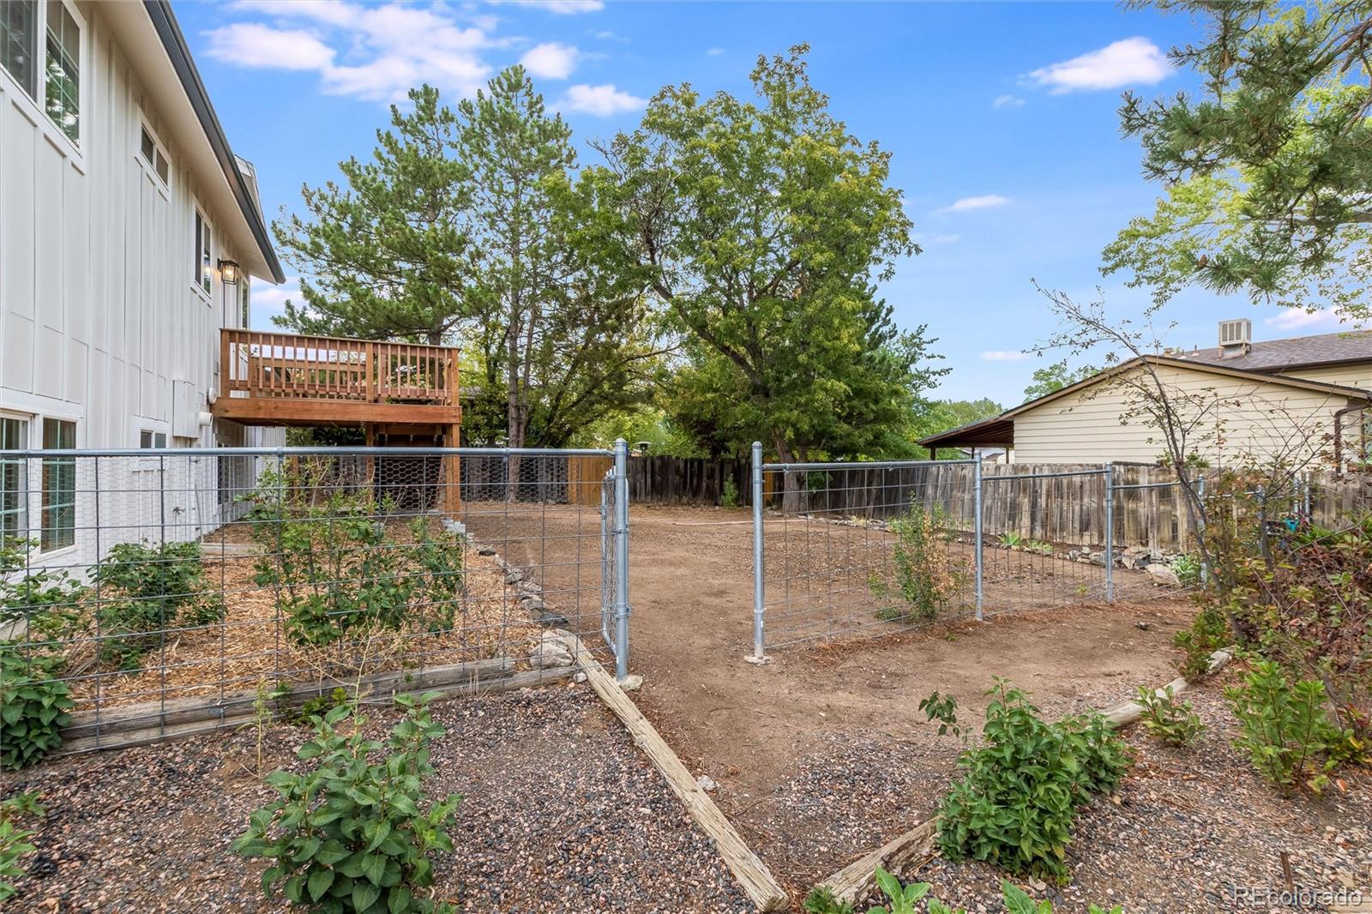
Outside, the new deck is ready to enjoy, while the backyard remains a blank slate for a lawn, garden, entertaining area, or an entirely new vision. A two-car garage and no HOA add further flexibility.

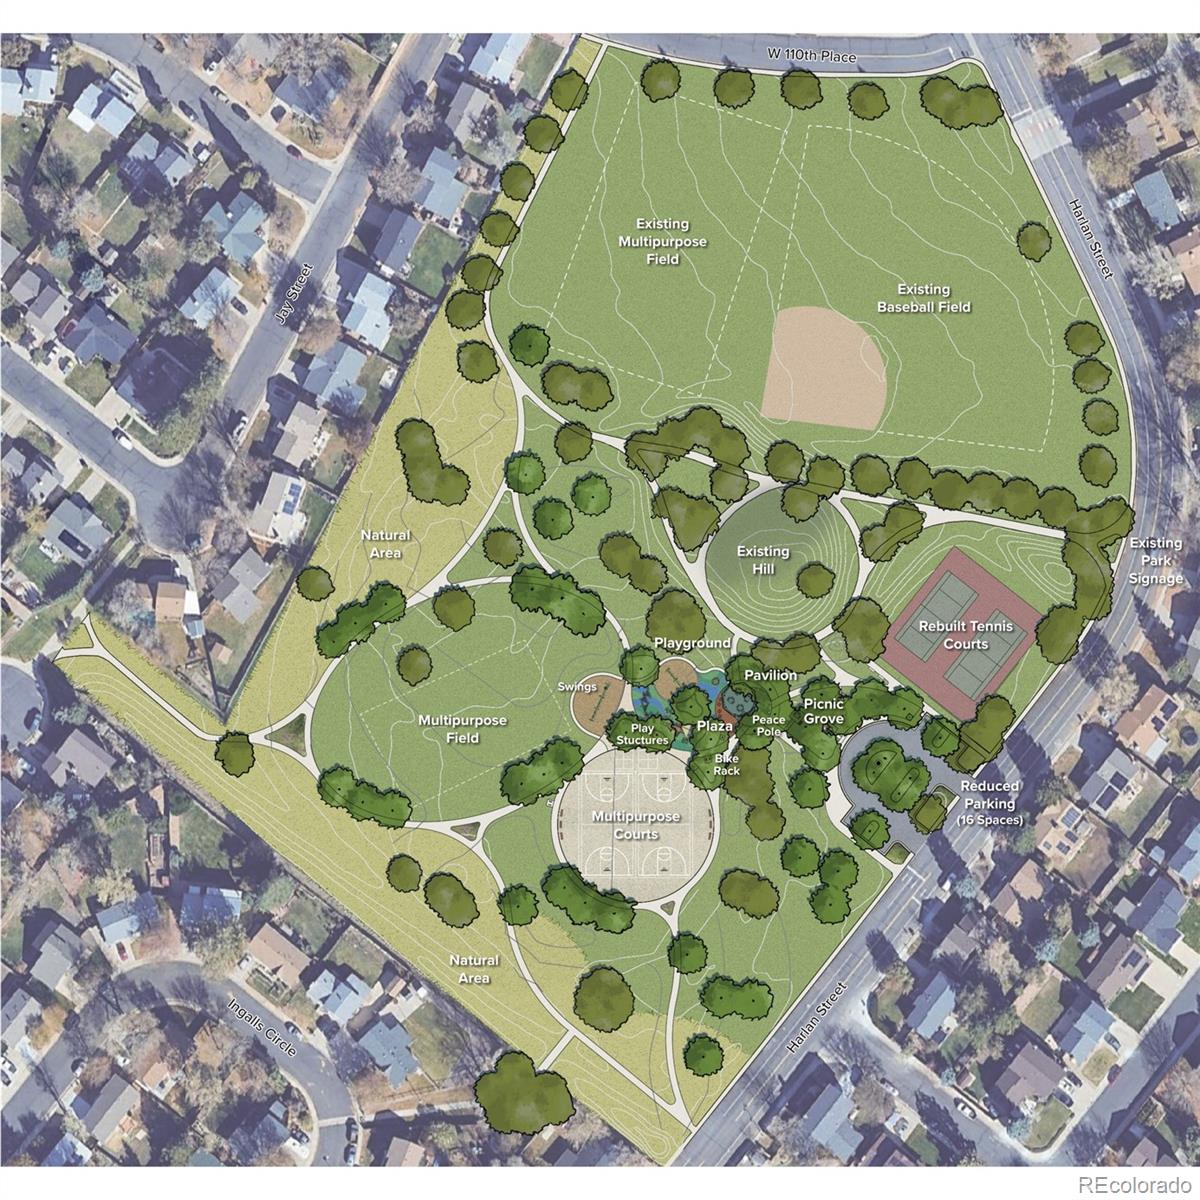
Multiple neighborhood parks are nearby, including the recently updated Sherwood Park and the expanding Sheridan Green Park (formerly Stratford Park). Westminster City Park and the City Park Recreation Center offer even more recreation, making community events and fireworks easy to enjoy. The Westminster Promenade, shopping, dining, and U.S. 36 are just minutes away!
Share Property

Location

10812 Ingalls Circle, Westminster, CO 80020

Status

Coming Soon

Property Amenities

Interior
Total Bedrooms: 4
Full Bathrooms: 2
Area & Lot
Open house

10/2/2026 6:00PM - 7:00PM MDT

10/4/2026 1:00PM - 3:00PM MDT

Lot Area 8,519 Sq.Ft.
Living area 1,601 Sq.Ft.
MLS® ID 6431079
Year Built 1977
School District Jefferson County R-1
High School Standley Lake
Middle School Mandalay
Elementary School Ryan
Architecture Styles Traditional
Type Residential
Status Coming Soon
Exterior
Stories 2
Air conditioning None
Heat type Forced Air
Garage Space 2.0
Sewer Public Sewer
Other Exterior Features Dog Run, Rain Gutters
Lot Features Corner Lot
Roof Composition
Finance
Sales Price $549,000
Real Estate Tax $2,388 yearly

Mortgage Calculator

Estimate your monthly mortgage payment, including the principal and interest, property taxes, and HOA. Adjust the values to generate a more accurate rate.
All estimates are provided for informational purposes only. Actual amounts may vary.
$0,000 Your Payment 20 15 65
$0,000 Your Payment

Work With Us

We make your real estate experience enjoyable and easy through education and excellent communication while catering to YOUR unique story.

Follow Us On Instagram