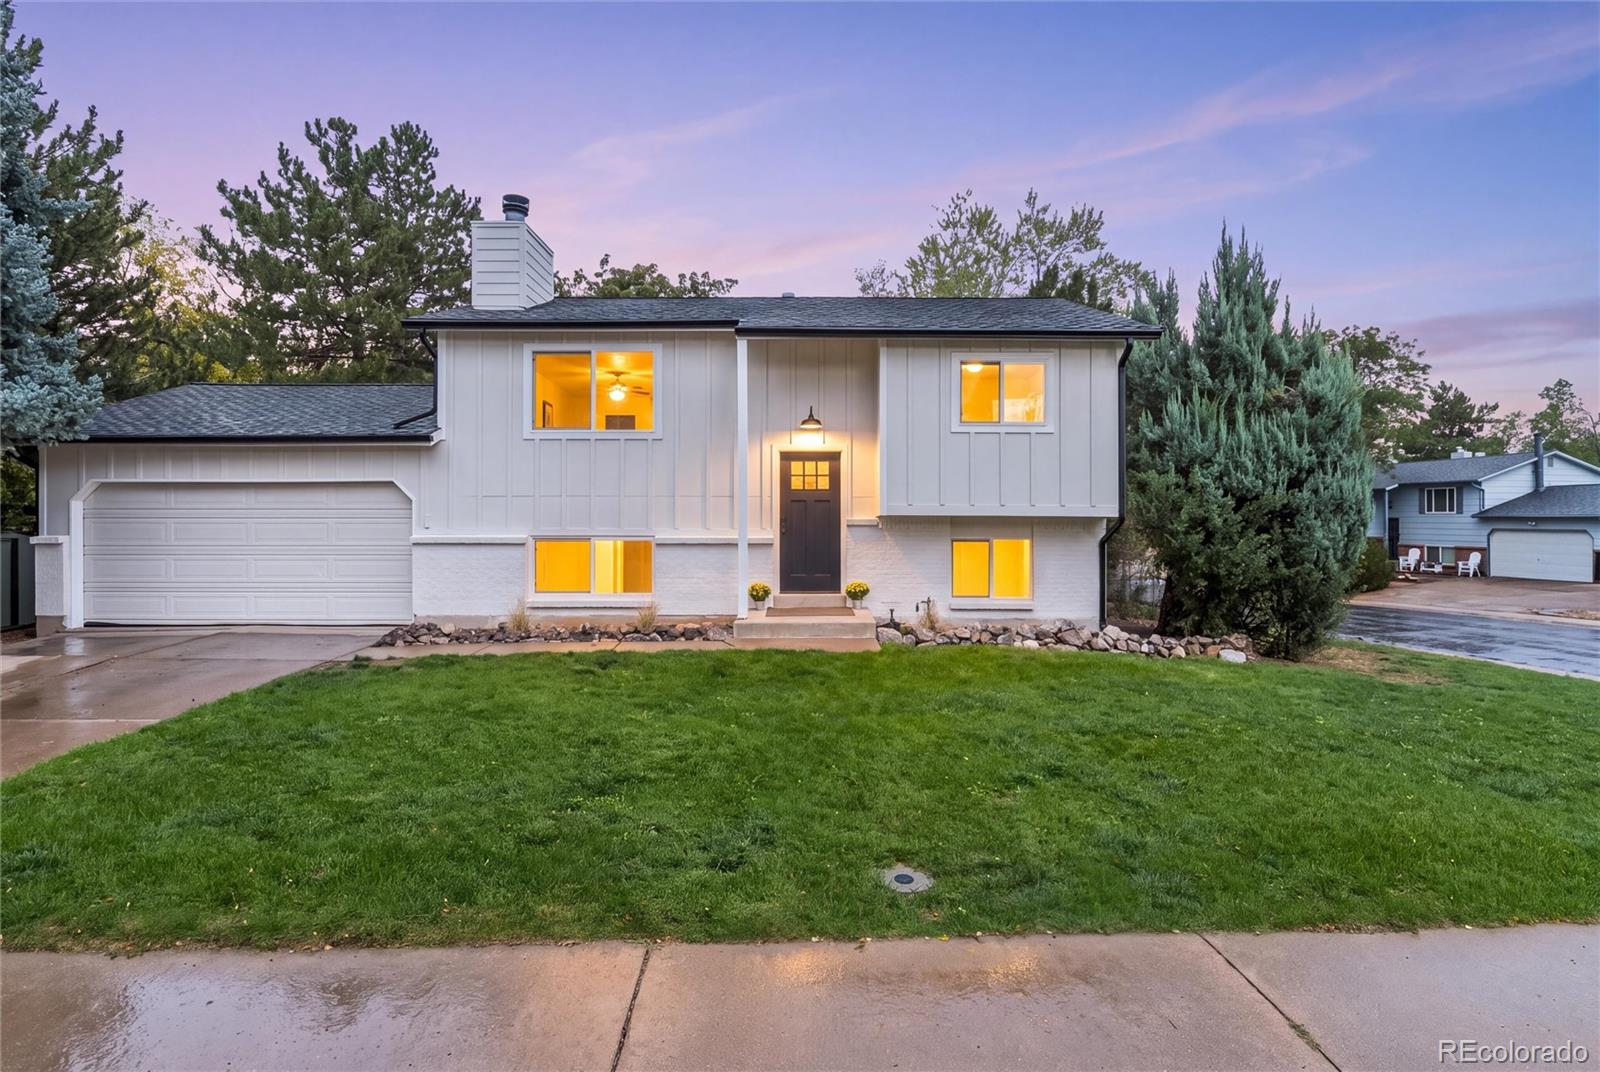
Gray-and-brick home with an attached garage, covered porch, flower beds, and broad front lawn.
Open-plan kitchen and living area with a gray island, white cabinets, and patterned armchairs.
Kitchen with a large dark island, white cabinets, stainless steel appliances, and an adjacent dining area.
Kitchen with a large dark wood island and cooktop, open to a living room and staircase.
Furnished sitting room with patterned armchairs, floral curtains, and sunlight on gray wood-look flooring.
Living room with a gas fireplace, built-in cabinetry, and sofas facing each other.
Living room with gray sectional, leather sofa, and steps leading to an elevated kitchen.
Bedroom with a wooden four-poster bed, floral bedding, and matching wooden furniture.
Bedroom with a wooden four-poster bed and colorful floral quilt beside mirrored closet doors.
Bathroom with a beige tiled tub and shower, recessed niche, and wood vanity.
Home office with a dark wood desk and bookcase beside a window with blue curtains.
Bedroom with a floral-quilted wooden twin bed beside a sunlit window.
Basement recreation room with red sofa, wooden cabinets, television, and carpeted stairs.
Gray two-story home with a lawn, patio deck, and trampoline in the fenced backyard.
Gray two-story home with a raised deck and patio dining set overlooking a sunny backyard lawn.
Gray two-story home with a raised deck and trampoline in the fenced backyard.
VIEW PHOTOS
$615,200

5975 S Parfet Street

3 Beds 3 Baths 1,767 Sq.Ft. 6,098.4 Sq.Ft.

Description

Welcome home to this beautiful three-bedroom home in Littleton. Open main level and kitchen area with a large island and newer stainless appliances. Great back yard with a large shed and deck area to enjoy the coming summer evenings. Gorgeous perennial flowers and raised garden beds to grow your own veggies. Close to Alper's Farm Park and Powderhorn Park. Walking distance to great local schools. Schedule your showing today!

Share Property

Location

5975 S Parfet Street, Littleton, CO 80127

Status

Sold

Date Sold

June 23, 2022
Jillian Petrash

Jillian Petrash

TITLE

REALTOR®

Property Amenities

Interior
Fireplace Gas
Appliances Dishwasher, Disposal, Oven, Range, Refrigerator
Total Bedrooms: 3
Half Bathrooms: 1
Three-Quarter Bathrooms: 1
Full Bathrooms: 1
Area & Lot
Lot Area 6,098.4 Sq.Ft.
Living area 1,767 Sq.Ft.
MLS® ID 2877739
Year Built 1987
School District Jefferson County R-1
High School Dakota Ridge
Middle School Summit Ridge
Elementary School Powderhorn
Type Residential
Status Sold
Exterior
Air conditioning Central Air
Heat type Forced Air
Garage Space 2.0
Sewer Public Sewer
Parking Concrete
Roof Composition
Finance
Sales Price $615,200
Real Estate Tax $2,615 yearly
Open-plan kitchen and living area with a gray island, white cabinets, and patterned armchairs.

360 Virtual Tour

Take a tour of this property

Work With Us

We make your real estate experience enjoyable and easy through education and excellent communication while catering to YOUR unique story.

Follow Us On Instagram