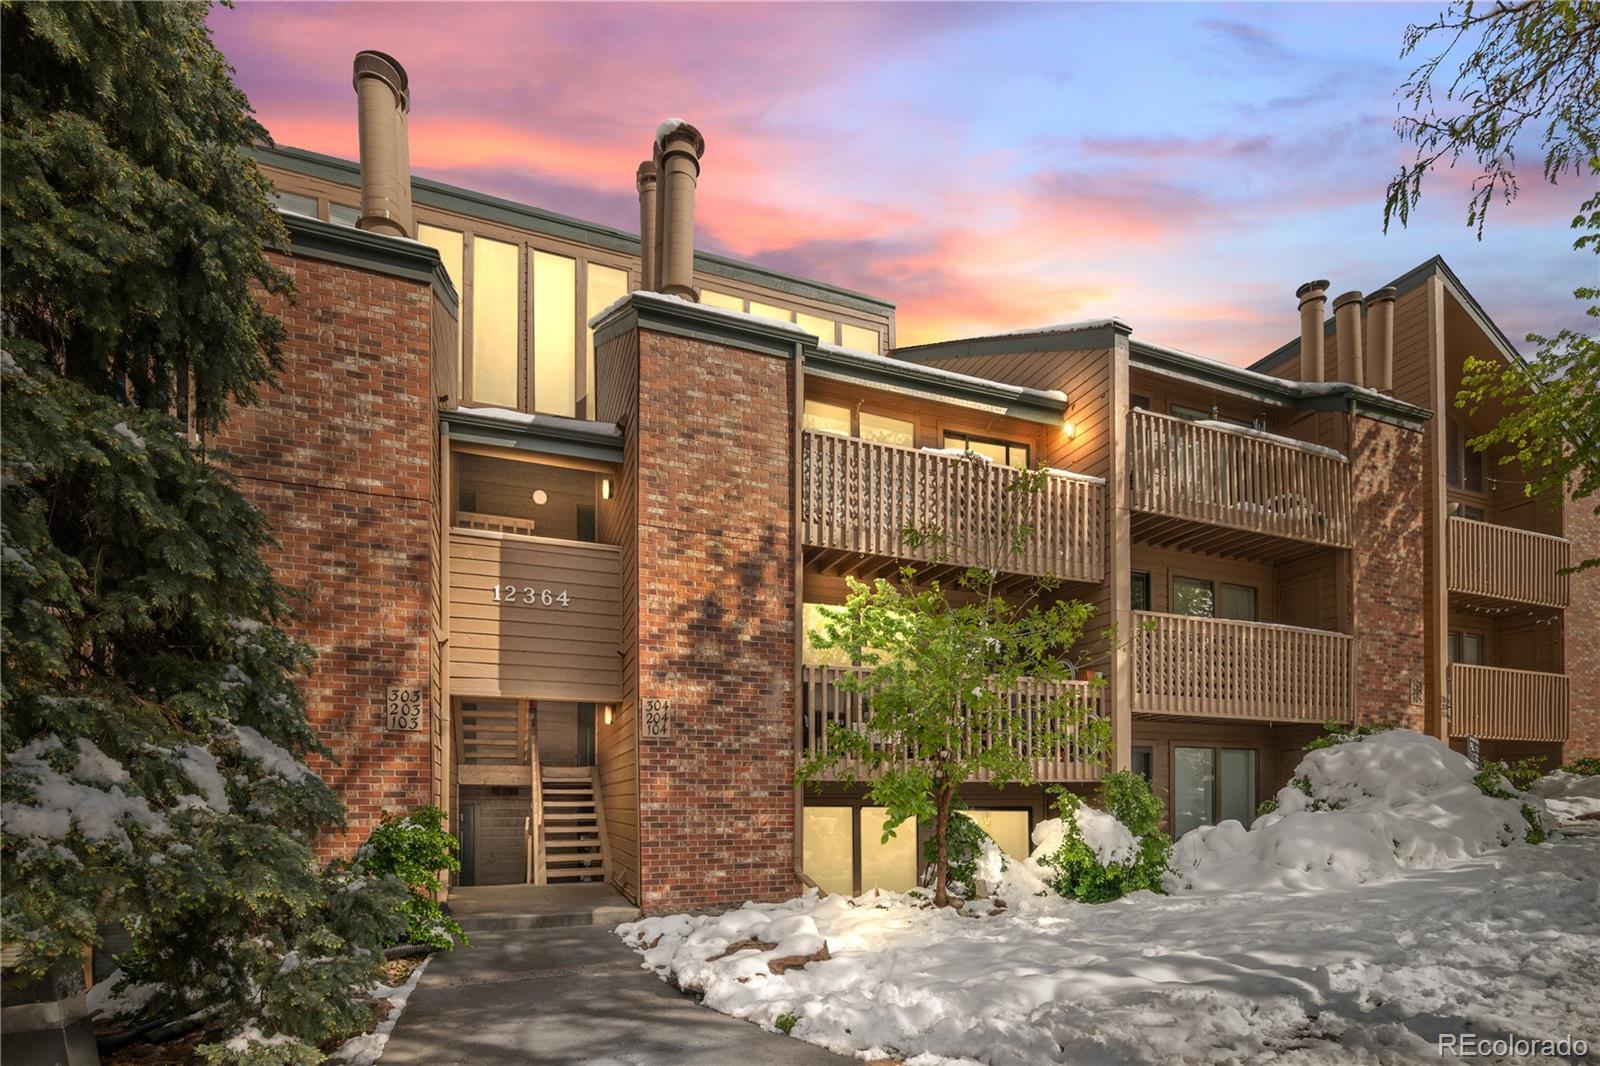
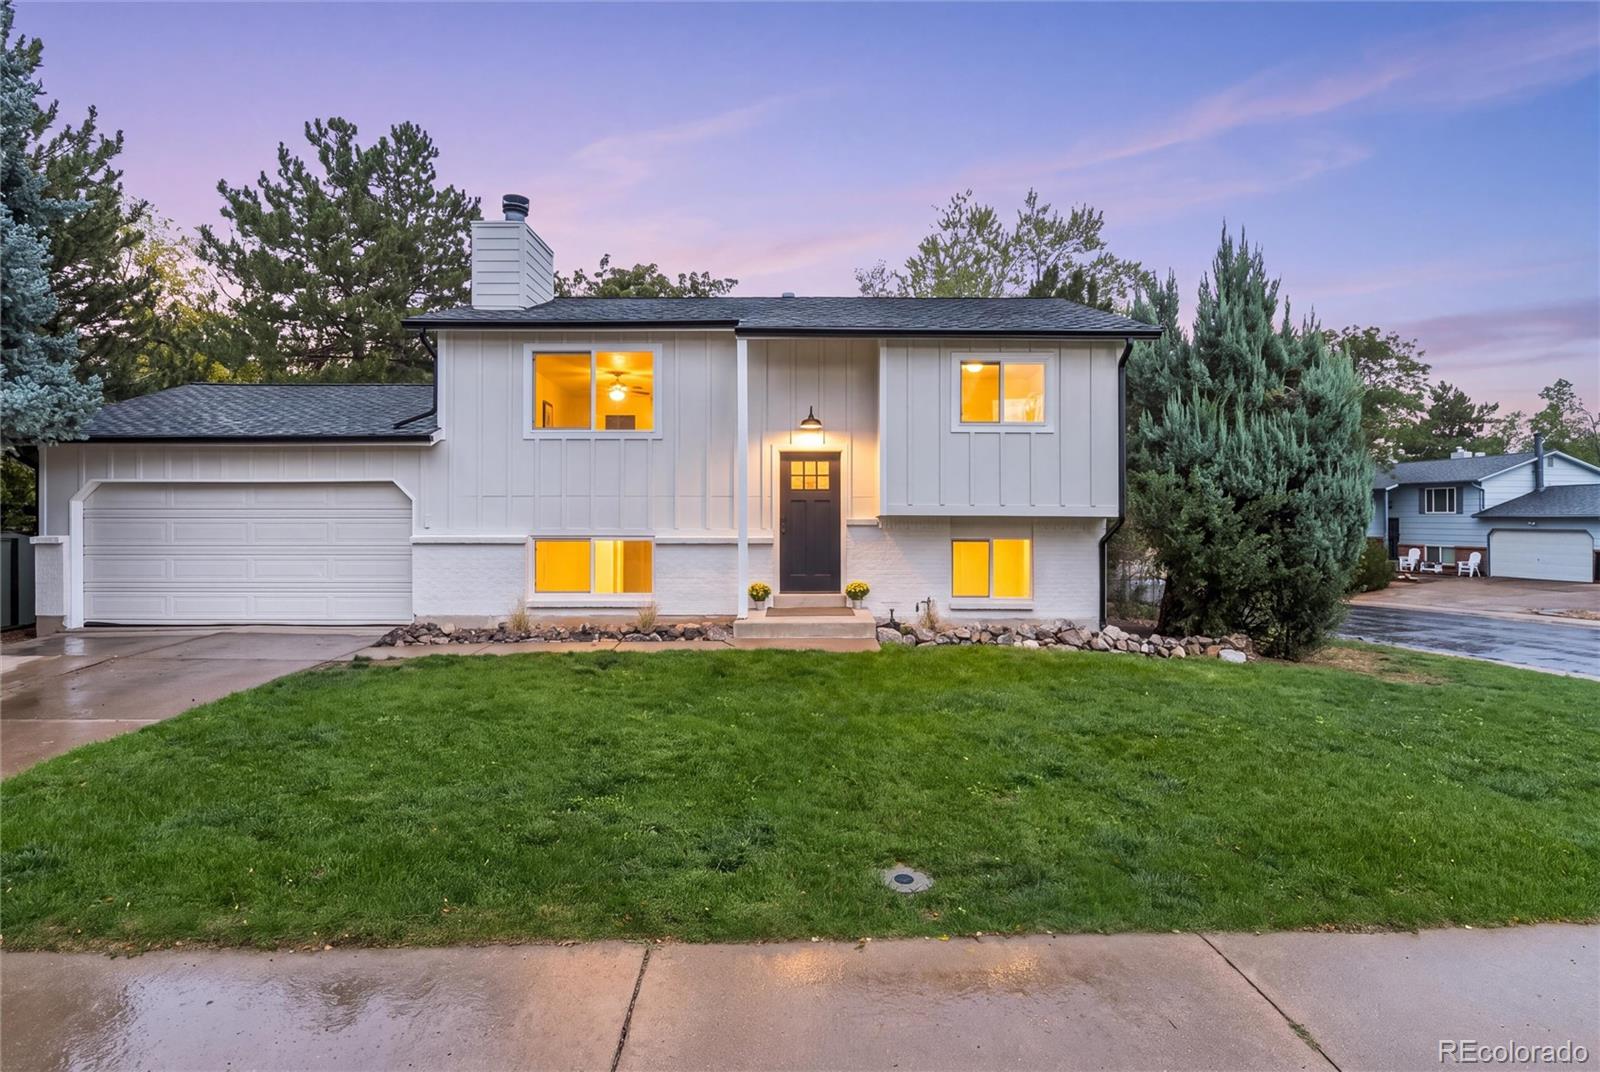
Wood-sided two-story home with a covered porch, exterior stairs, and garage among pine trees.
Open kitchen and living area with a granite island, hardwood floors, and a river-rock fireplace.
Living room with a stone fireplace, gray sectional sofa, wood floors, and a window overlooking trees.
Living room with a tall stone fireplace, vaulted ceiling, hardwood floors, and an open kitchen.
Living room with hardwood floors, vaulted ceiling, and a prominent rounded-stone fireplace.
Open kitchen and dining area with hardwood floors, turquoise bar stools, and a stone fireplace.
Kitchen with wood cabinets, granite island, green bar stools, and hardwood floors.
Dining room with a wooden table, vaulted ceiling, and large windows overlooking pine trees.
Kitchen and dining area with a granite island, warm wood cabinetry, hardwood floors, and large windows.
Bathroom with a corner jetted tub, granite vanity, and wood-trimmed window.
Home office and exercise room with a stationary bike and windows overlooking a wooded yard.
Bathroom with a granite double vanity and a soaking tub beside a wood-trimmed window.
Furnished bedroom with a patterned bedspread and a window overlooking pine trees.
Bedroom with a white bed, gray carpet, pale green walls, and two ceiling fans.
Bedroom with pale green walls, a white-bedded wooden bed, two ceiling fans, and a window overlooking trees.
Bathroom with a speckled granite vanity, oval sink, and white toilet.
Laundry room with washer, dryer, and wall shelves of towels and supplies.
Bedroom with a bed, desk and dual monitors beside a large window
Bathroom with granite vanity, round mirror, and white tub-shower.
Kitchen with wood cabinets, granite counters, stainless steel appliances, and a window overlooking trees.
Basement living room with a gray sectional, wall-mounted TV, wooden bookcase, and tiled entry.
Wooden deck with a stone-top dining table and grill, surrounded by pine trees.
Wood-sided home among pine trees, with a raised deck and patches of snow.
Brown two-story home with a covered raised porch, exterior staircase, and attached garage among pine trees.
Wood-sided cabin with an elevated deck among pine trees.
VIEW PHOTOS
$625,000

622 Gunsmoke Drive

3 Beds 3 Baths 2,150 Sq.Ft. 1 Acres

Description

Welcome home to peace and quiet at this raised ranch in Bailey. Large open floor plan with a great kitchen island, lots of cabinet space, beautifully refinished hardwood floors, vaulted ceilings, and lots of light. Wonderful primary suite on the main level with a five piece bath and walk in closet. Living room has a floor to ceiling river-rock fireplace. The lower level has two additional bedrooms, family room and bathroom. The one acre lot is flat and usable. New paint and carpet. One year old roof, fresh exterior stain, and a two car garage make this a great mountain home!

Share Property

Location

622 Gunsmoke Drive, Bailey, CO 80421

Status

Sold

Date Sold

June 2, 2022
Jillian Petrash

Jillian Petrash

TITLE

REALTOR®

Property Amenities

Interior
Fireplace Gas
Appliances Dishwasher, Microwave, Oven, Range, Refrigerator
Flooring Carpet, Wood
Total Bedrooms: 3
Half Bathrooms: 1
Full Bathrooms: 2
Area & Lot
Lot Area 1 Acres
Living area 2,150 Sq.Ft.
MLS® ID 8474009
Year Built 2000
School District Platte Canyon RE-1
High School Platte Canyon
Middle School Fitzsimmons
Elementary School Deer Creek
Architecture Styles Mountain Contemporary
Type Residential
Status Sold
Exterior
Stories 2
Air conditioning None
Heat type Forced Air
Garage Space 2.0
Sewer Septic Tank
Parking Driveway-Gravel
Roof Architecural Shingle
Finance
Sales Price $625,000
Real Estate Tax $1,983 yearly
Open kitchen and living area with a granite island, hardwood floors, and a river-rock fireplace.

360 Virtual Tour

Take a tour of this property

Work With Us

We make your real estate experience enjoyable and easy through education and excellent communication while catering to YOUR unique story.

Follow Us On Instagram