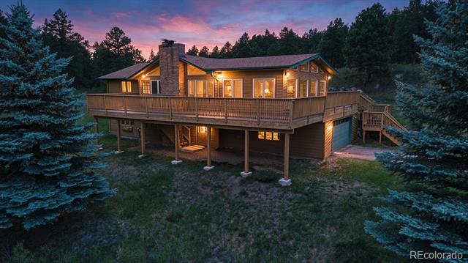
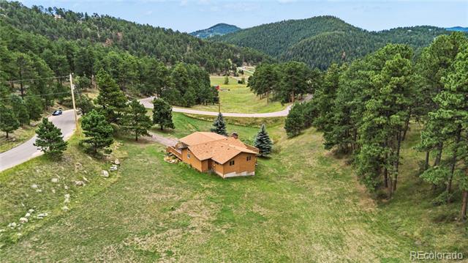
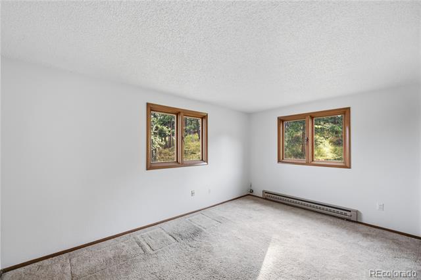
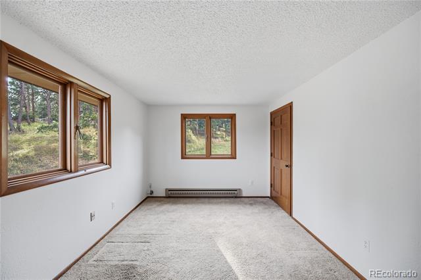
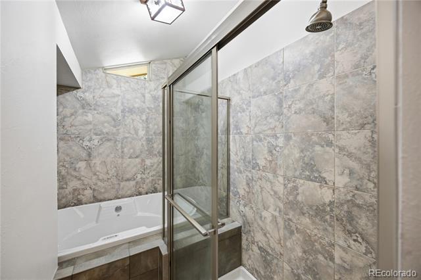
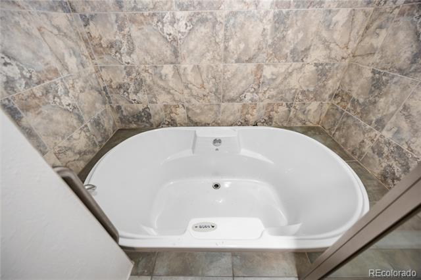
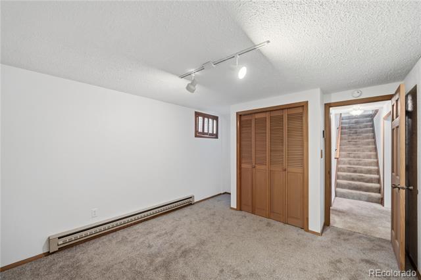
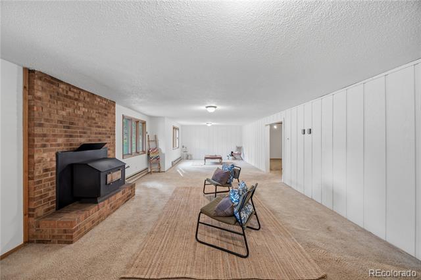
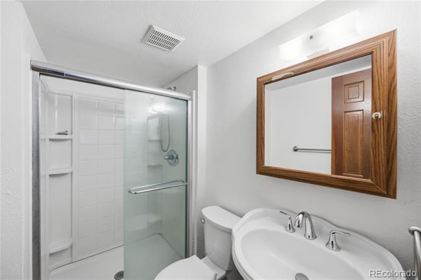
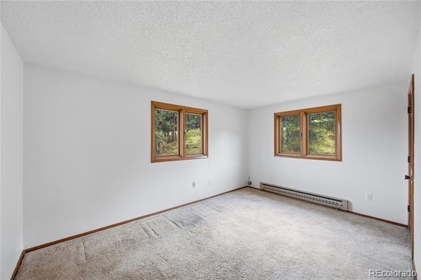
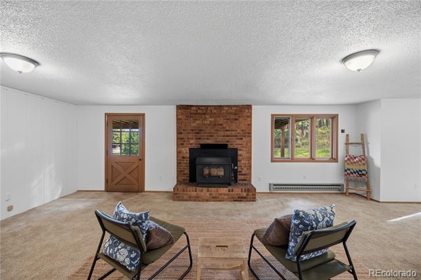
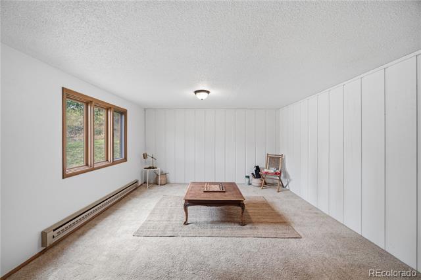
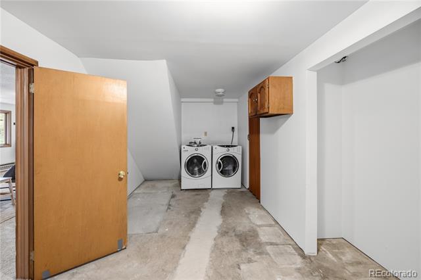
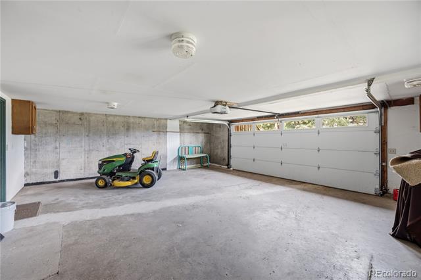
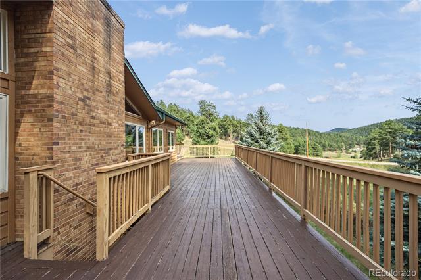
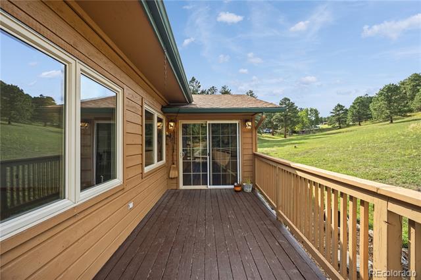
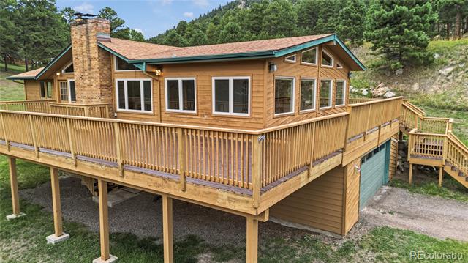
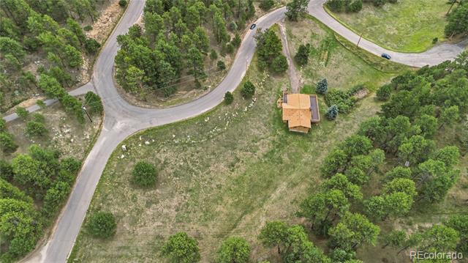
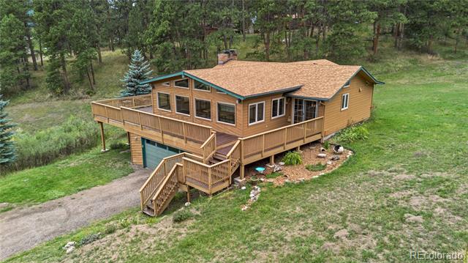
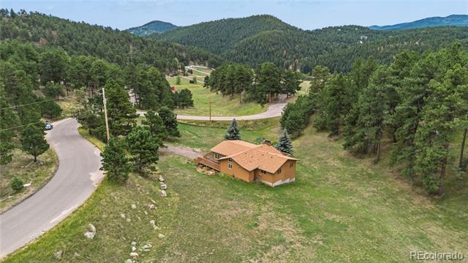
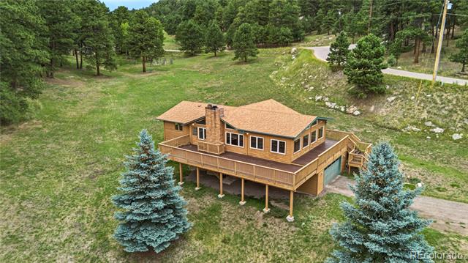
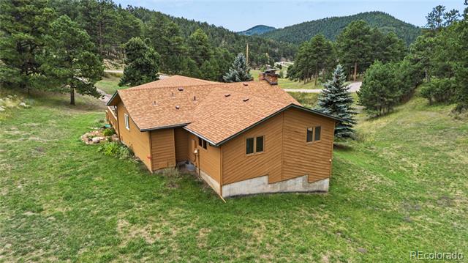
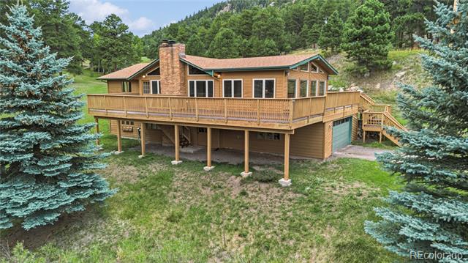
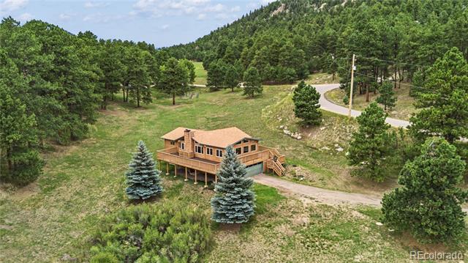
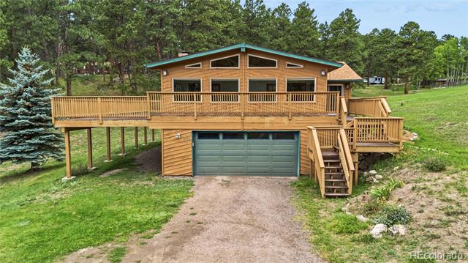
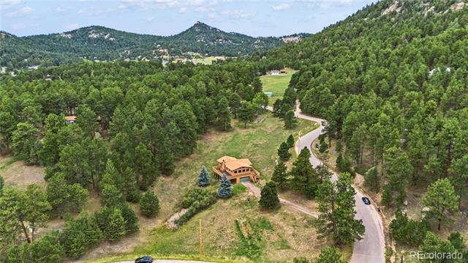
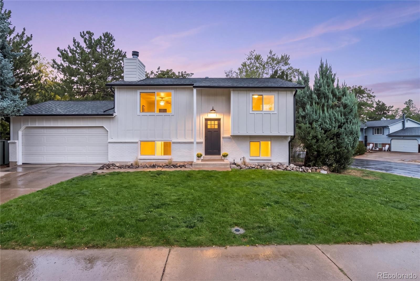
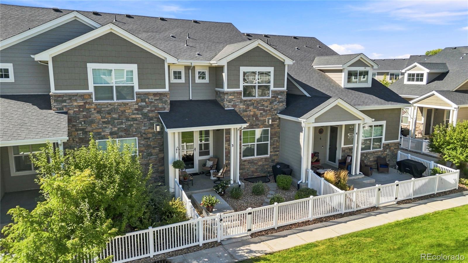
Welcome to Colorado mountain living in Morrison, Colorado! Set on 2.38 acres in Gems Park Estates, this 3-bedroom, 2-bathroom raised ranch-style home offers the privacy, land and foothills lifestyle you are searching for, while remaining conveniently located near Morrison, Evergreen, and the Denver metro area.
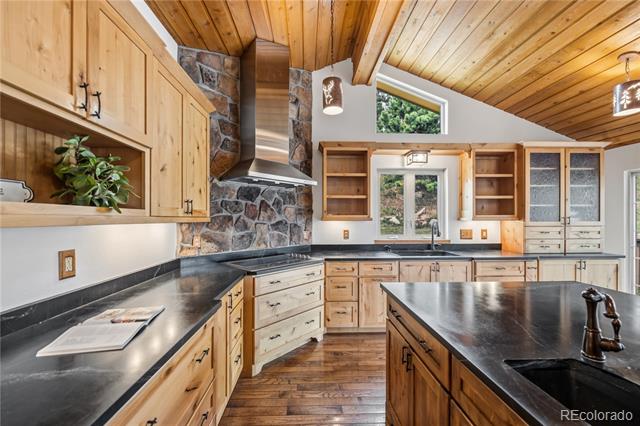
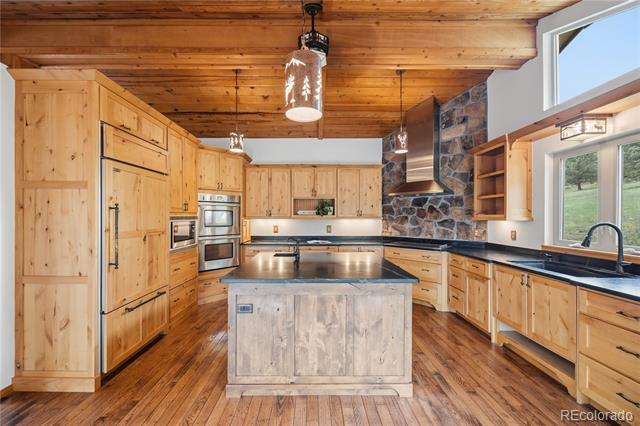
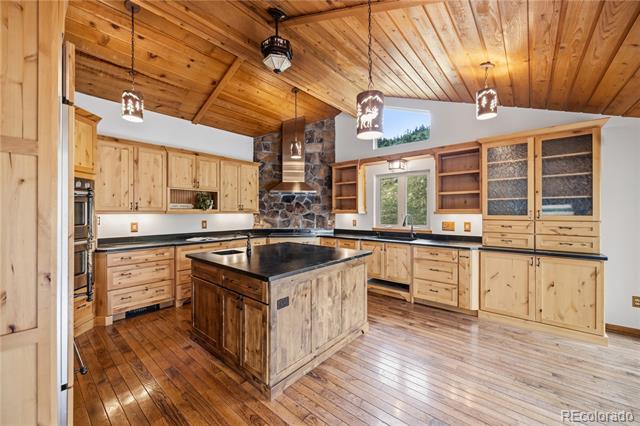
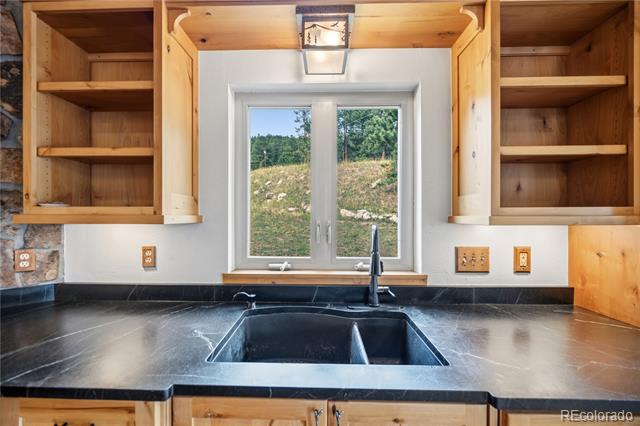
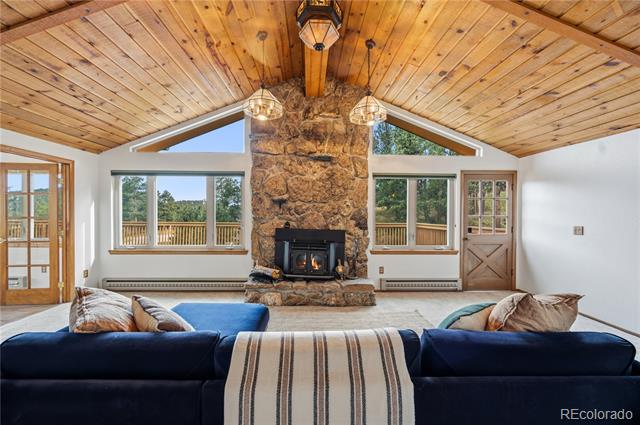
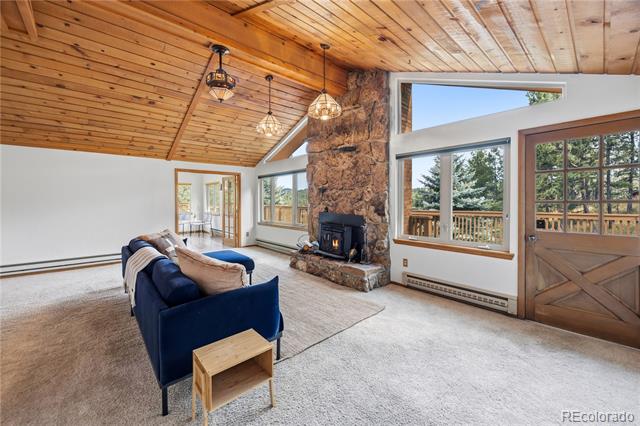
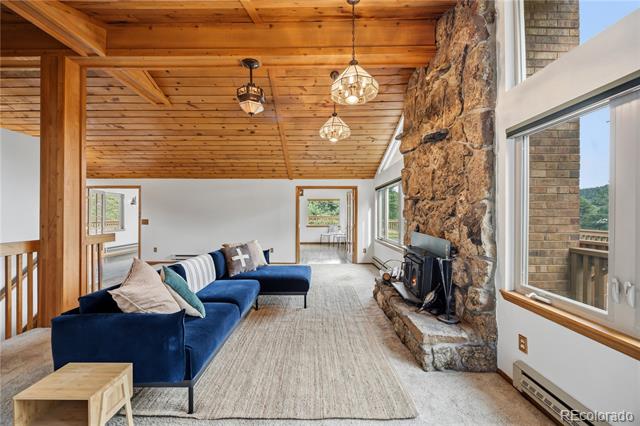
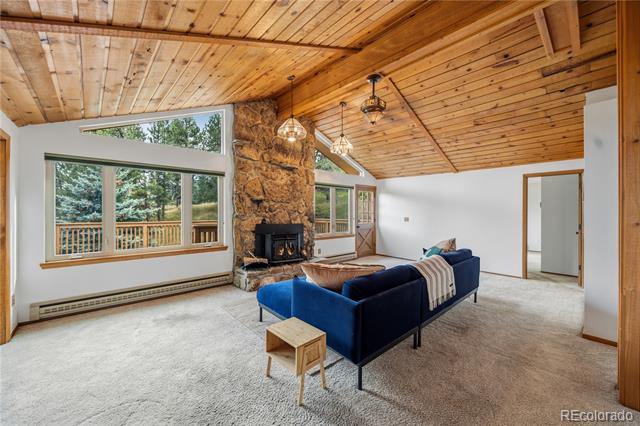
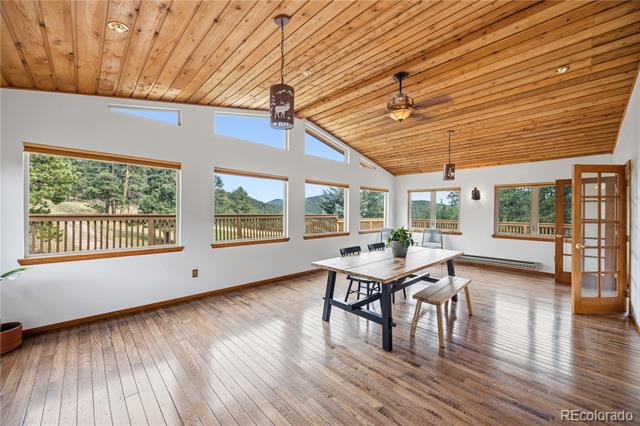
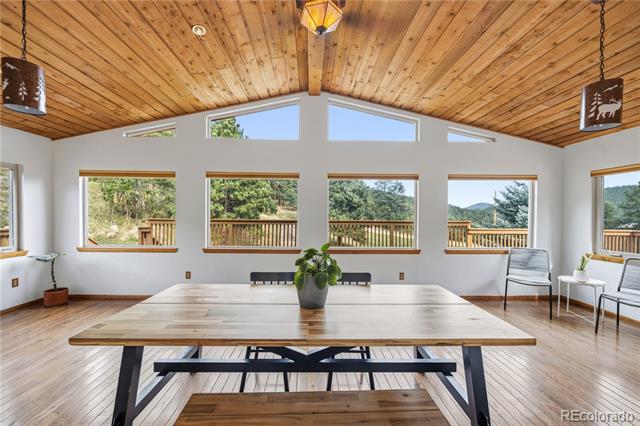
The main level offers a beautifully updated professionally designed kitchen with soapstone countertops, double oven, and ample cabinet space. There is a wonderful great room, a large sun-filled room to use as a dining room, more living space, or both!
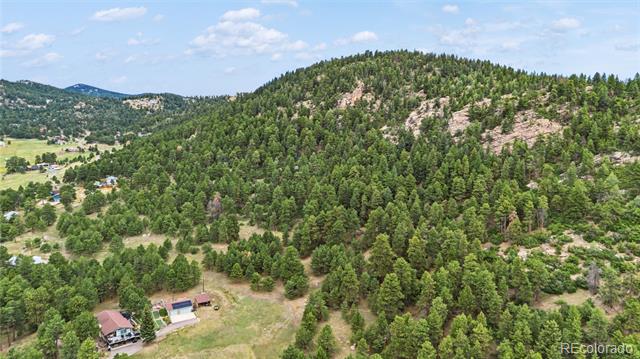
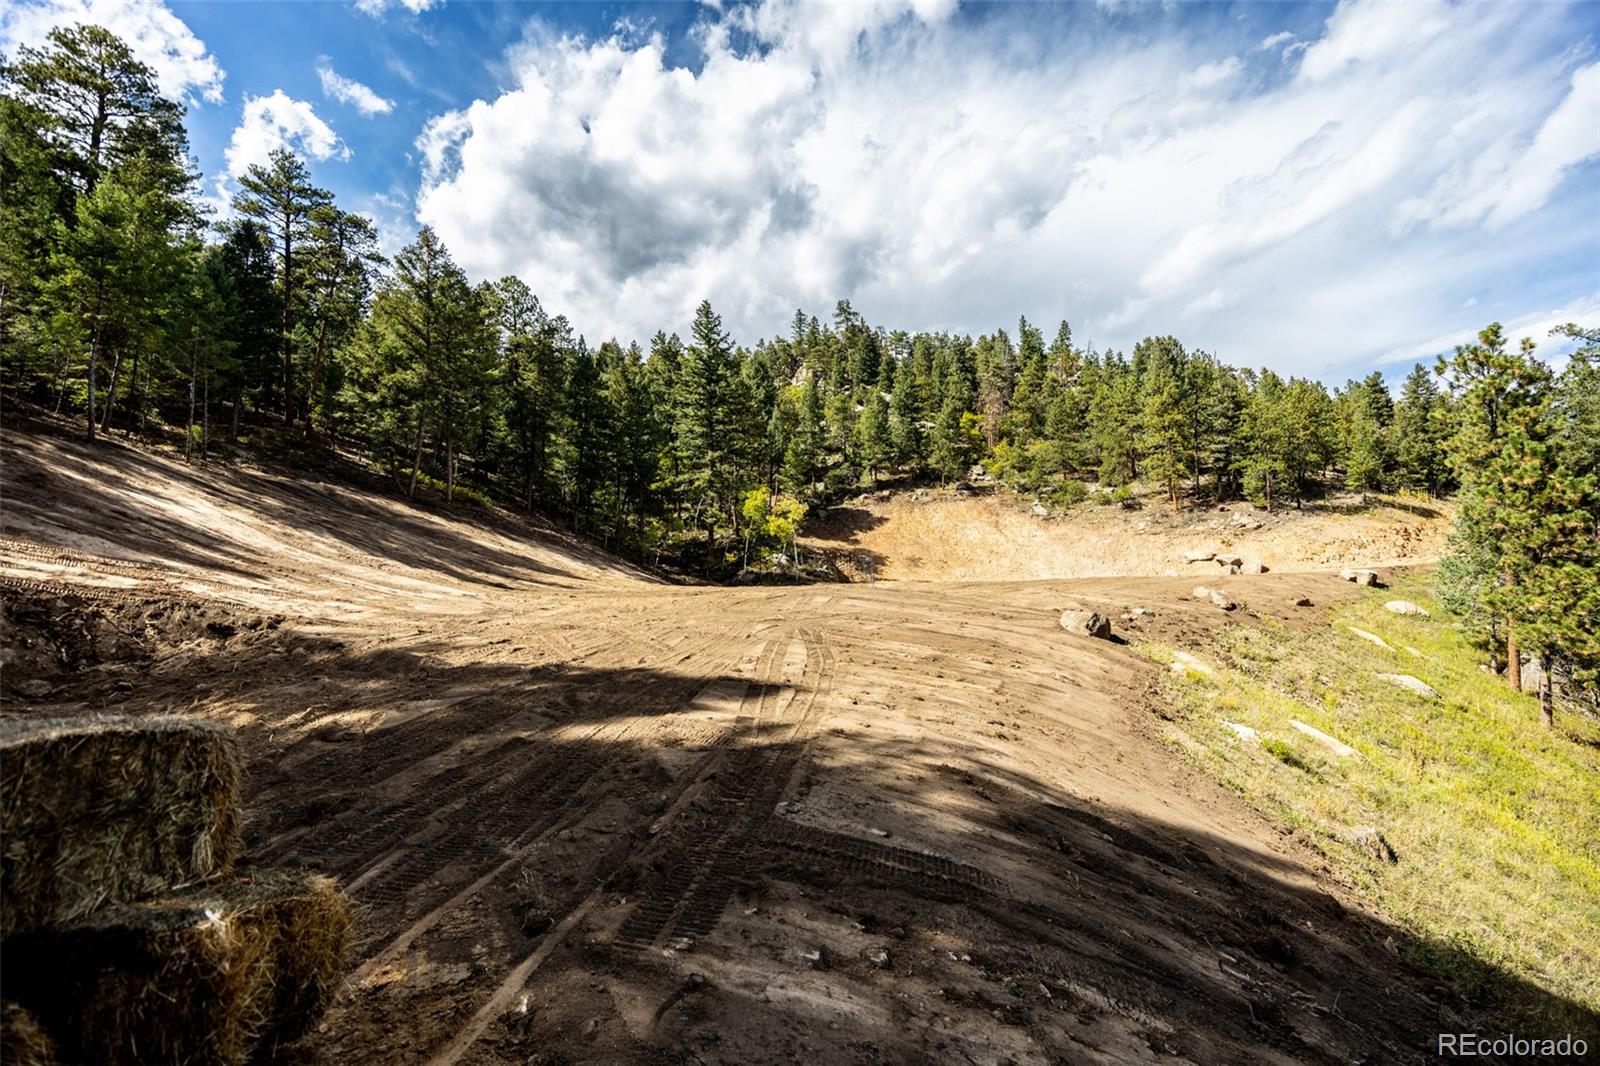
The property itself is what truly sets this Morrison home apart. With more than two usable acres of land, there is room to enjoy the outdoors, garden, entertain, or simply have the privacy and breathing room that is hard to find so close to the Denver metro area. Enjoy morning coffee surrounded by mature natural surroundings, evenings outdoors and easy access to the Colorado lifestyle right from home.
Located in the neighborhood affectionately referred to as a "hidden gem" in Morrison, this property offers a peaceful mountain setting with convenient access to trails, open space, and outdoor recreation.
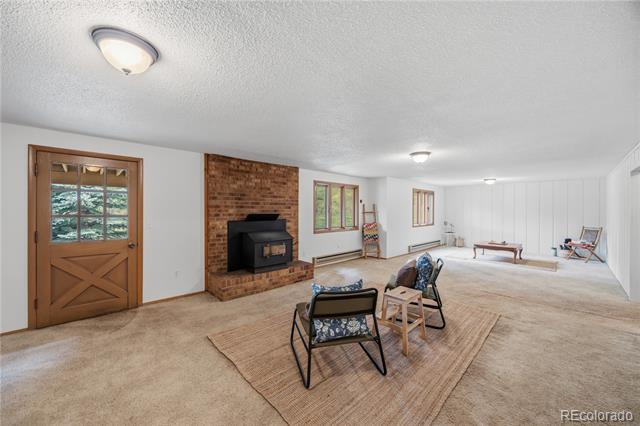
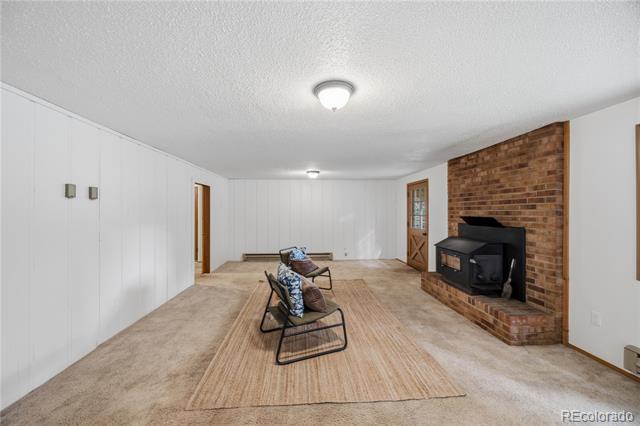
If you're searching for a Morrison Colorado home with acreage, a raised ranch-style home with a finished walk-out basement, or a place where you can create your own Colorado mountain lifestyle, this 2.38-acre property offers space, privacy and plenty of potential.
AppliancesCooktop, Dishwasher, Disposal, Double Oven, Microwave, Oven, Range
FlooringCarpet, Tile, Wood
Total Bedrooms:3
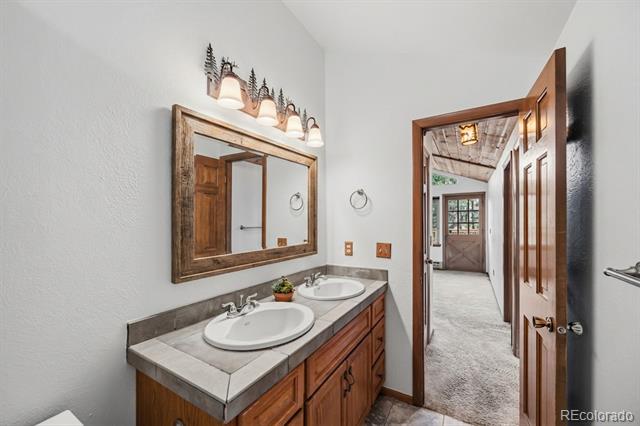
Full Bathrooms:2
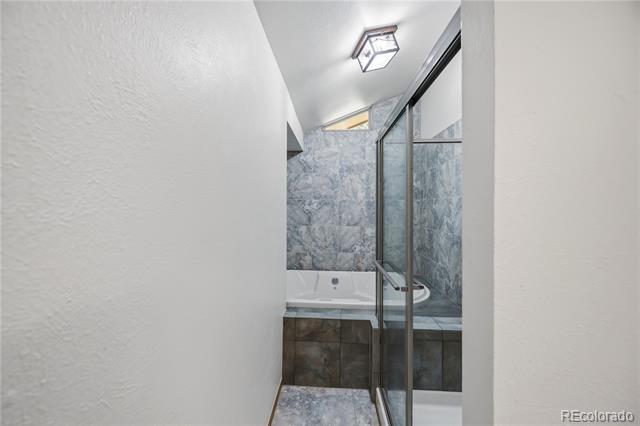
Other Interior FeaturesFive Piece Bath, Solid Surface Counters, Stone Counters
Area & Lot
Lot Area2.38 Acres
Living area2,748 Sq.Ft.
MLS® ID5492437
Year Built1977
School DistrictJefferson County R-1
High SchoolConifer
Middle SchoolWest Jefferson
Elementary SchoolMarshdale
View DescriptionMeadow,Mountain(s)
Architecture StylesTraditional
TypeResidential
StatusActive Under Contract
Exterior
Stories1
Air conditioningNone
Heat typeBaseboard, Electric
Water SourceWell
Garage Space2.0
SewerSeptic Tank
Other Exterior FeaturesBalcony, Rain Gutters
ParkingDriveway-Gravel
Lot FeaturesFire Mitigation
RoofComposition
Finance
Sales Price$900,000
Real Estate Tax$4,690 yearly
Mortgage Calculator
Estimate your monthly mortgage payment, including the principal and interest, property taxes, and HOA. Adjust the values to generate a more accurate rate.