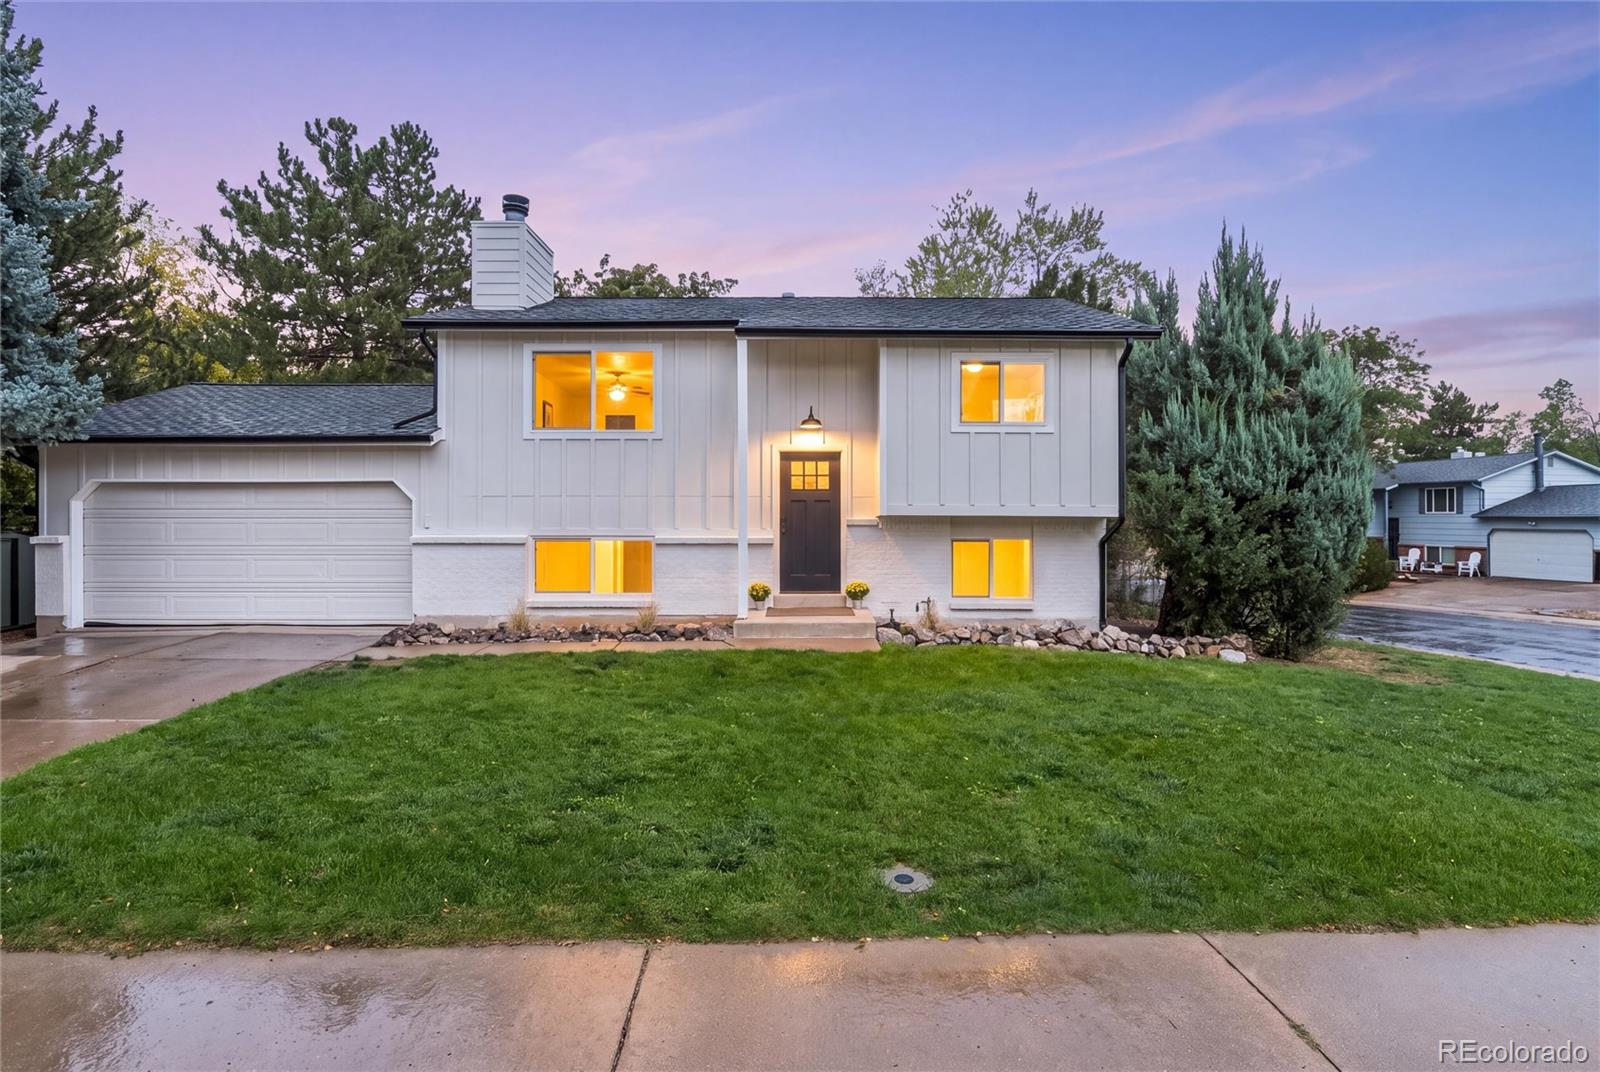
Wood-sided home with an attached garage and steep roof, surrounded by pine trees and lawn.
Living room with a brown leather sectional, patterned ottoman, and teal accent wall.
Living room with a stone fireplace, leather sectional, patterned ottoman, and sliding glass doors to a deck.
Furnished living room with a leather sectional, stone fireplace, and glass doors to a wooded deck.
Dining room with a gray oval table, black chairs, and large windows overlooking a wooded hillside.
Dining room with a round table and large windows overlooking a wooded deck.
Kitchen with gray cabinets, granite counters, black appliances, and a dining area beyond.
Kitchen with a broad speckled peninsula, wooden stools, gray cabinetry, and black appliances.
Home office with a multi-computer workstation and glass doors opening to a wooded deck.
Kitchen with gray lower cabinets, white uppers, dark tile backsplash, and built-in double ovens.
Kitchen with a double-basin sink and broad countertop overlooking a furnished dining or office area.
Bedroom with a patterned bed, wall-mounted fireplace, and balcony doors overlooking snowy trees.
Furnished bedroom with a wooden bed, wall-mounted fireplace, and glass doors to a balcony.
Covered porch with two chairs and a table overlooking pine trees and a wooded hillside.
Primary bathroom with a built-in soaking tub beneath a window overlooking trees and a wall-mounted fireplace.
Bathroom with a large soaking tub, white vanity, and windows overlooking a forested hillside.
Bathroom with a wood vanity, glass-enclosed shower, and corner soaking tub beneath a window.
Bedroom with colorful floral bedding, beige carpet, and a window overlooking trees.
Bathroom with a frosted-glass tub enclosure, purple walls, and an open wood-paneled door.
Bedroom with colorful bunk beds, pink and purple accents, and a pale green dresser.
Bedroom with a bright floral bedspread, castle artwork, and a wooden dresser.
Bathroom with a wood vanity, large mirror, purple walls, and a bird-and-branch wall decal.
Small bathroom with a pedestal sink, white toilet, framed artwork, and mirrored medicine cabinet.
Art studio with a long project-covered worktable, folding chairs, and shelves of art supplies.
Art room with a large supply-covered worktable beside a wide window overlooking trees.
Spacious hardwood-floored room with a ballet barre, fireplace, and sliding glass doors to a patio.
Exercise room with a treadmill, hanging resistance bands, dumbbells, and a freestanding punching bag.
Wooden deck with outdoor seating overlooks pine trees and dry grass.
Covered stone patio with two lounge chairs facing a wooded hillside.
Wooden deck with outdoor dining set and covered grill, overlooking a pine-tree yard.
Covered wooden deck overlooking pine trees, with a timber roof and forest view.
Two-story wood-sided home with broad decks among pine trees, with an RV parked nearby.
Detached brown garage with a maroon door on a wooded lot.
Brown multi-level home with a raised deck among tall pine trees; a travel trailer is parked beside it.
Pine-wooded yard with a blue trampoline and small wooden play structure.
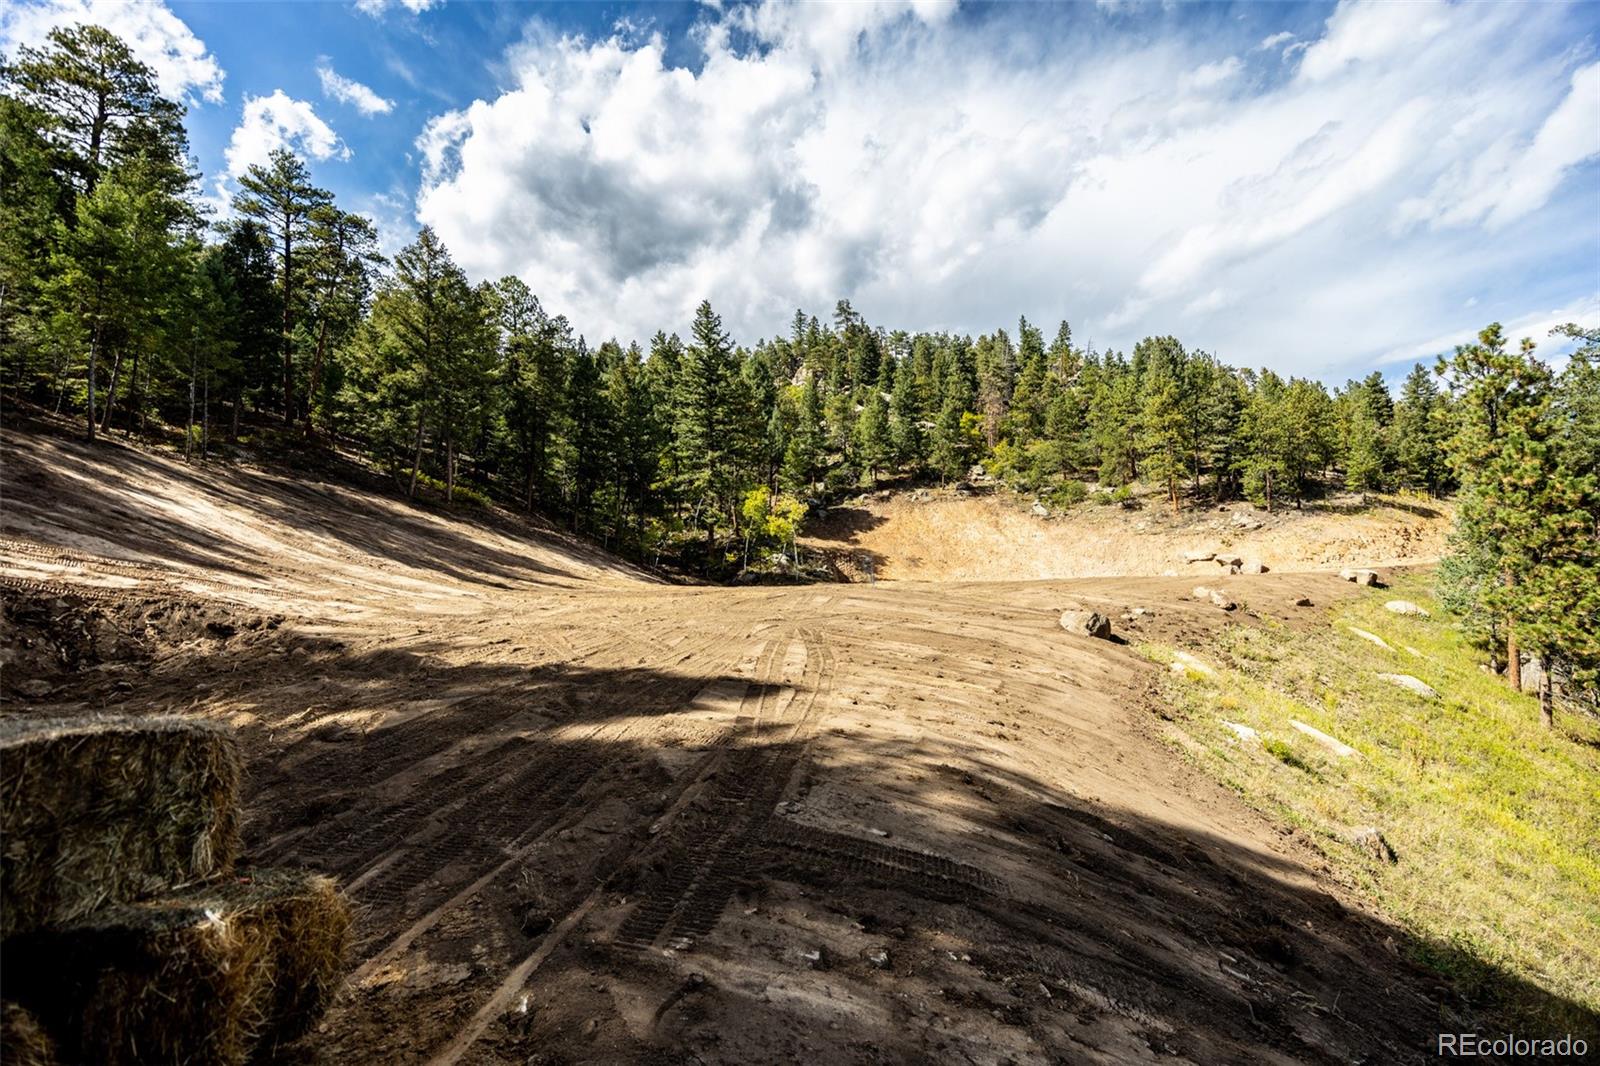
Wooded vacant lot with mature pine trees, dry grass, and a forested ridge in the distance.
Wooded property with scattered pines, grassy clearing, and forested hillside.
Brown house and detached garage among tall pines, viewed from the gravel driveway.
VIEW PHOTOS
$825,000

13549 Baldwin Court

4 Beds 4 Baths 3,774 Sq.Ft. 4 Acres

Description

Privacy and four acres with super easy access to 285! This four bedroom home is centrally located so you can enjoy the perks of living near Conifer, Evergreen, and Bailey. Room to spread out with space for today's lifestyles including homeschooling and/or working at home. Easy access on county-maintained roads with an asphalt driveway. Large decks for those summer BBQs. And did I mention the privacy! The four-acre lot is flat and very usable. The upstairs has three bedrooms with the primary boasting a fireplace and deck with a huge five-piece bathroom. The walkout basement, currently used as an art and dance studio, also has a fireplace, an extra bedroom and a bathroom.

Share Property

Location

13549 Baldwin Court, Pine, CO 80470

Status

Sold

Date Sold

November 23, 2021
Jillian Petrash

Jillian Petrash

TITLE

REALTOR®

Property Amenities

Interior
Fireplace Basement, Gas, Gas Log, Living Room, Primary Bedroom
Appliances Dishwasher, Disposal, Microwave, Oven, Refrigerator, Water Purifier, Water Softener
Flooring Carpet, Laminate, Tile, Wood
Total Bedrooms: 4
Half Bathrooms: 1
Full Bathrooms: 3
Other Interior Features Central Vacuum, Corian Counters, Five Piece Bath, Jet Action Tub, Primary Suite, Open Floorplan, Pantry, Smoke Free, Solid Surface Counters, Walk-In Closet(s)
Area & Lot
Lot Area 4 Acres
Living area 3,774 Sq.Ft.
MLS® ID 5698471
Year Built 1993
School District Jefferson County R-1
High School Conifer
Middle School West Jefferson
Elementary School Elk Creek
View Description Mountain(s)
Architecture Styles Mountain Contemporary
Type Residential
Status Sold
Exterior
Air conditioning None
Heat type Baseboard, Hot Water, Natural Gas
Water Source Well
Garage Space 2
Security Features Carbon Monoxide Detector(s), Security System, Smart Security System
Sewer Septic Tank
Other Exterior Features Balcony, Private Yard, Rain Gutters, Covered, Deck, Patio
Parking Asphalt
Lot Features Cul-De-Sac, Foothills, Mountainous, Secluded, Sloped
Roof Composition
Utilities Electricity Connected
Finance
Sales Price $825,000
HOA Fees $500 yearly
Real Estate Tax $3,139 yearly

Work With Us

We make your real estate experience enjoyable and easy through education and excellent communication while catering to YOUR unique story.

Follow Us On Instagram