Leave a Message

Thank you for your message. We will be in touch with you shortly.

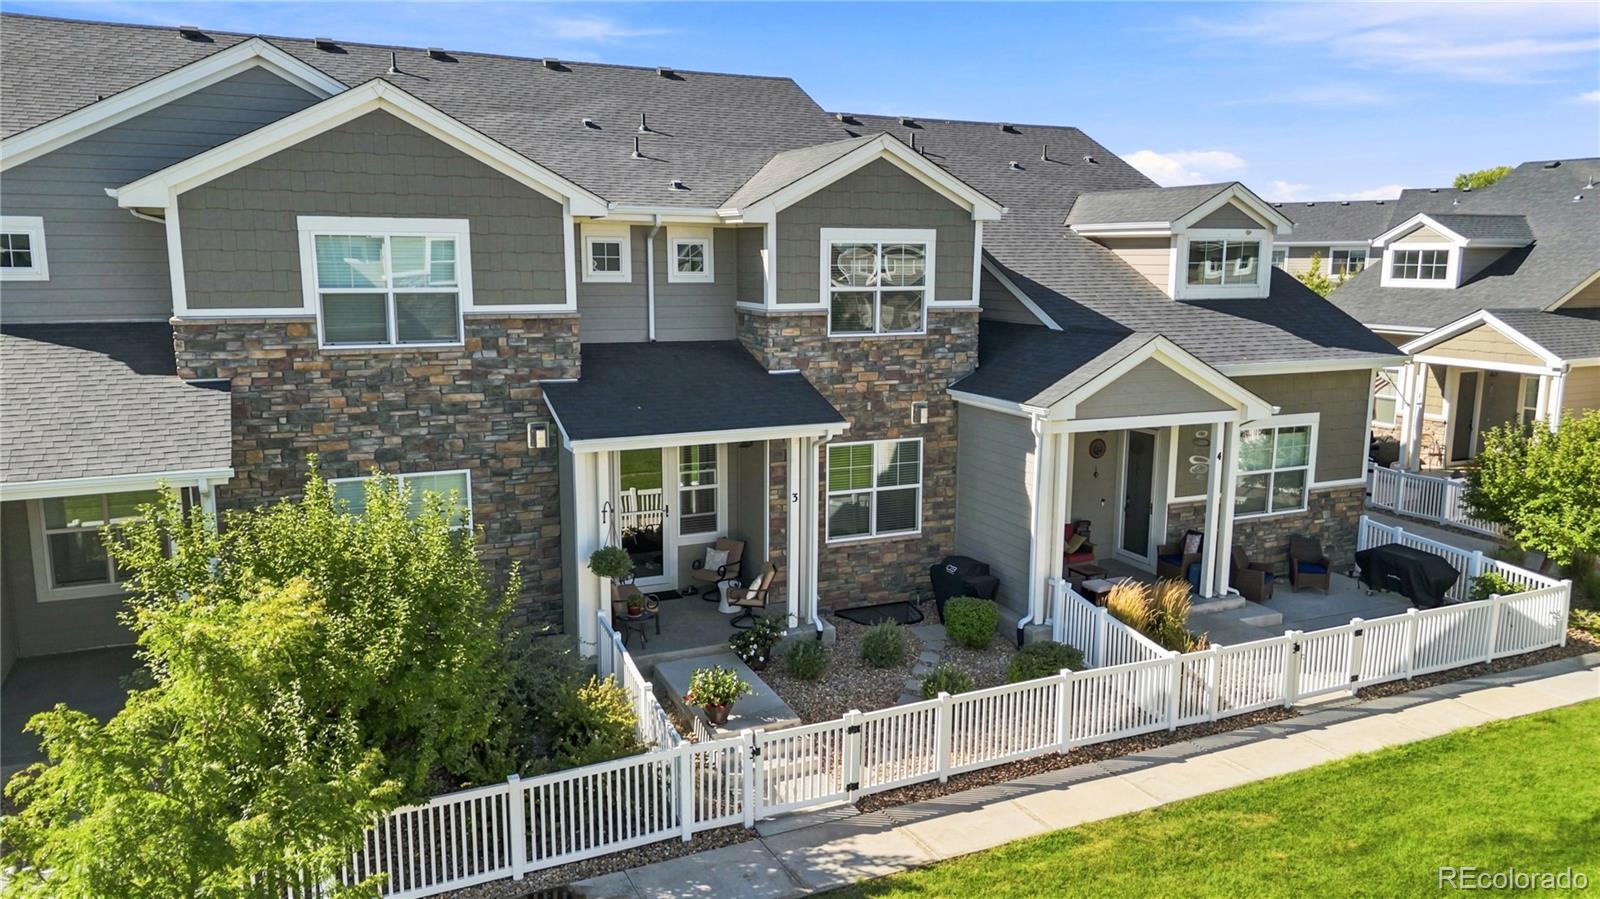
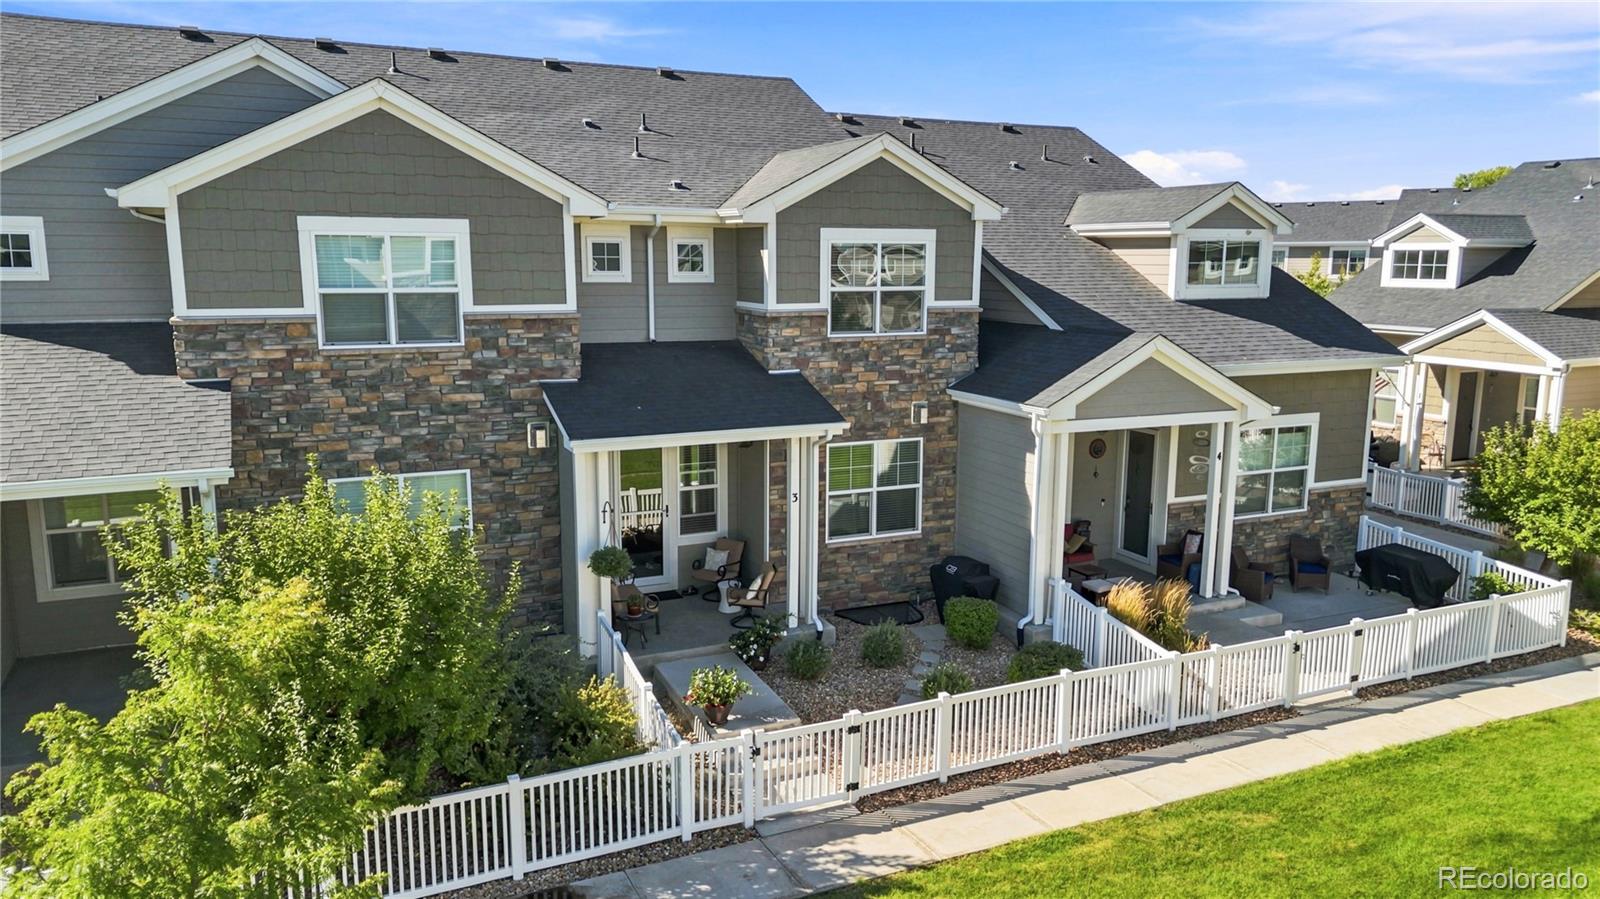
Gray two-story townhomes with stone veneer, covered patios, and white picket fencing.
Attached two-story homes with stone accents, fenced patios, and landscaped front yards.
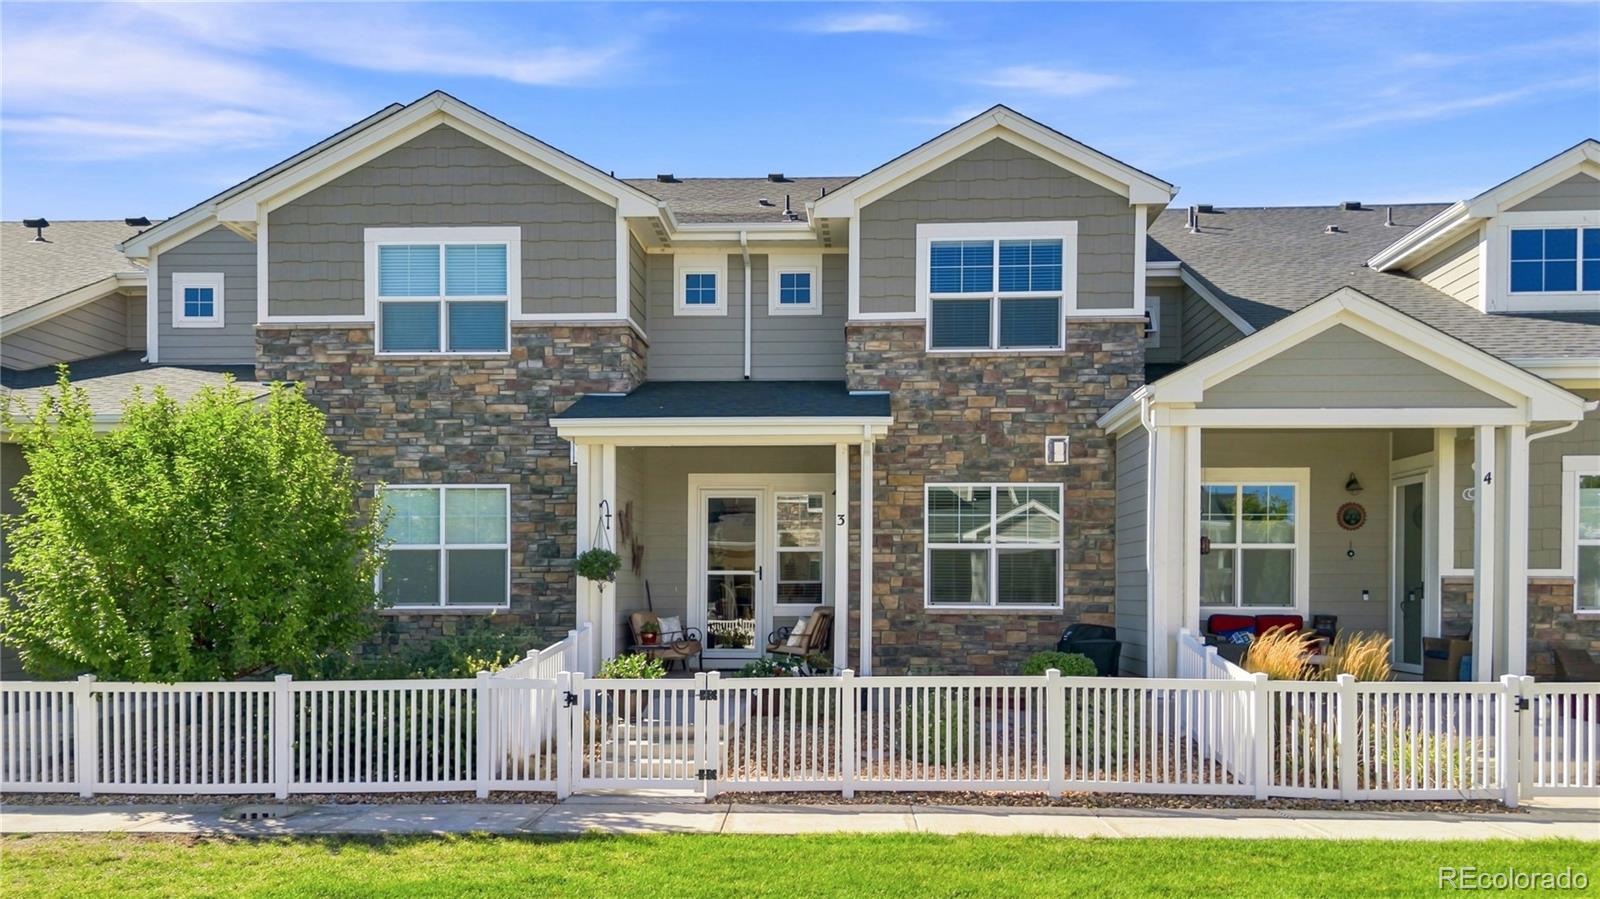
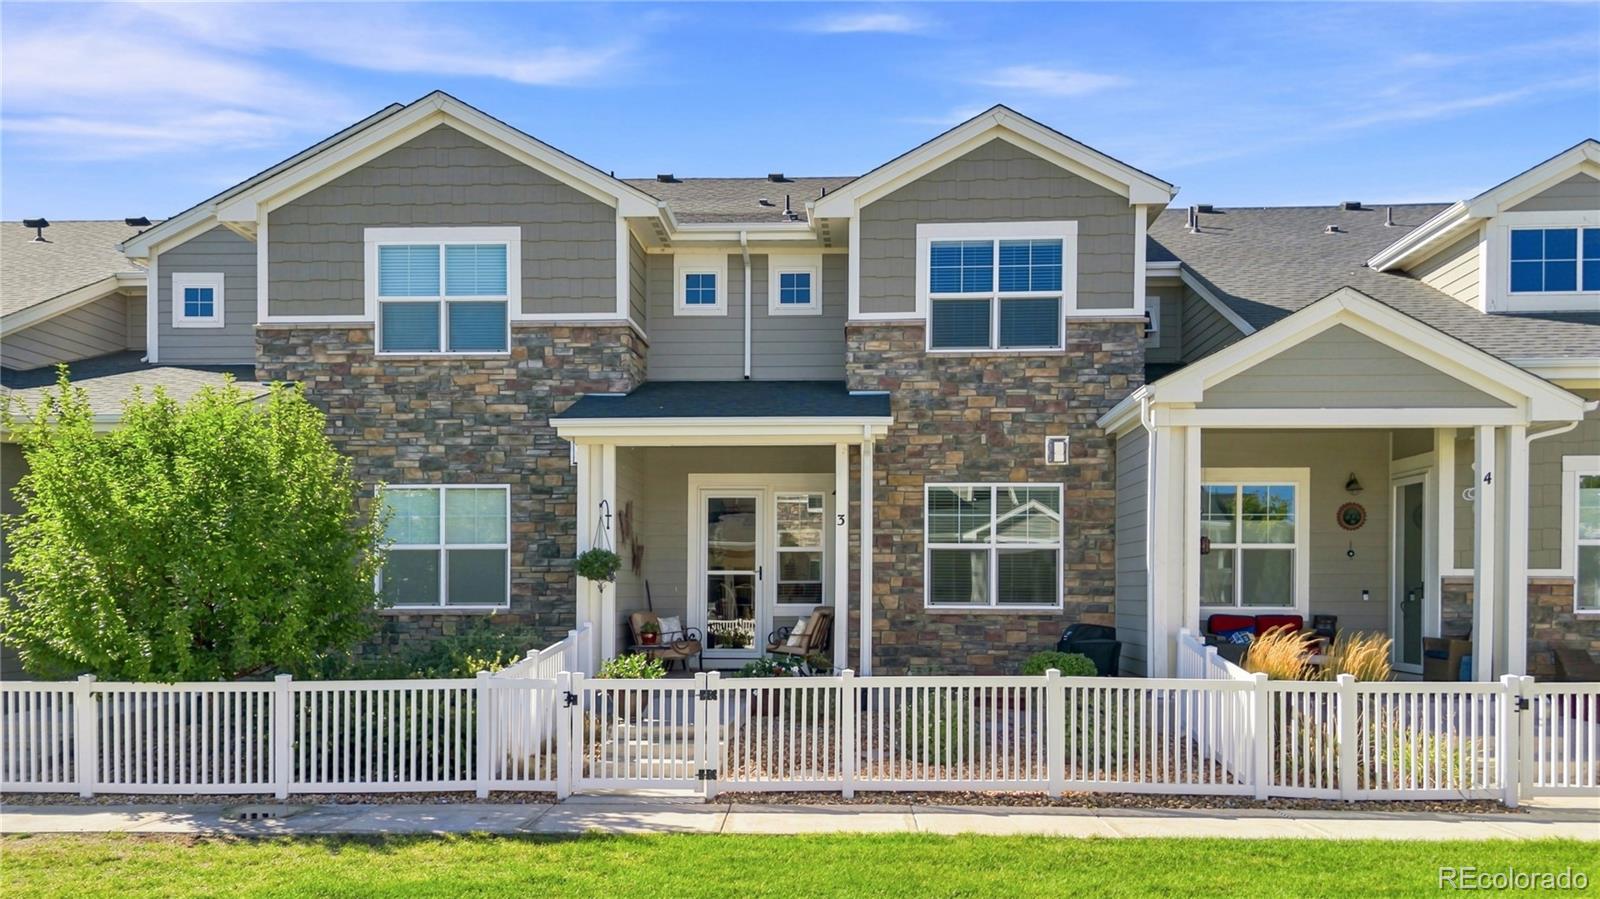
Two-story attached home with stone veneer, a white fenced patio, and outdoor seating.
Townhome exterior with stone veneer, gabled roof, covered porch, and white picket fence.
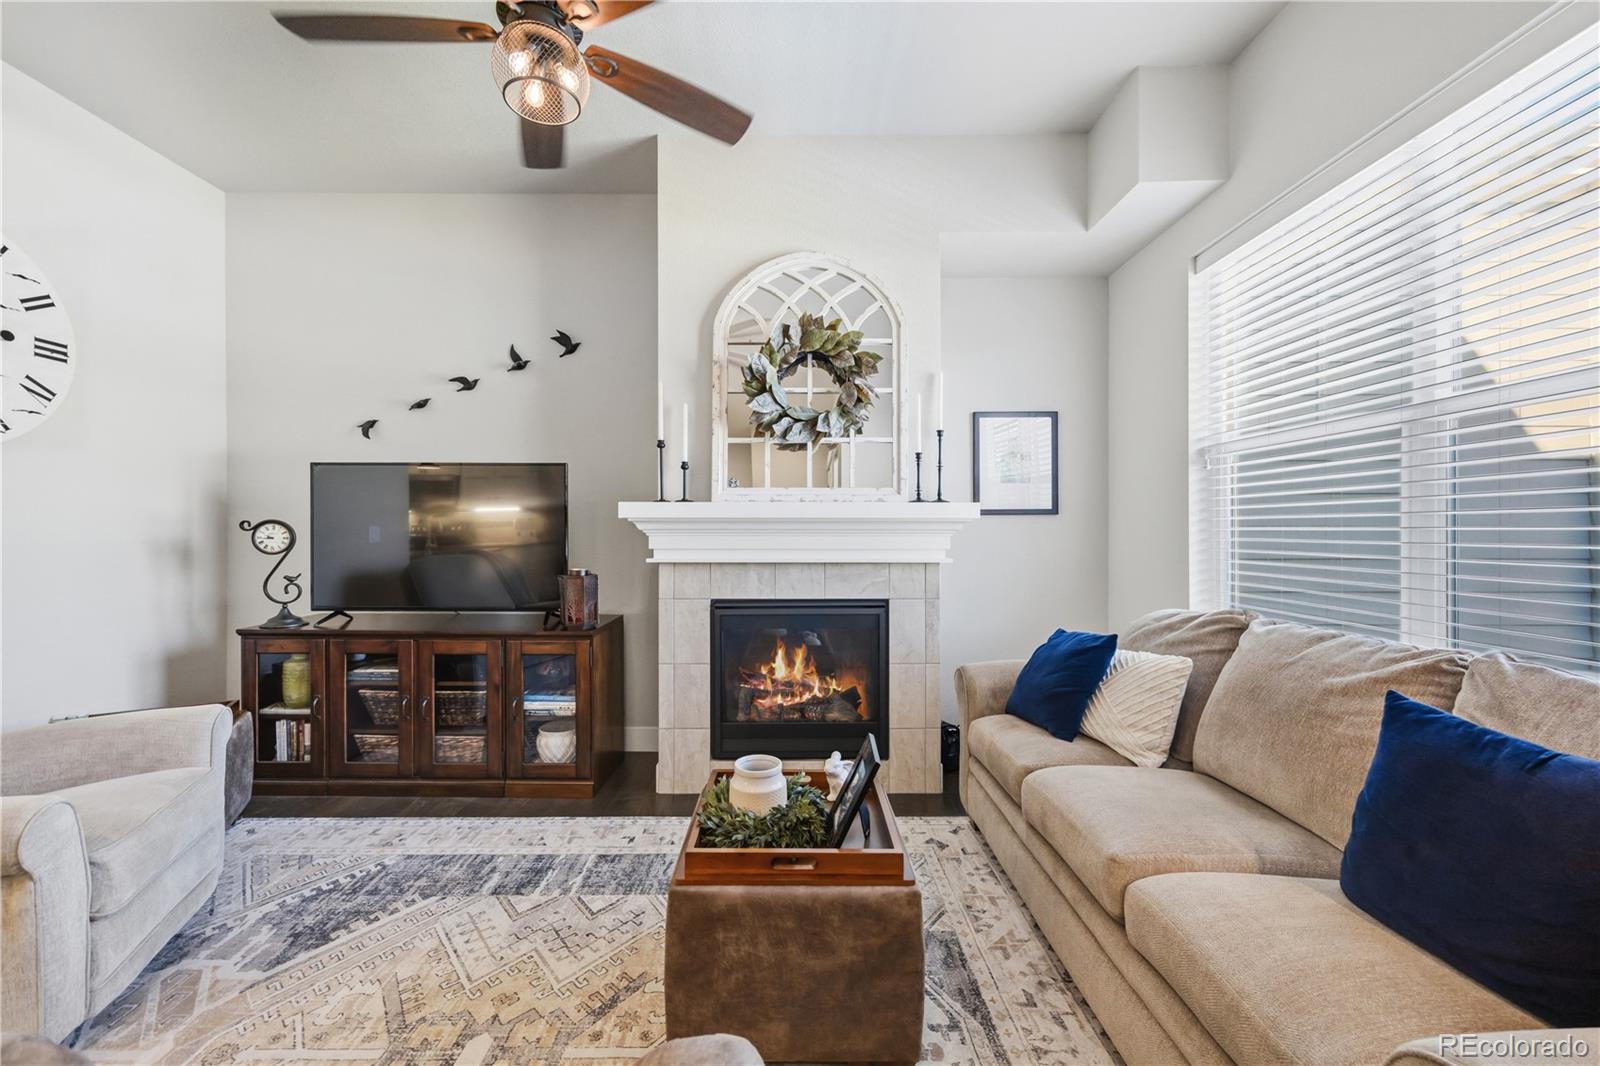
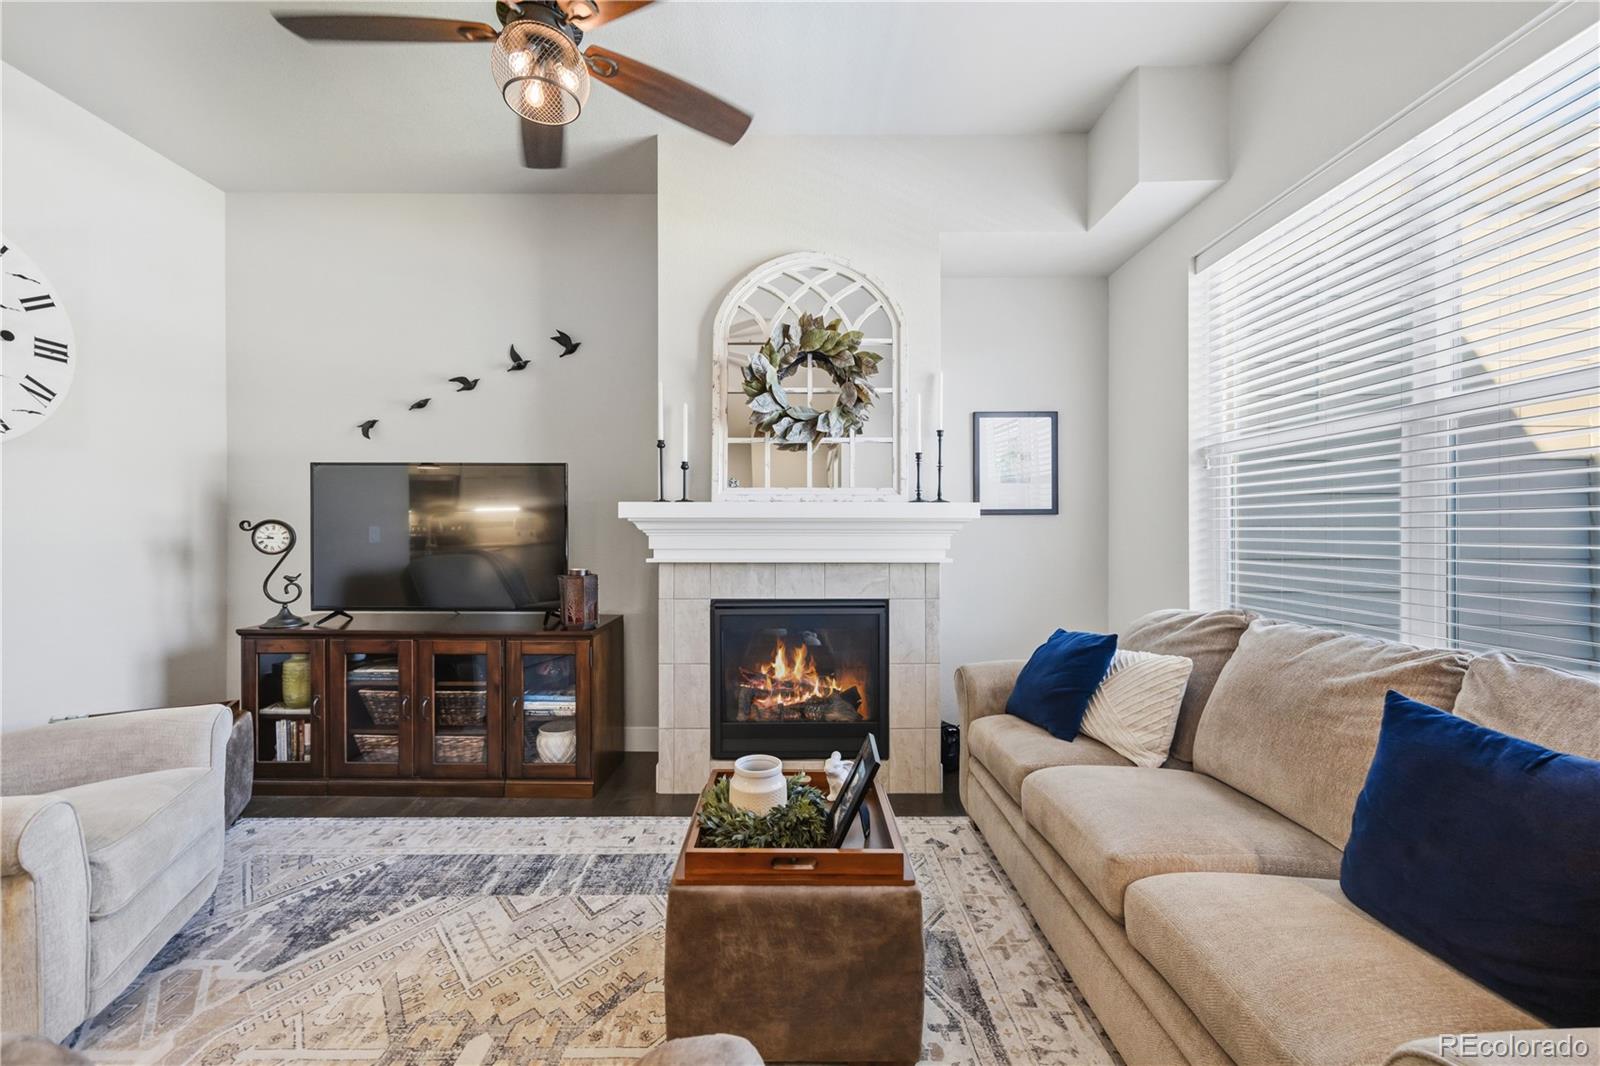
Furnished living room with a tiled fireplace, beige sofas, and large windows.
Living room with a tiled fireplace, beige sectional, television, and large windows with blinds.
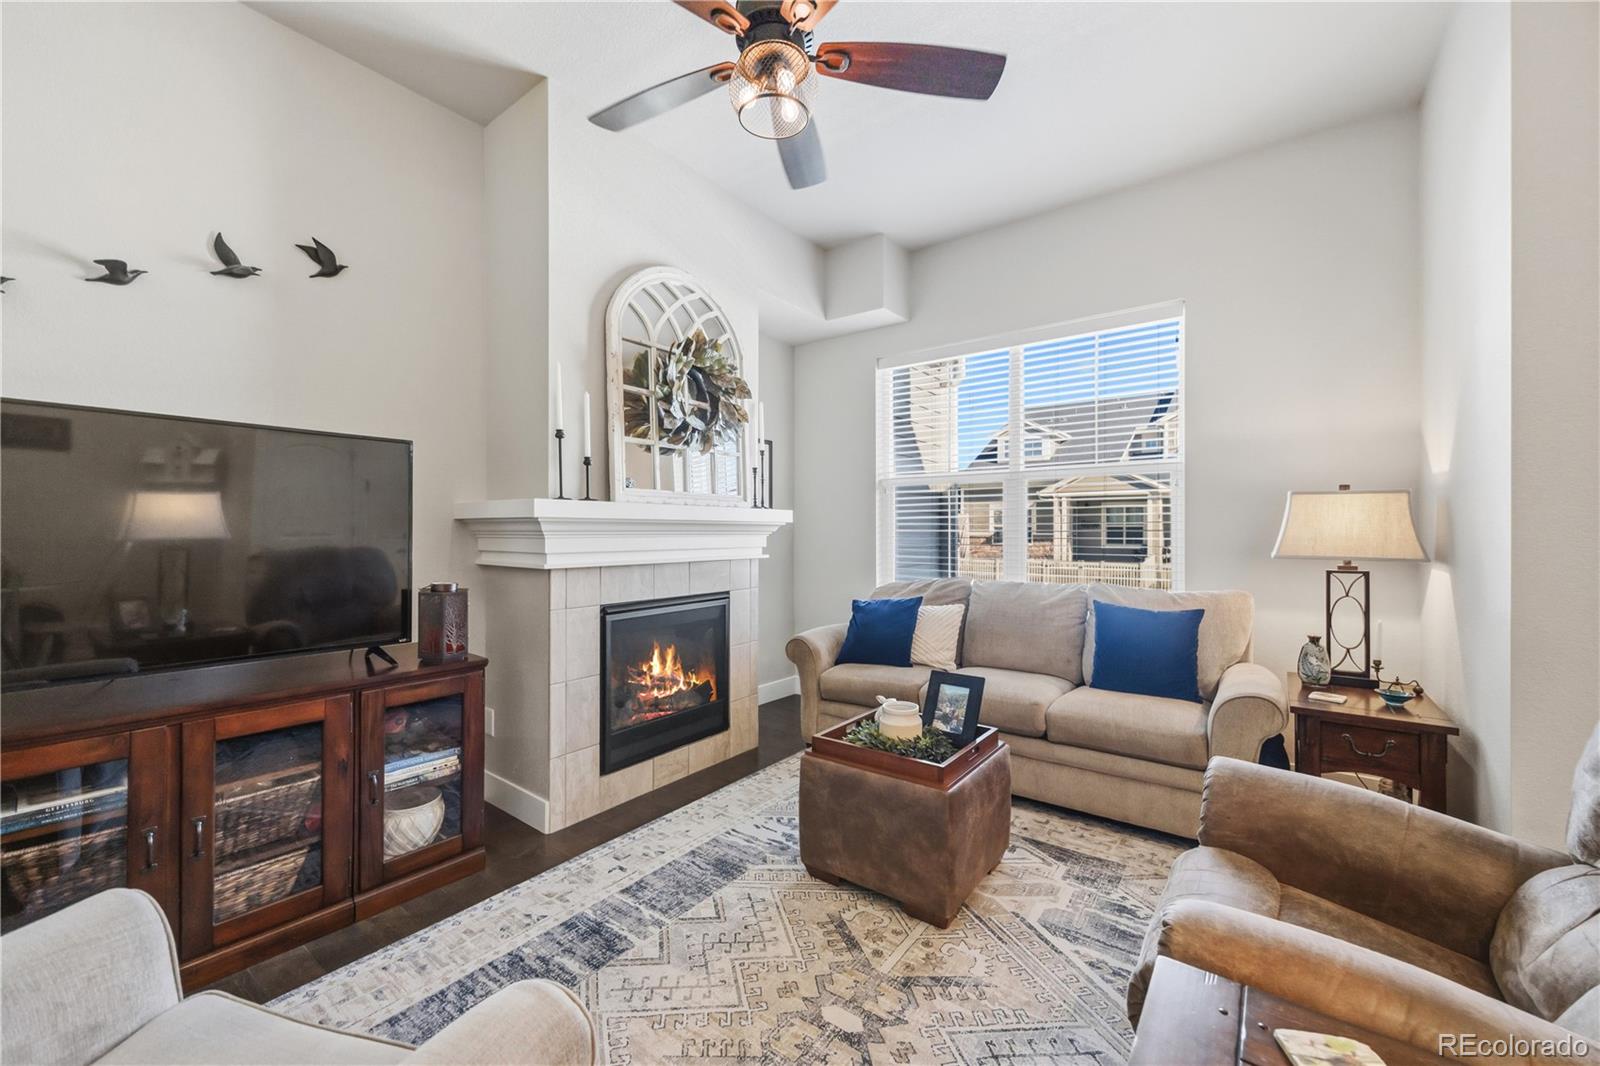
Furnished living room with a tiled fireplace, beige sofa, large window, and television.
Living room with a tiled fireplace, ceiling fan, and large window behind a beige sofa.
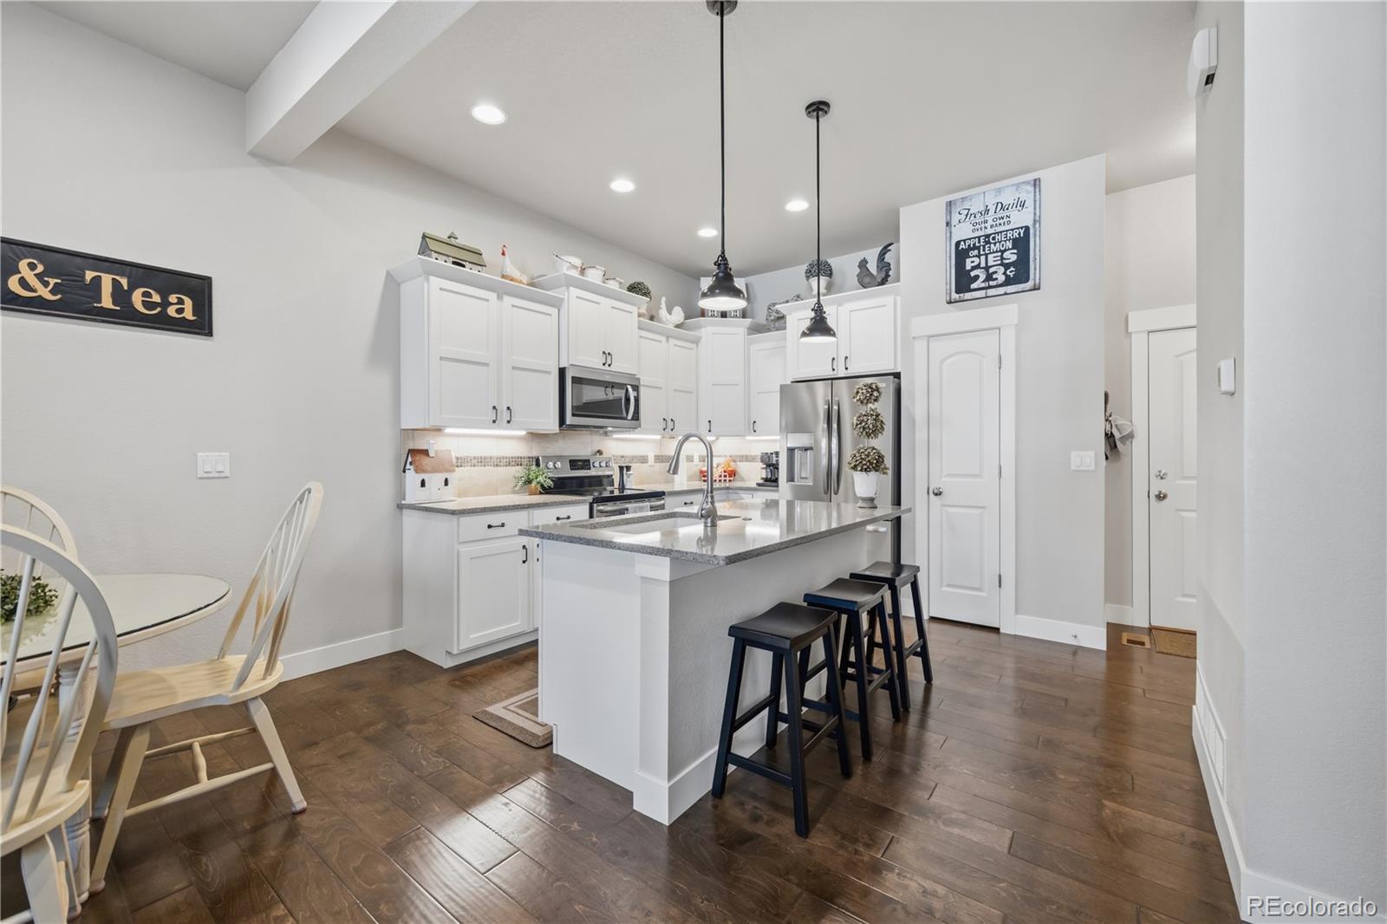
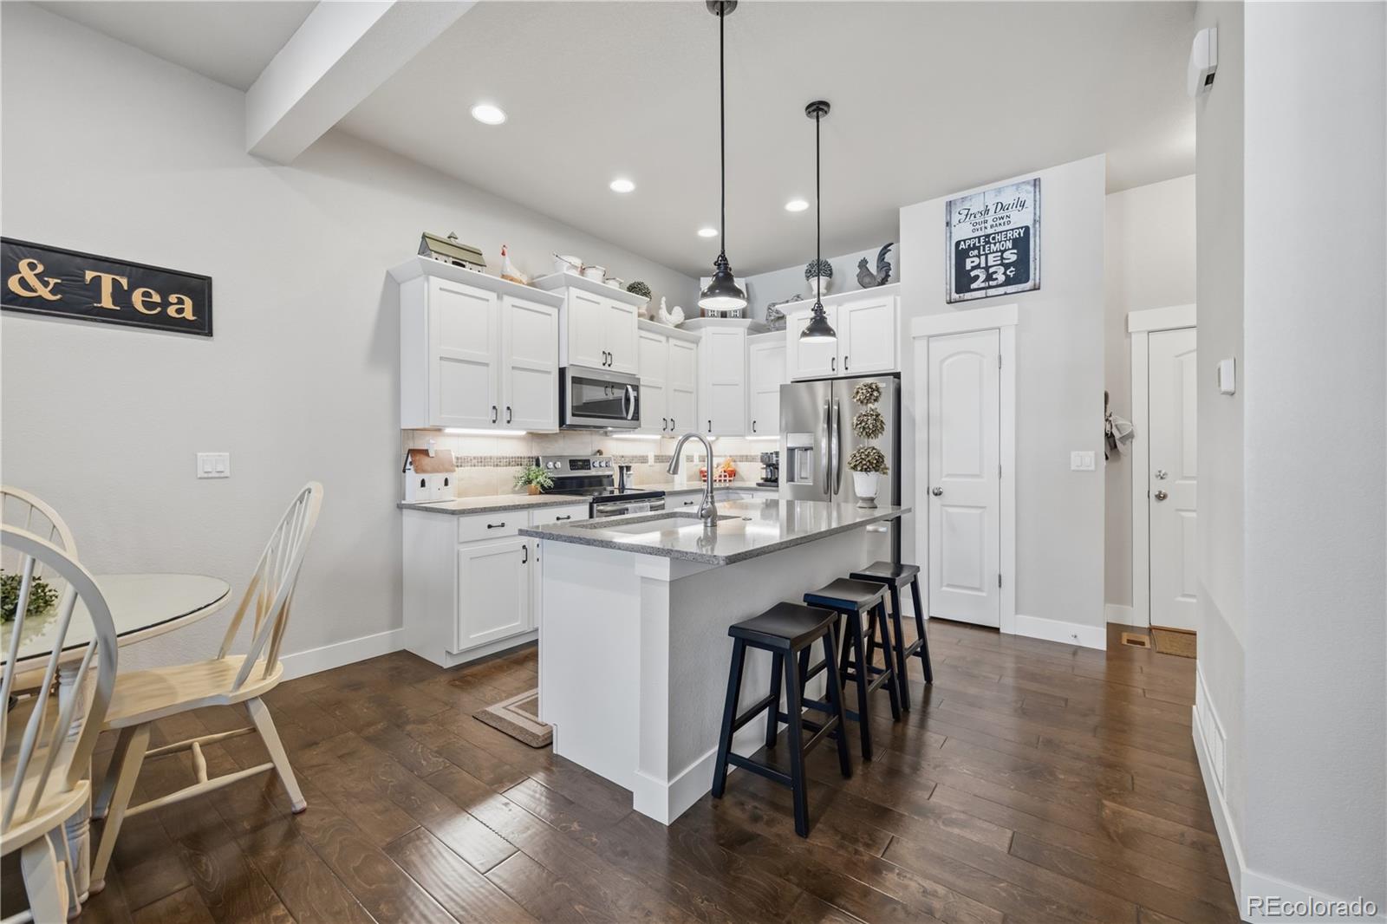
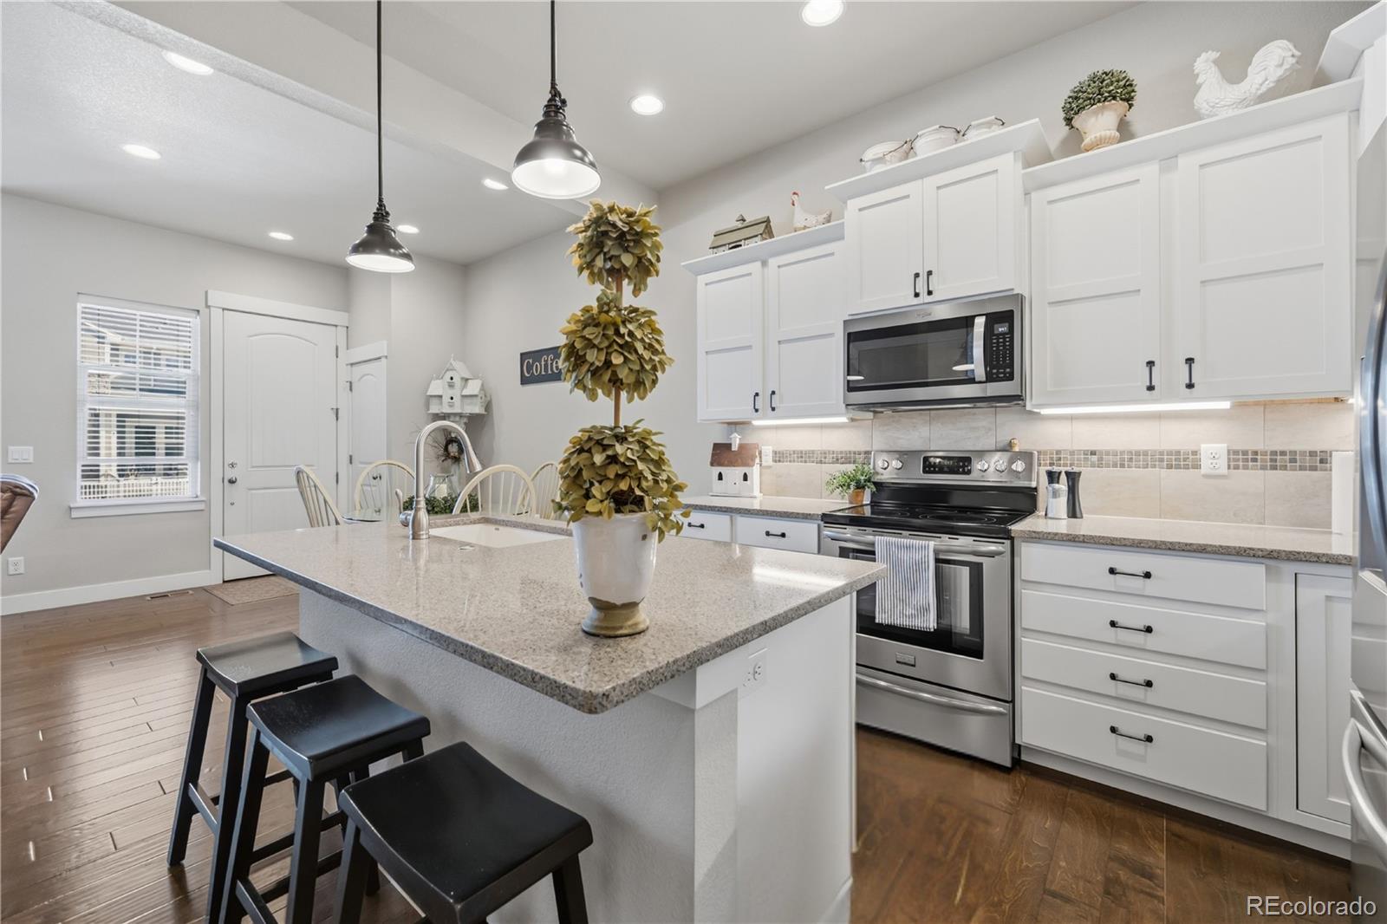
Kitchen with white cabinetry, stainless steel appliances, and a large island with bar stools.
Kitchen with white cabinets, stainless steel appliances, and a large island with bar stools.
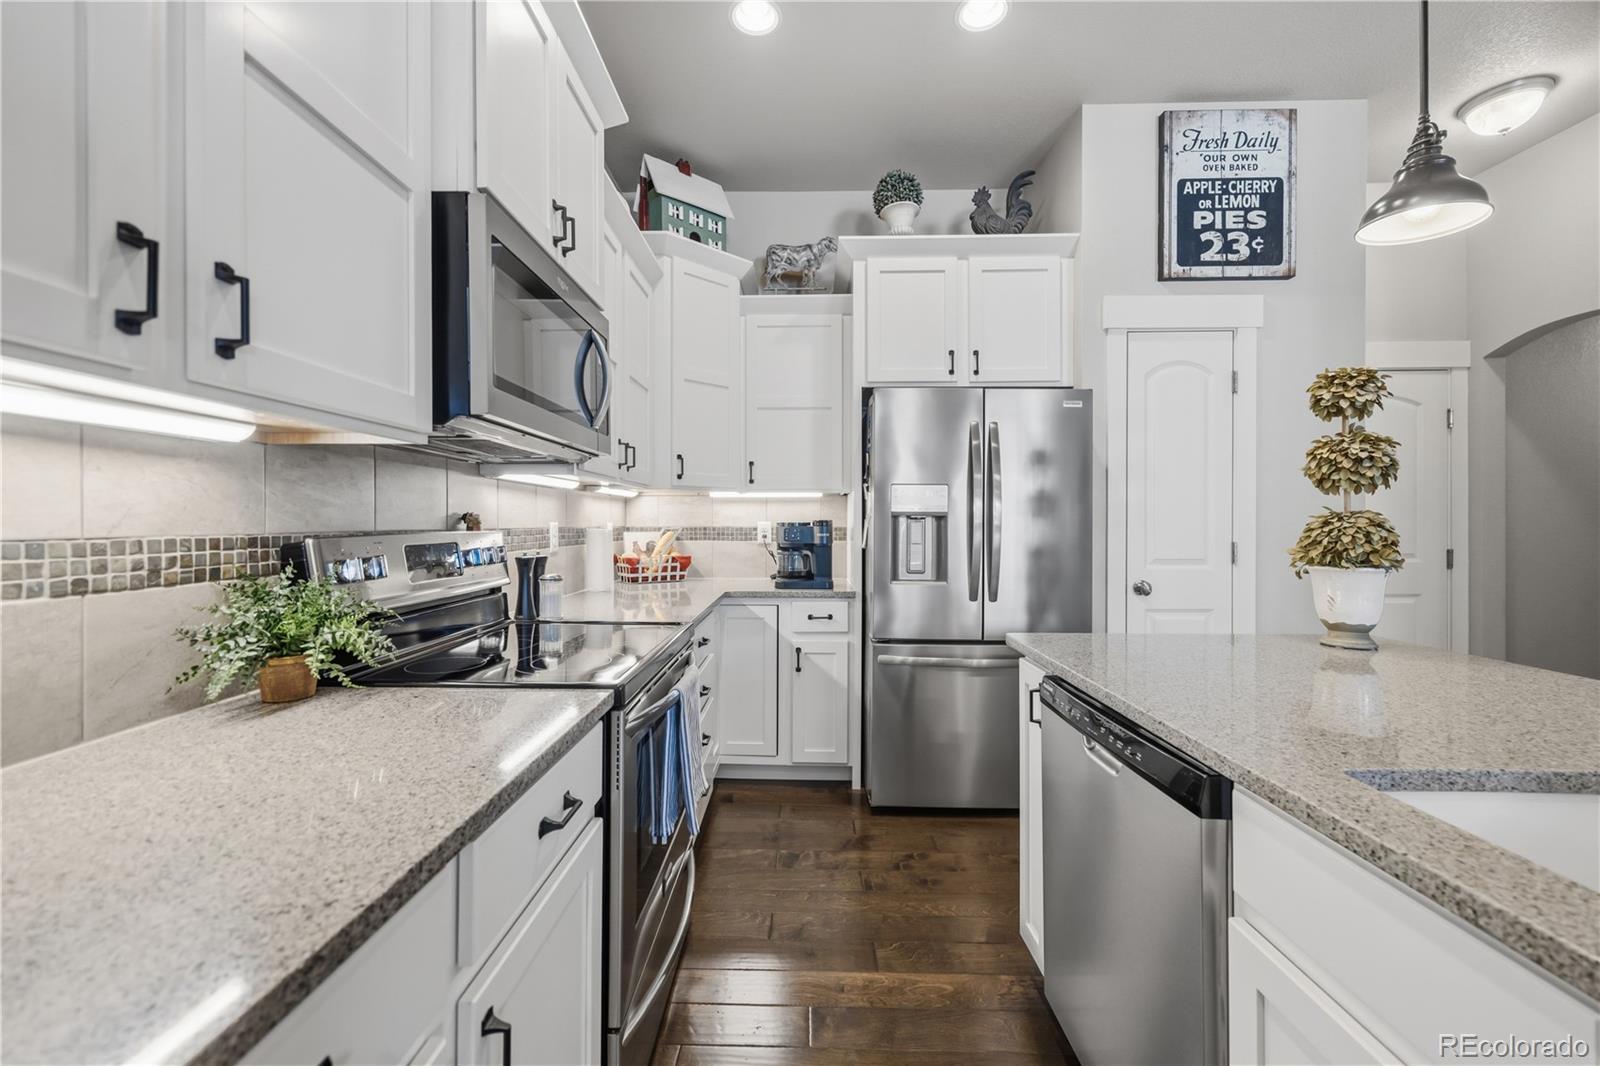
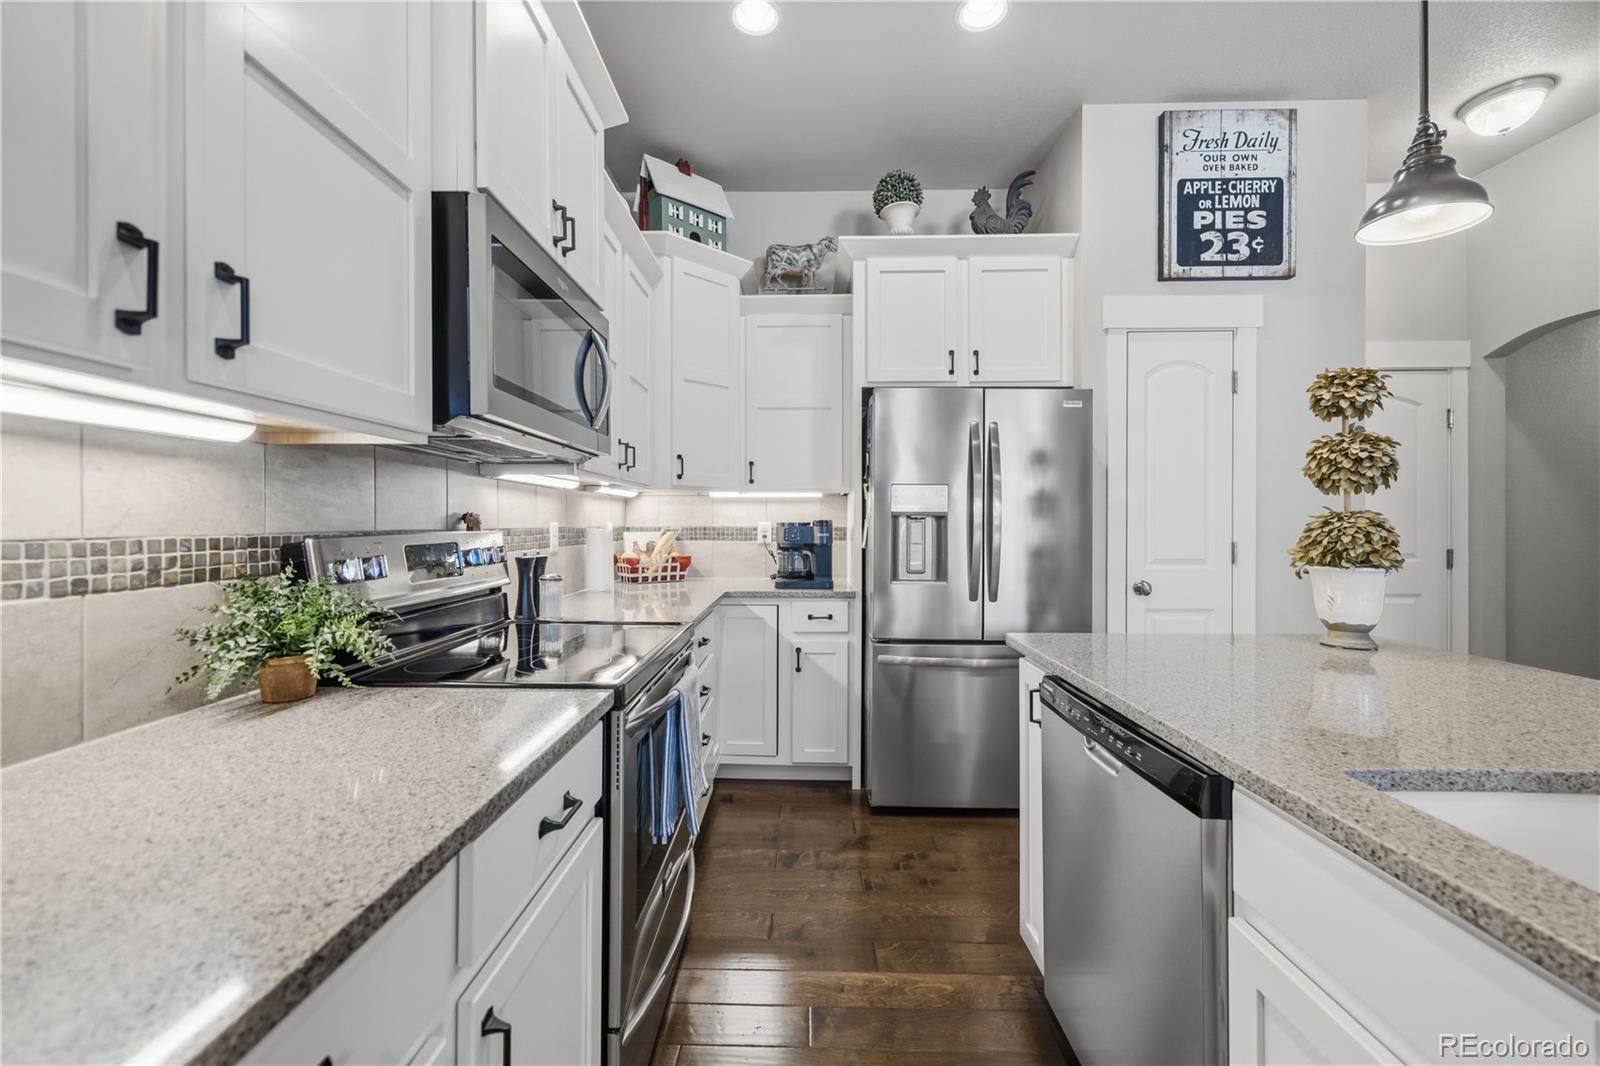
Kitchen with white cabinets, granite counters, stainless appliances, and dark wood floors.
Bright white kitchen with granite counters, stainless steel appliances, and dark wood flooring.
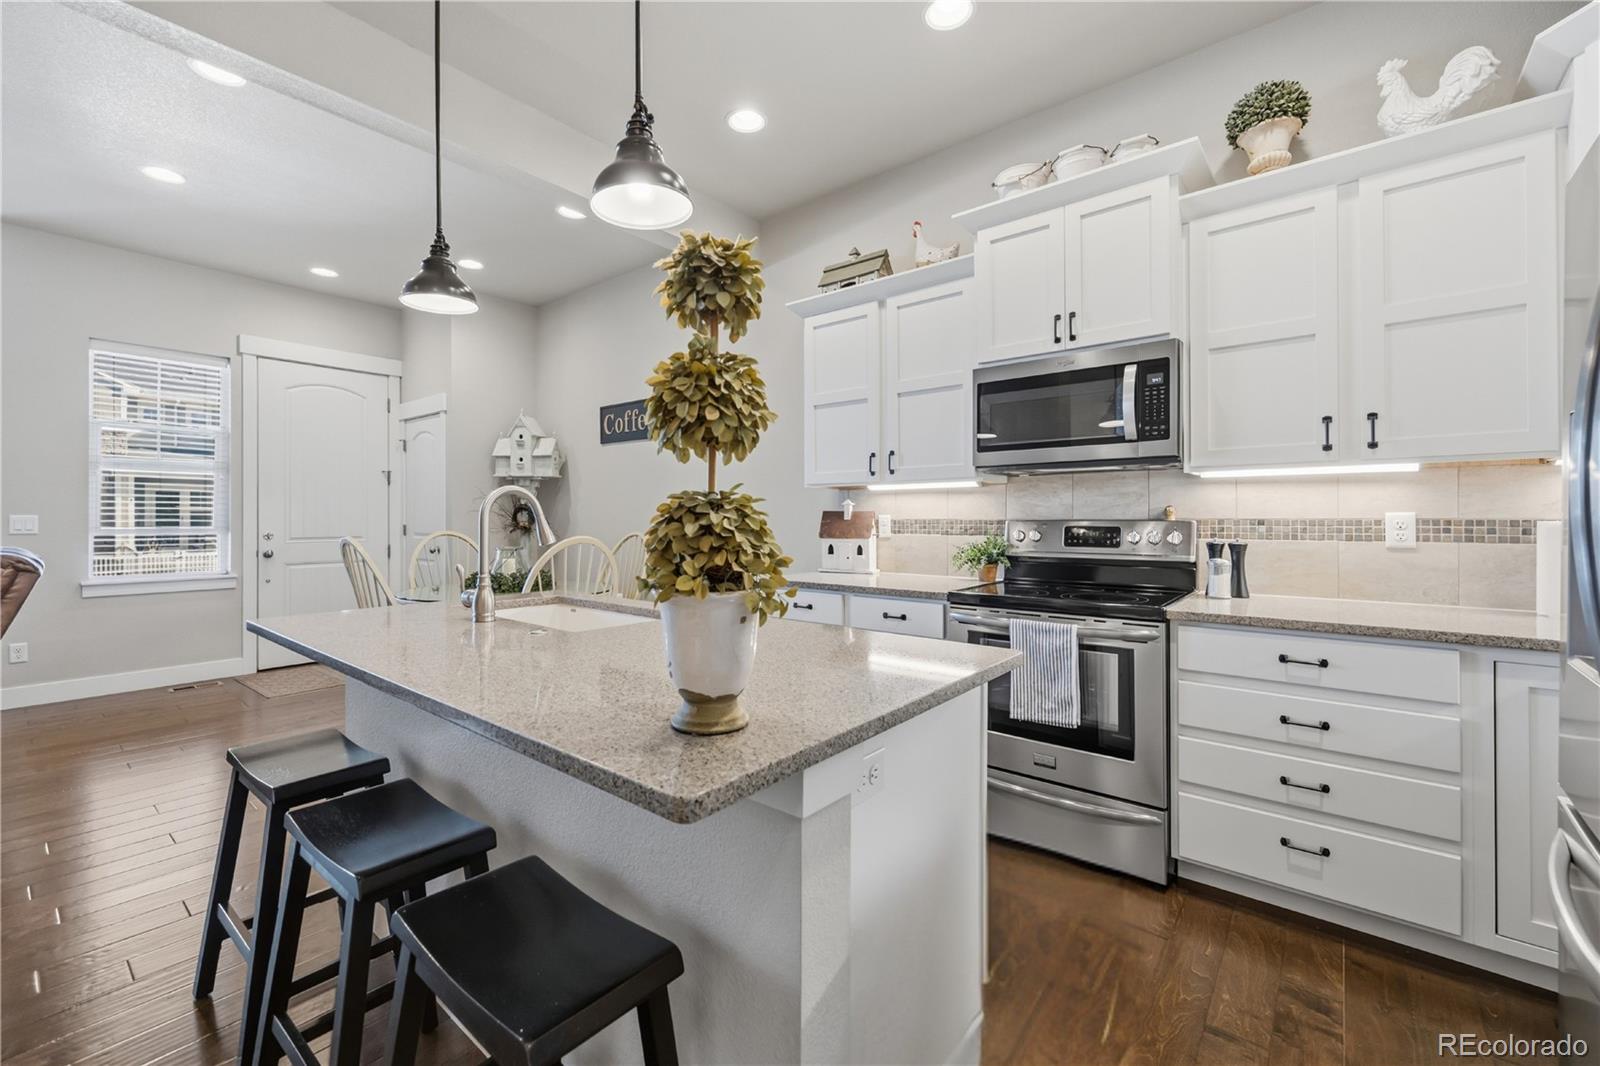
Kitchen with white cabinets, stainless steel appliances, and a granite island with a sink and black stools.
Bright kitchen with a granite island, black bar stools, white cabinets, and stainless steel appliances.
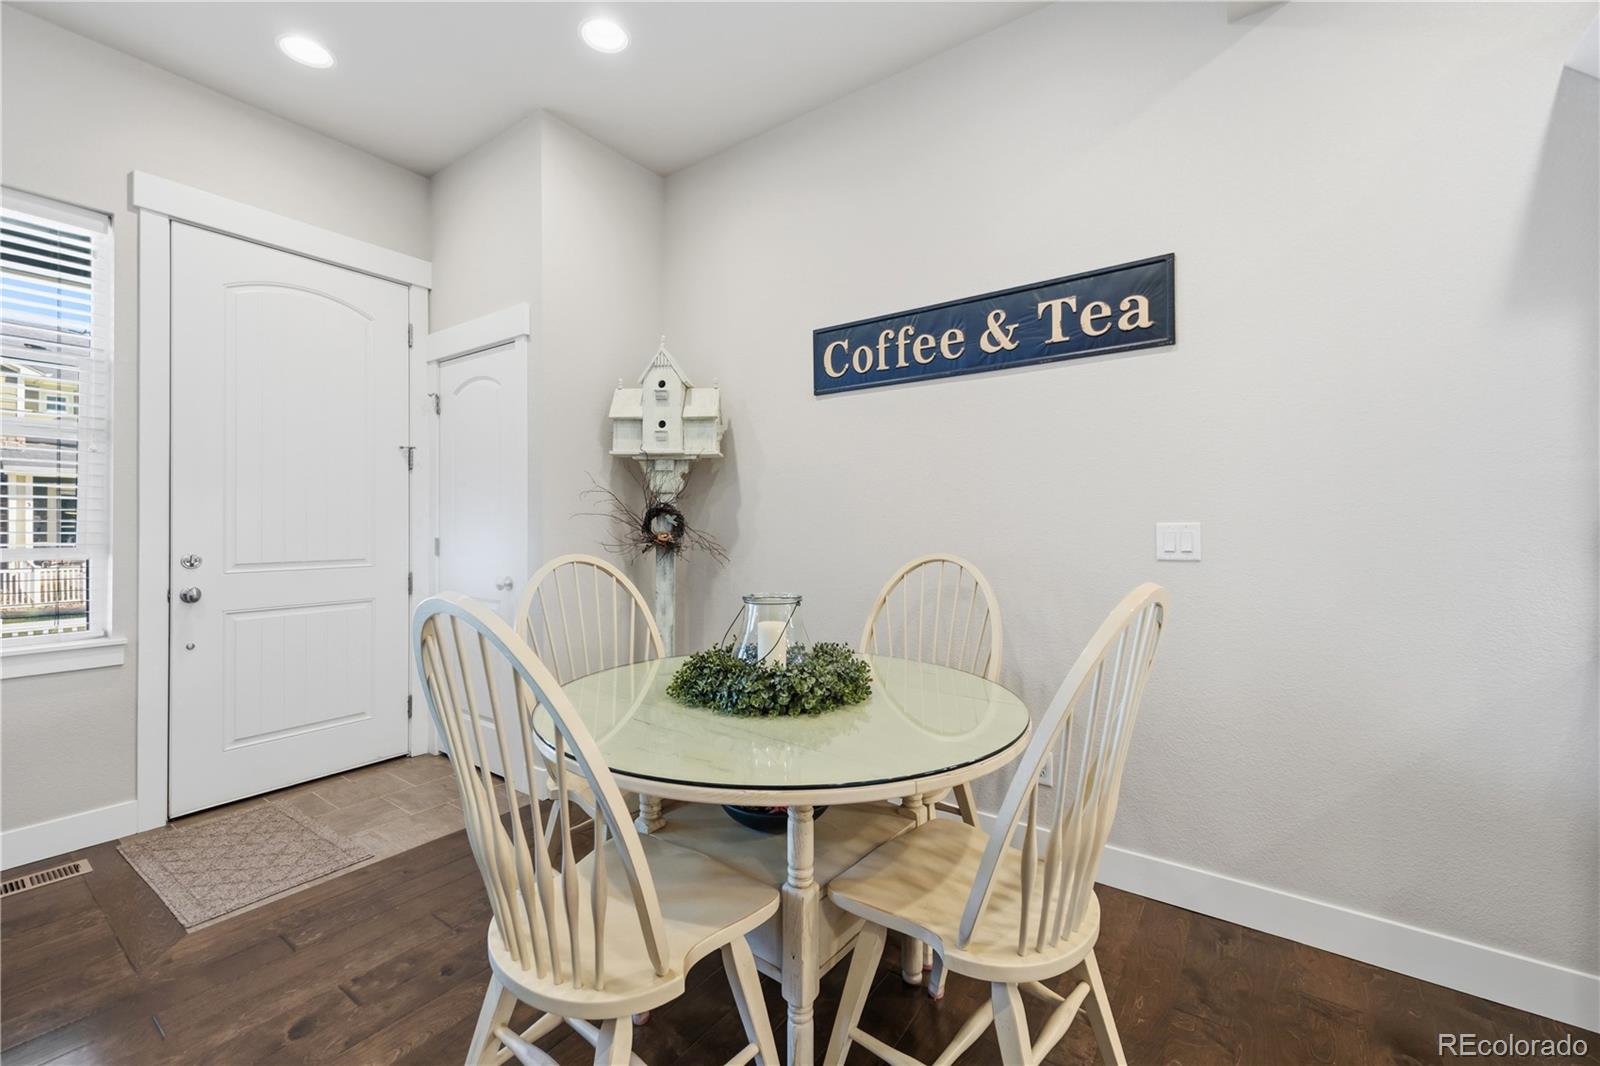
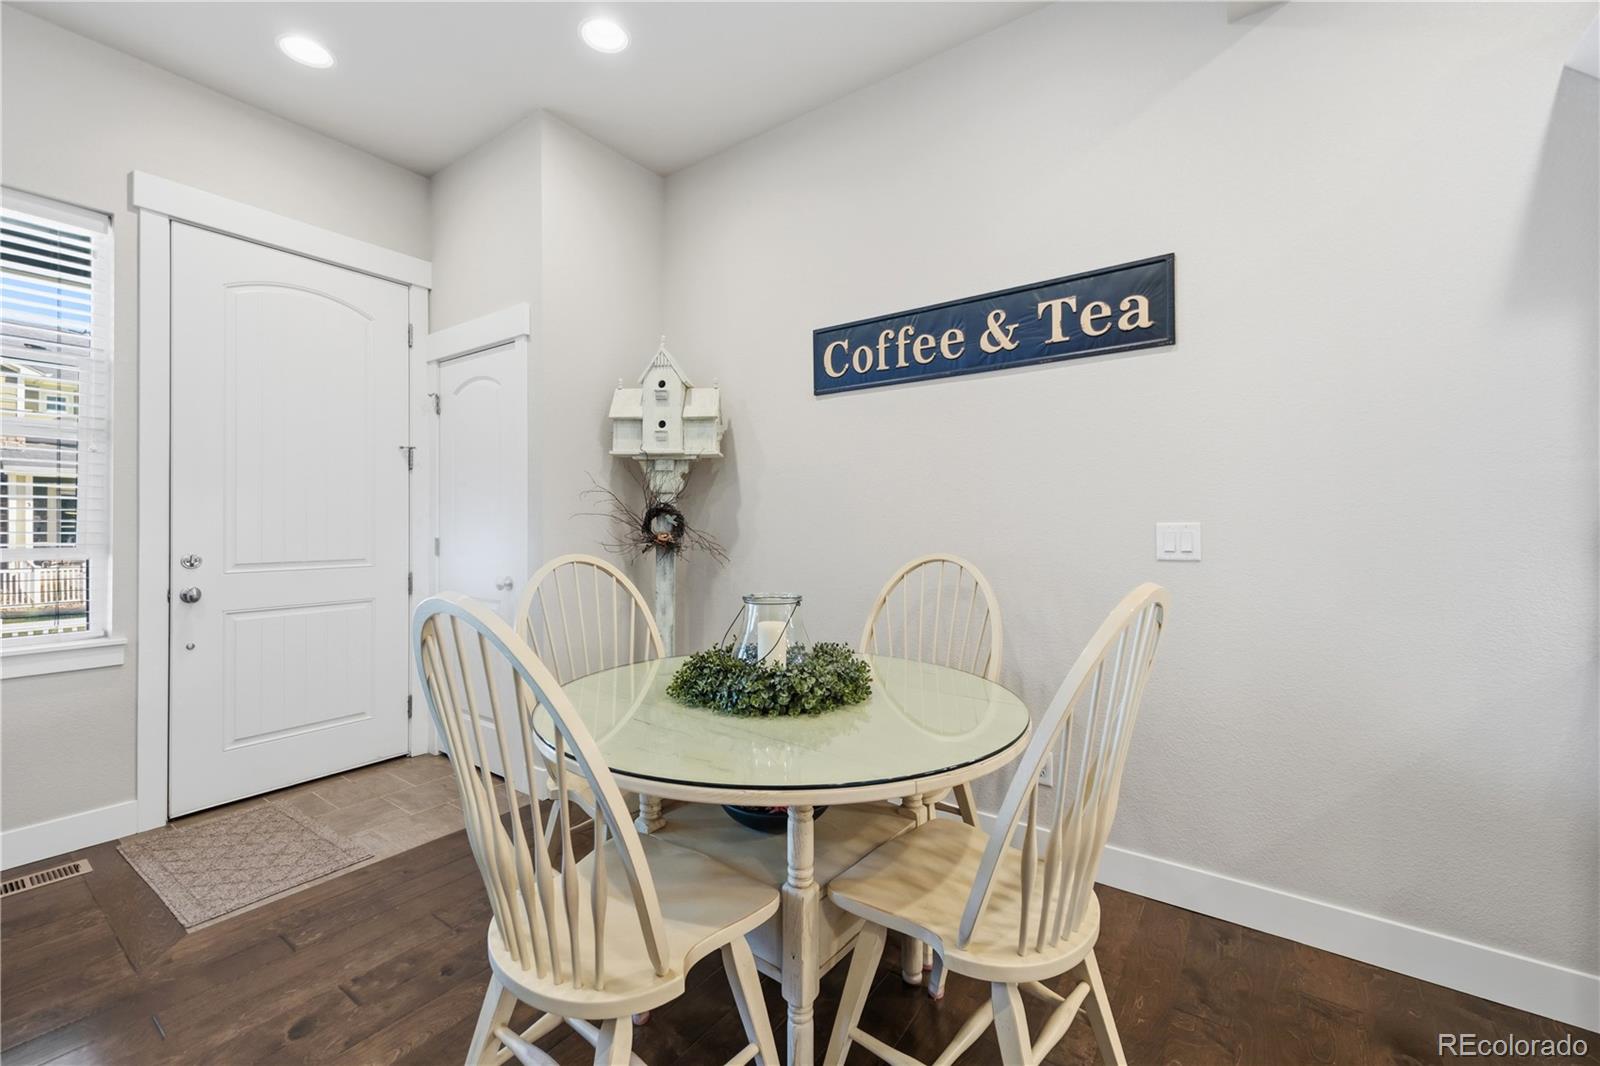
Dining area with a round glass-top table, white chairs, and a Coffee & Tea sign.
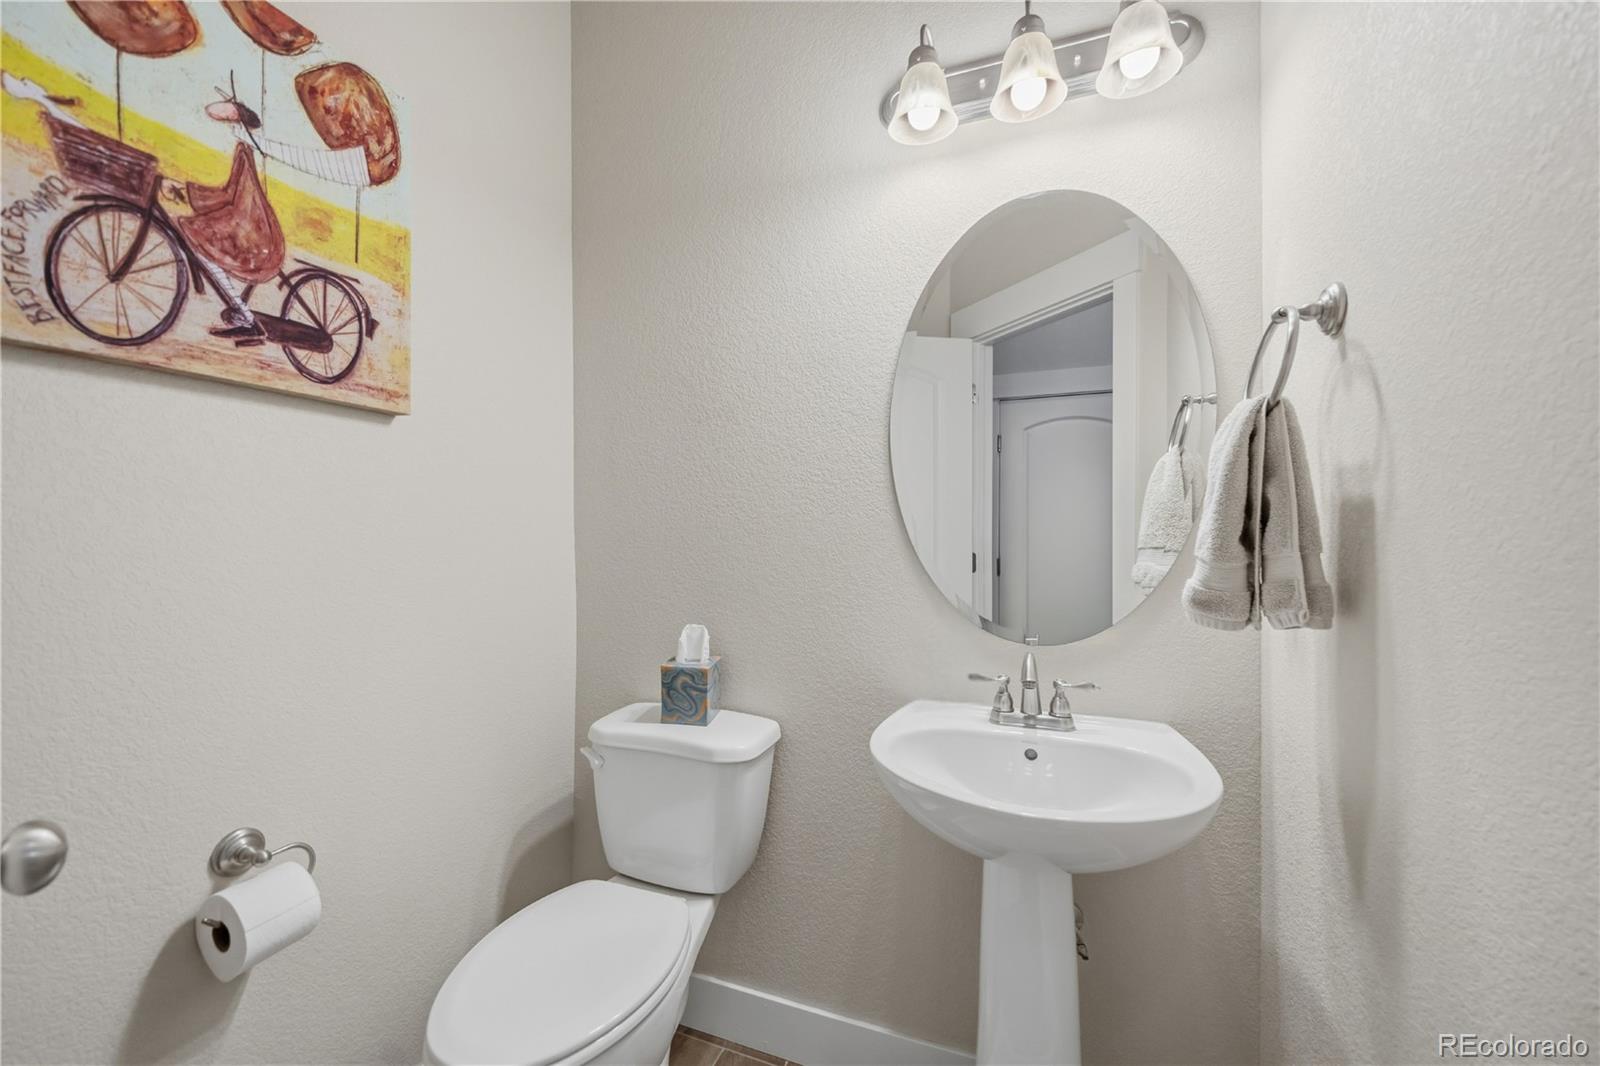
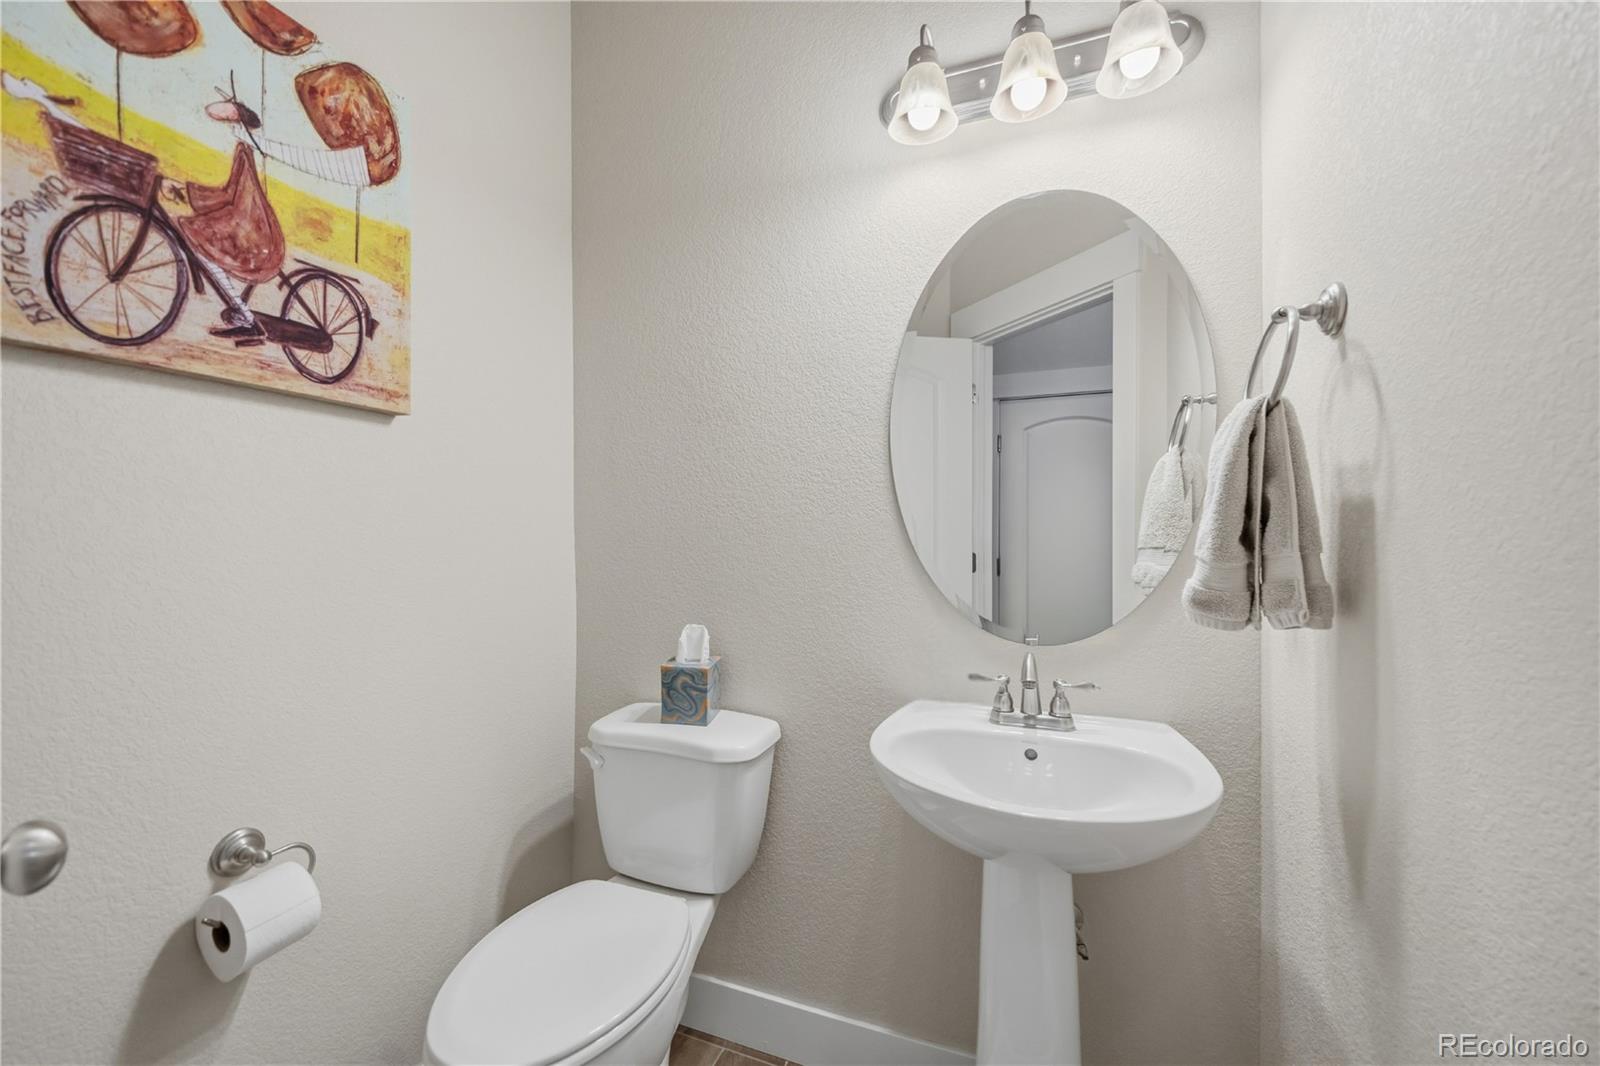
Bathroom with a pedestal sink, oval mirror, white toilet, and colorful bicycle artwork.
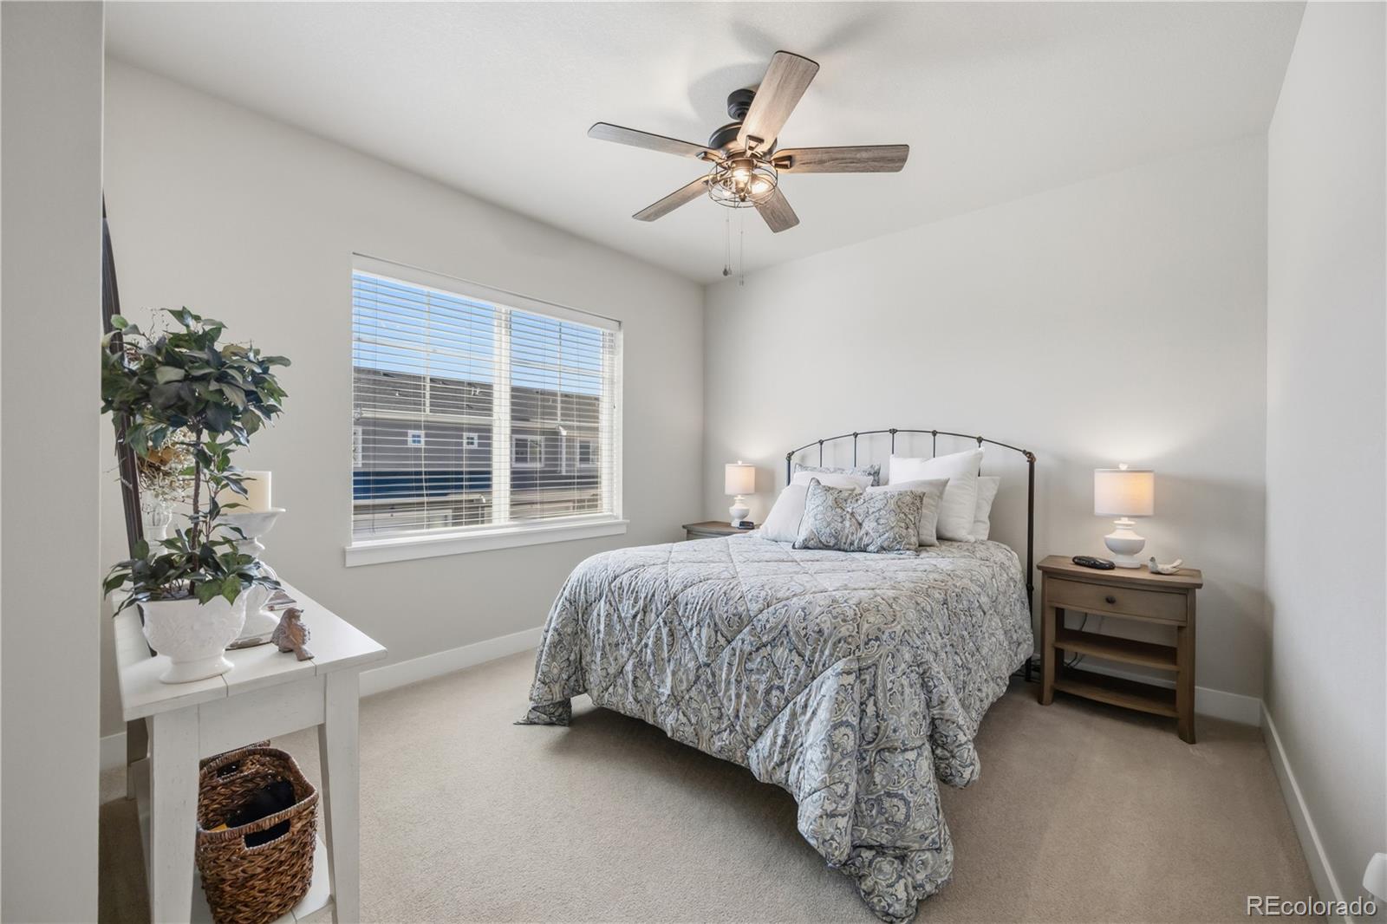
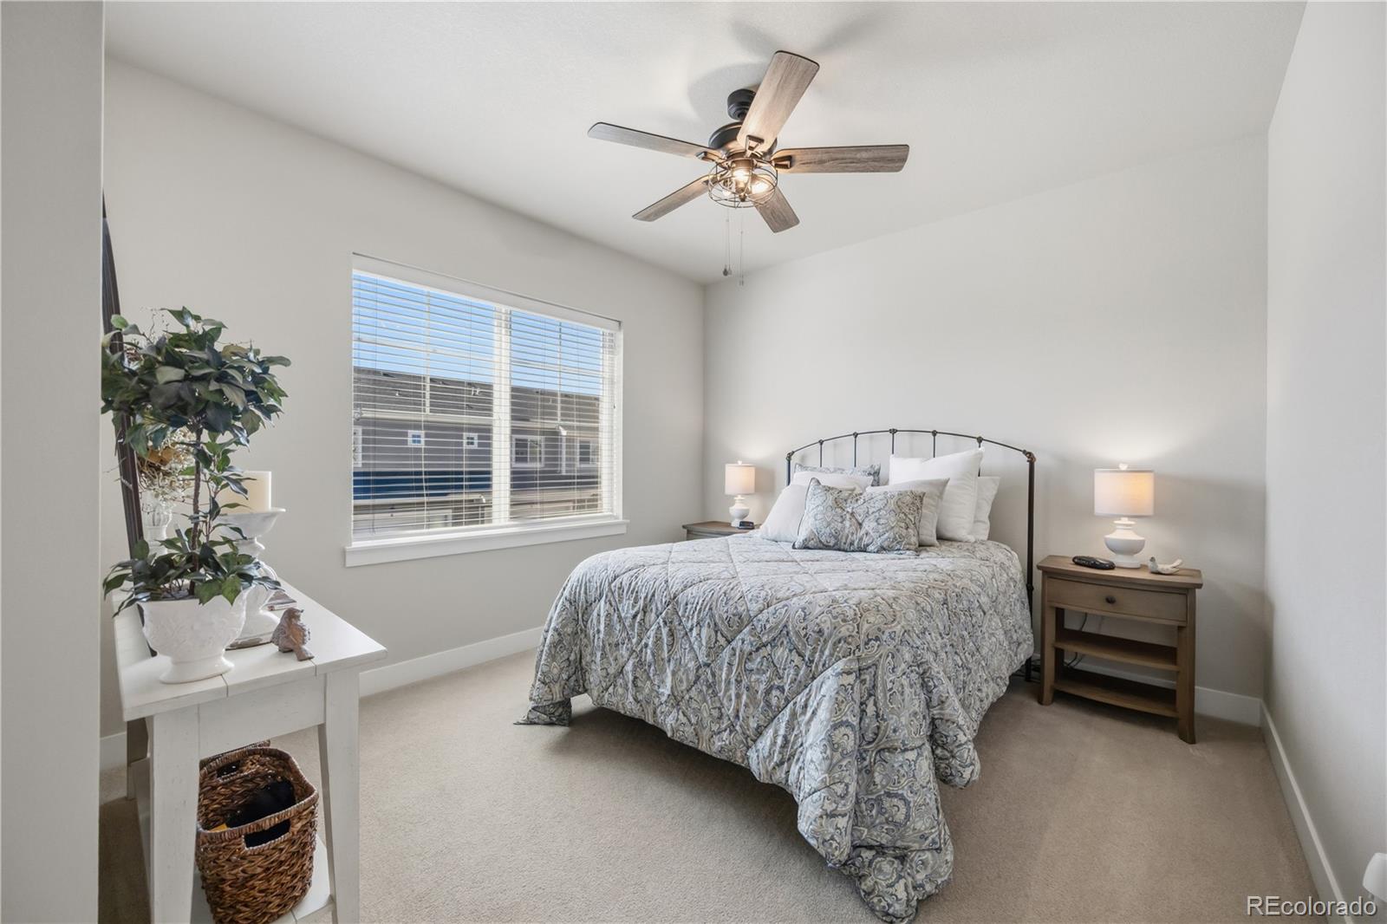
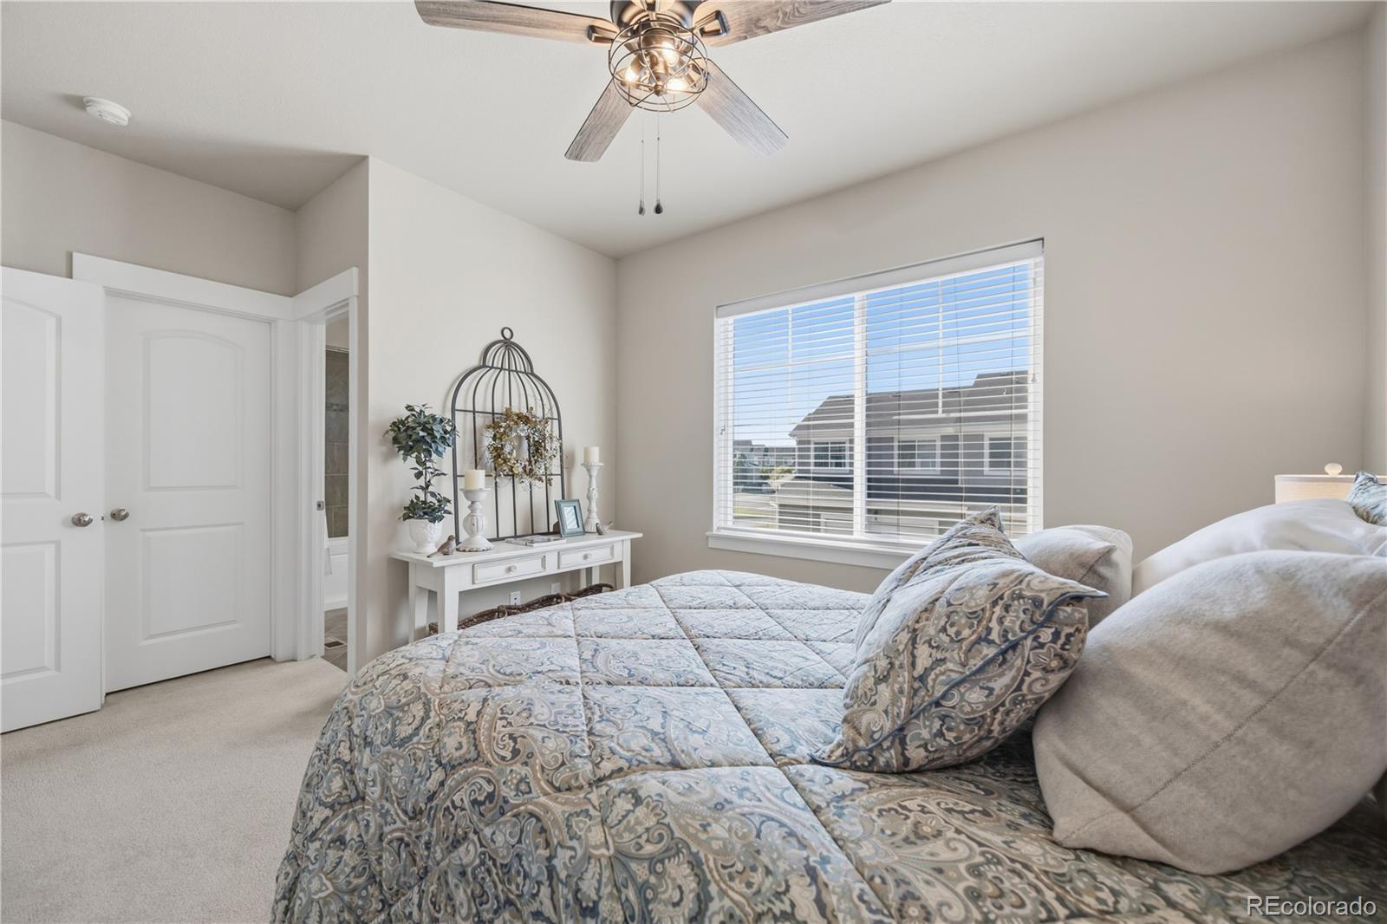
Furnished bedroom with a patterned bedspread, ceiling fan, and large window with blinds.
Staged bedroom with a patterned bed, ceiling fan, and wide window with blinds.
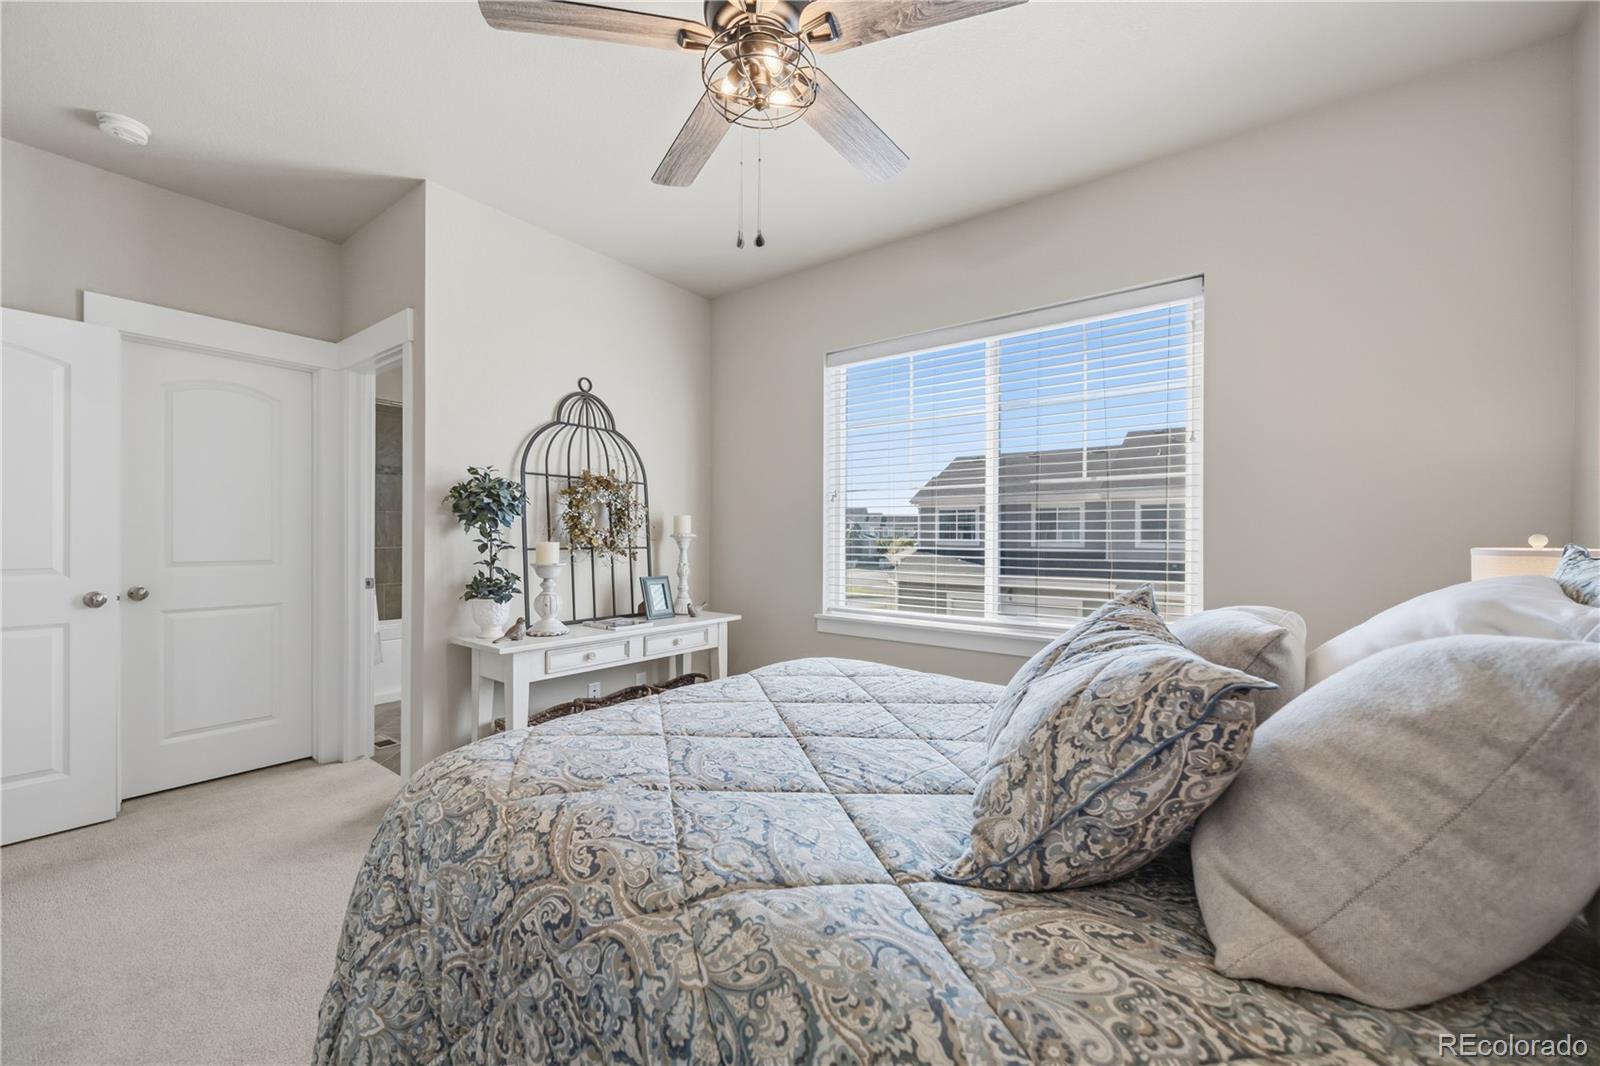
Furnished bedroom with a patterned bedspread, ceiling fan, and large window overlooking neighboring homes.
Furnished bedroom with a patterned bedspread, ceiling fan, and large window overlooking nearby homes.
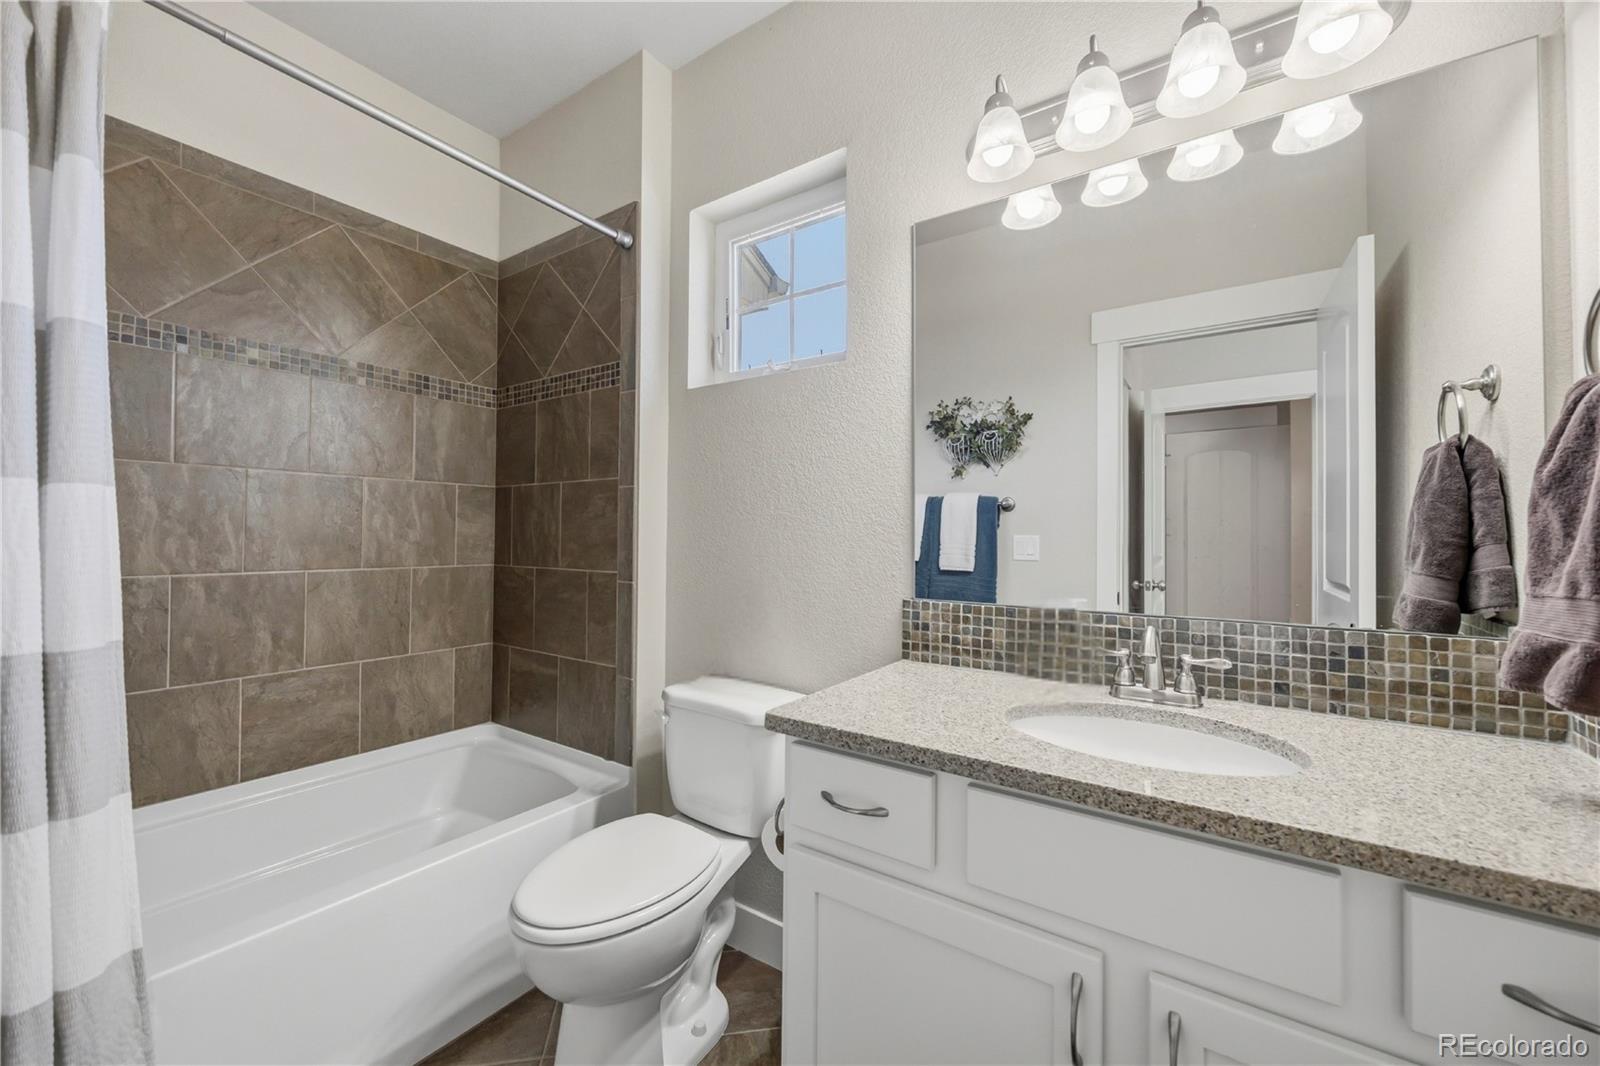
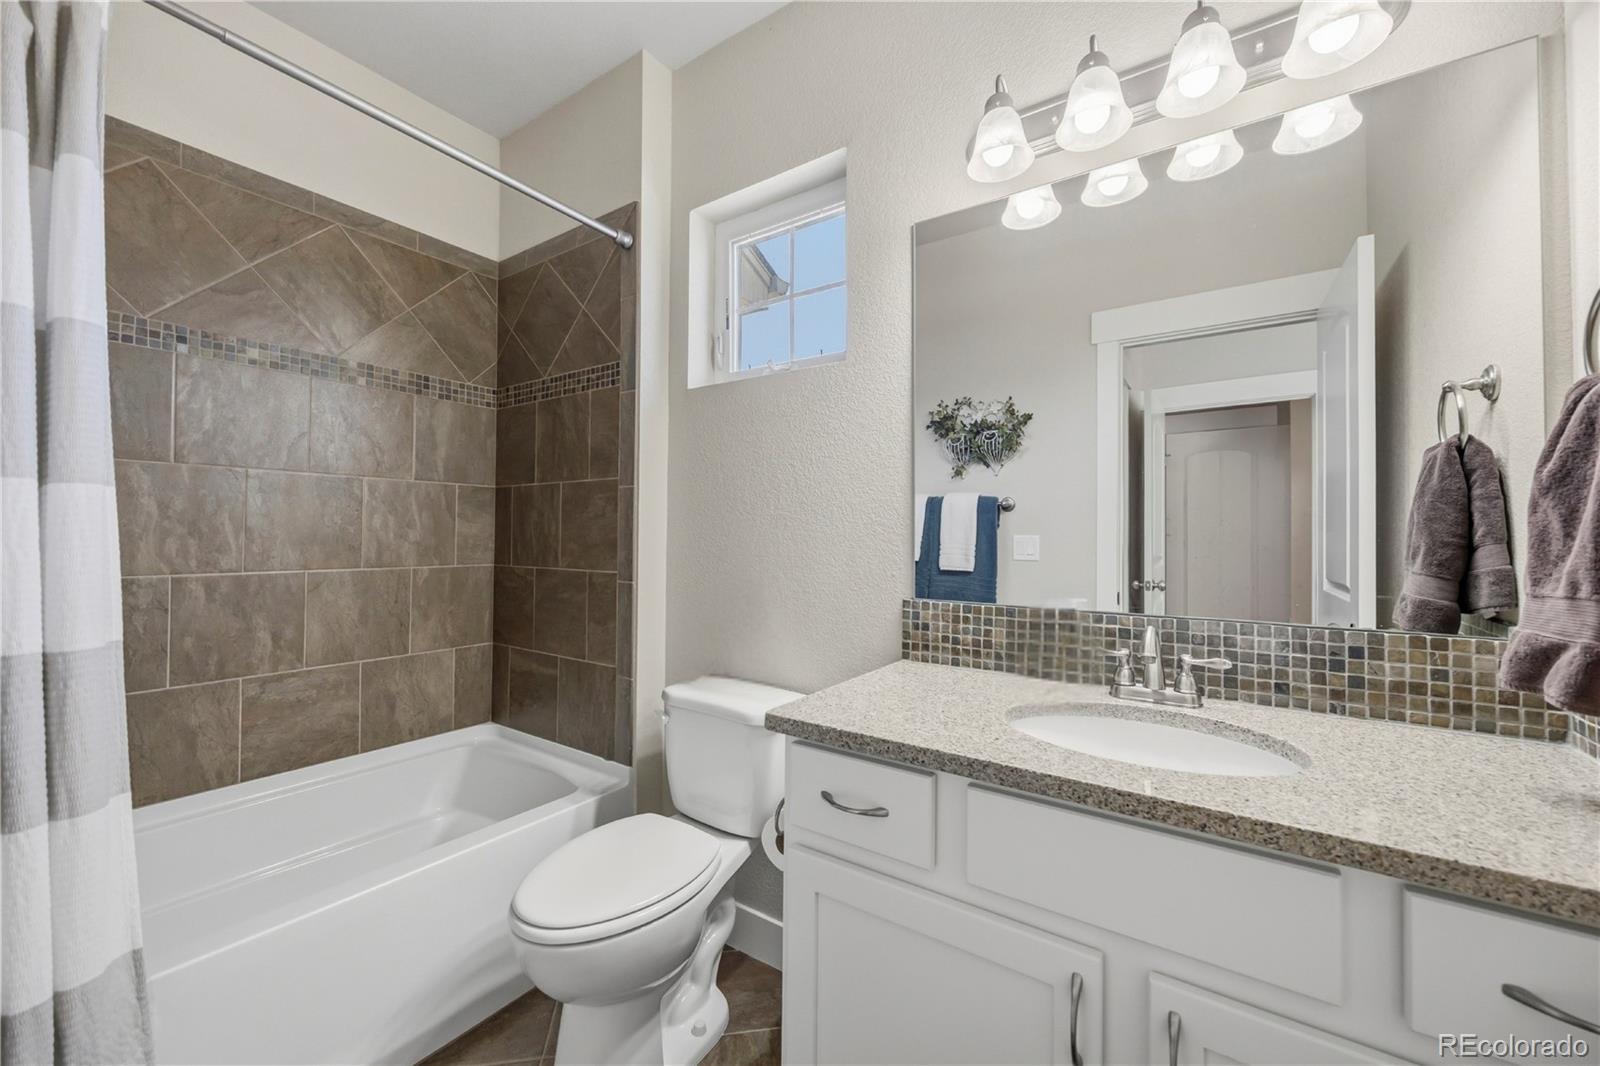
Bathroom with tiled tub and shower, white vanity, and large mirror.
Bathroom with a tiled tub and shower, white vanity, large mirror, and small window.
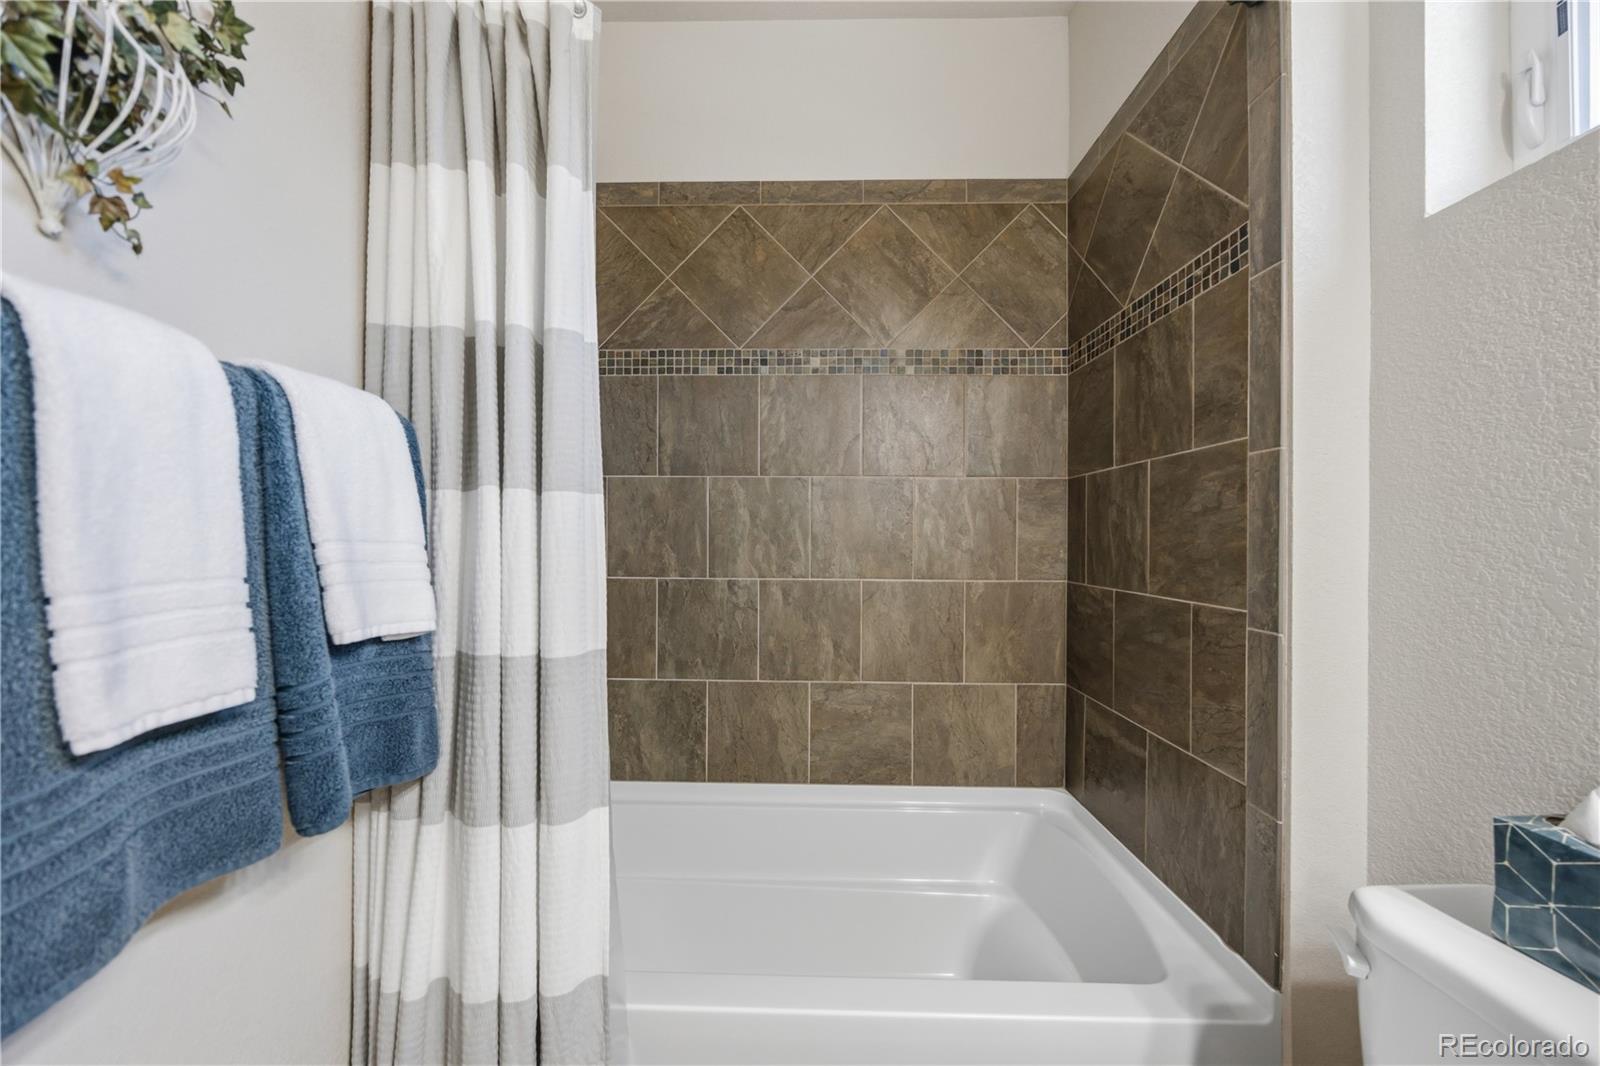
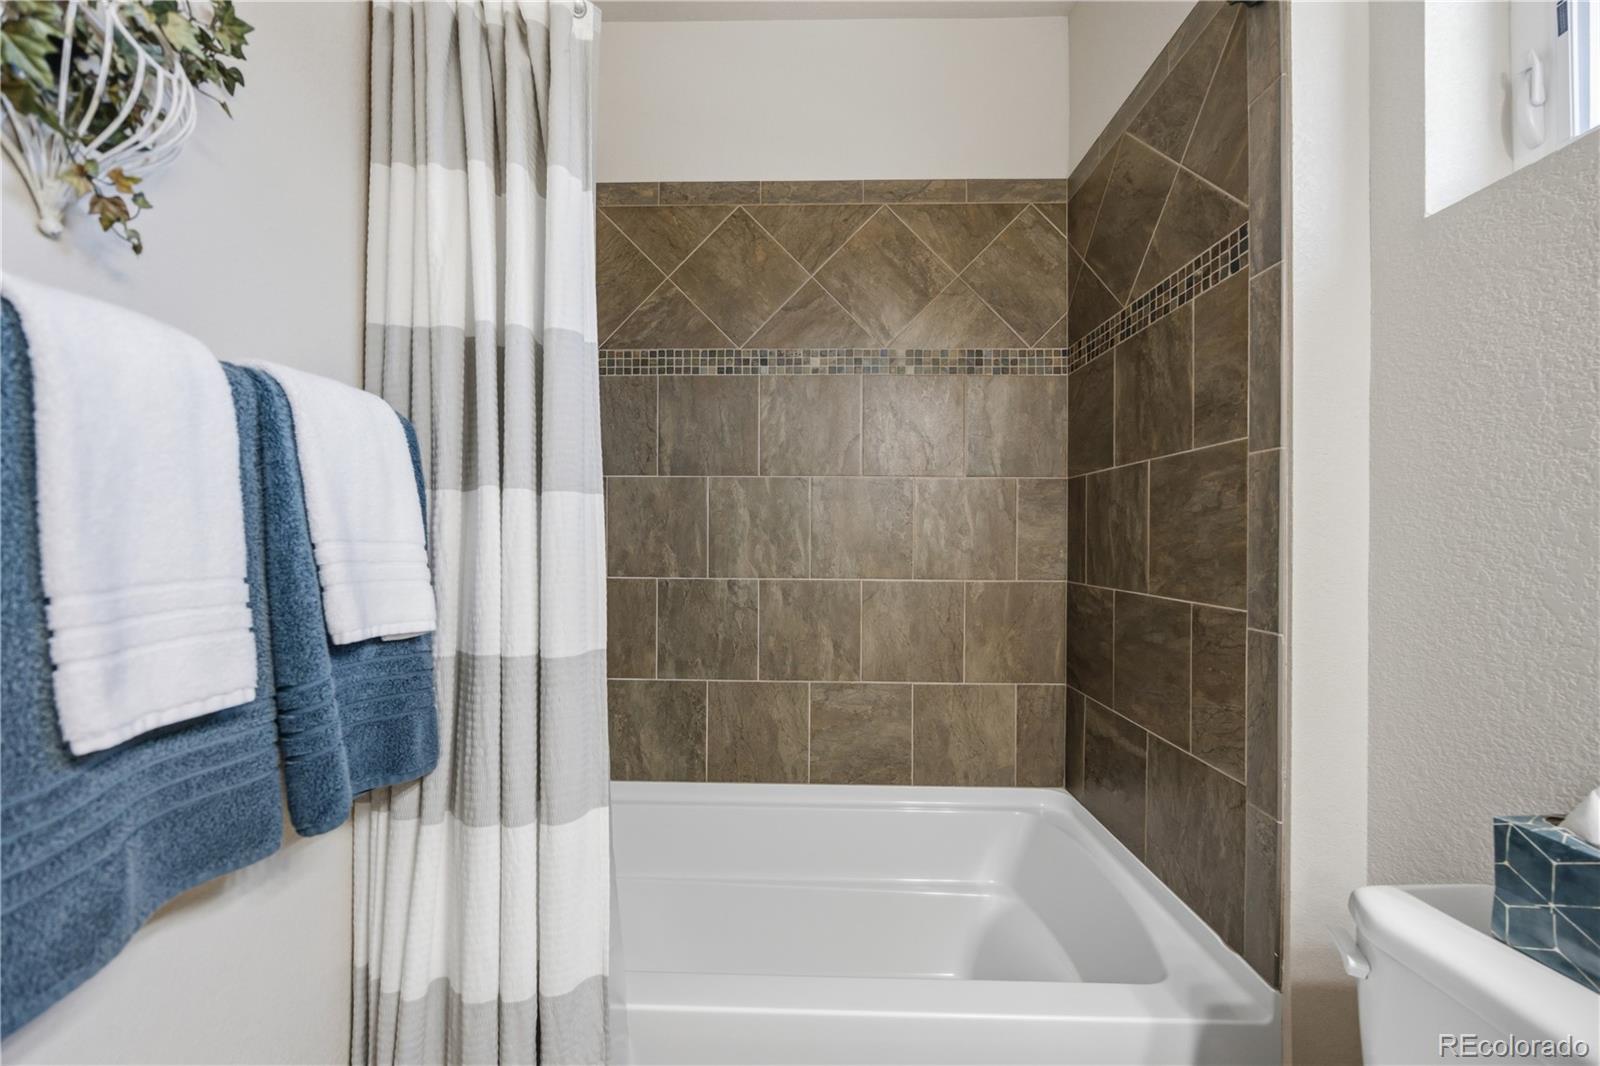
Bathroom with a white tub, brown tiled shower walls, striped curtain, and blue towels.
Bathroom with a white bathtub, brown tiled shower walls, striped curtain, and blue and white towels.
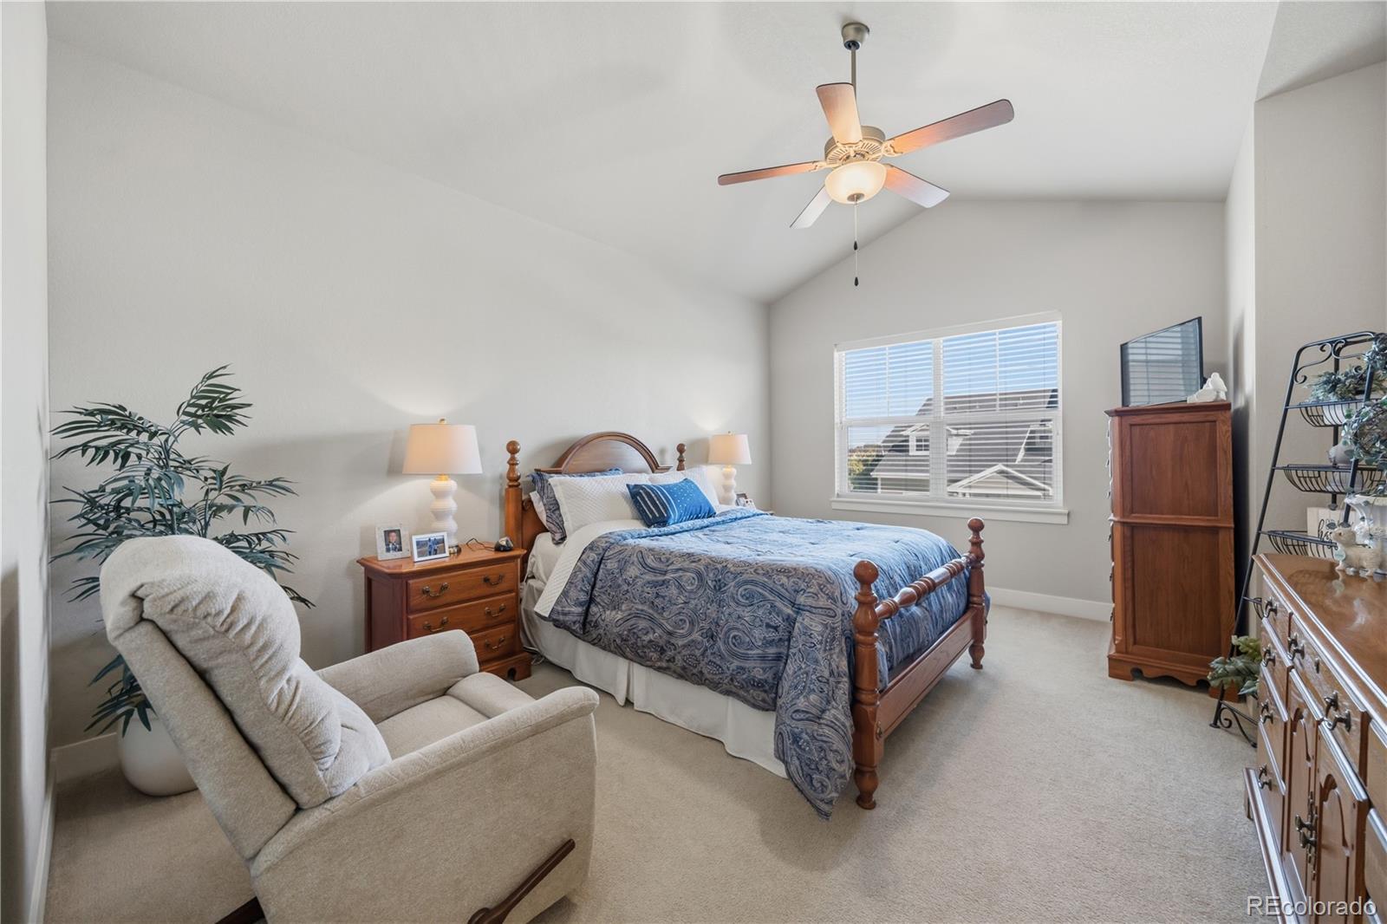
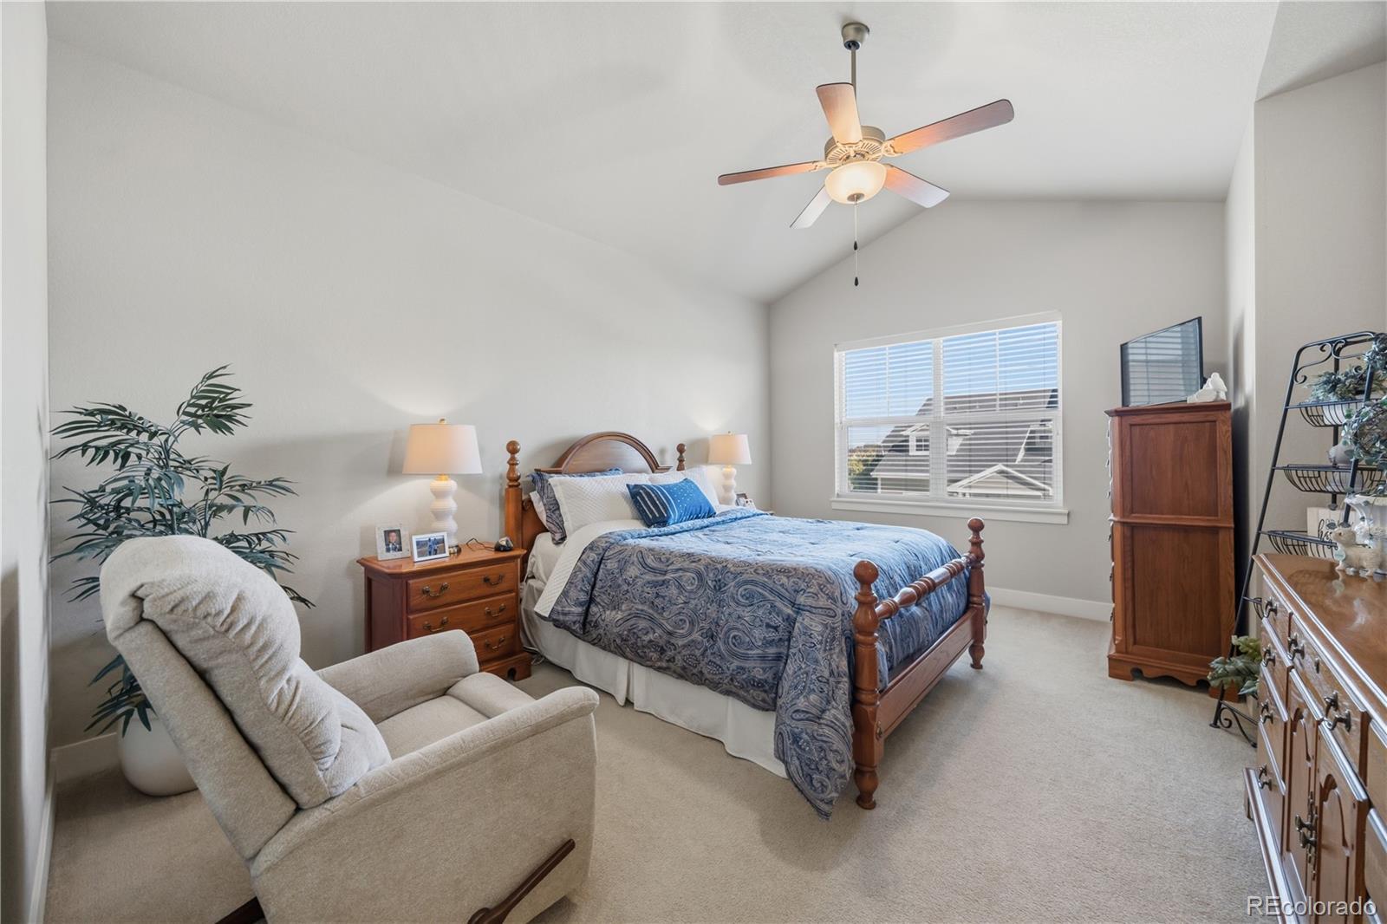
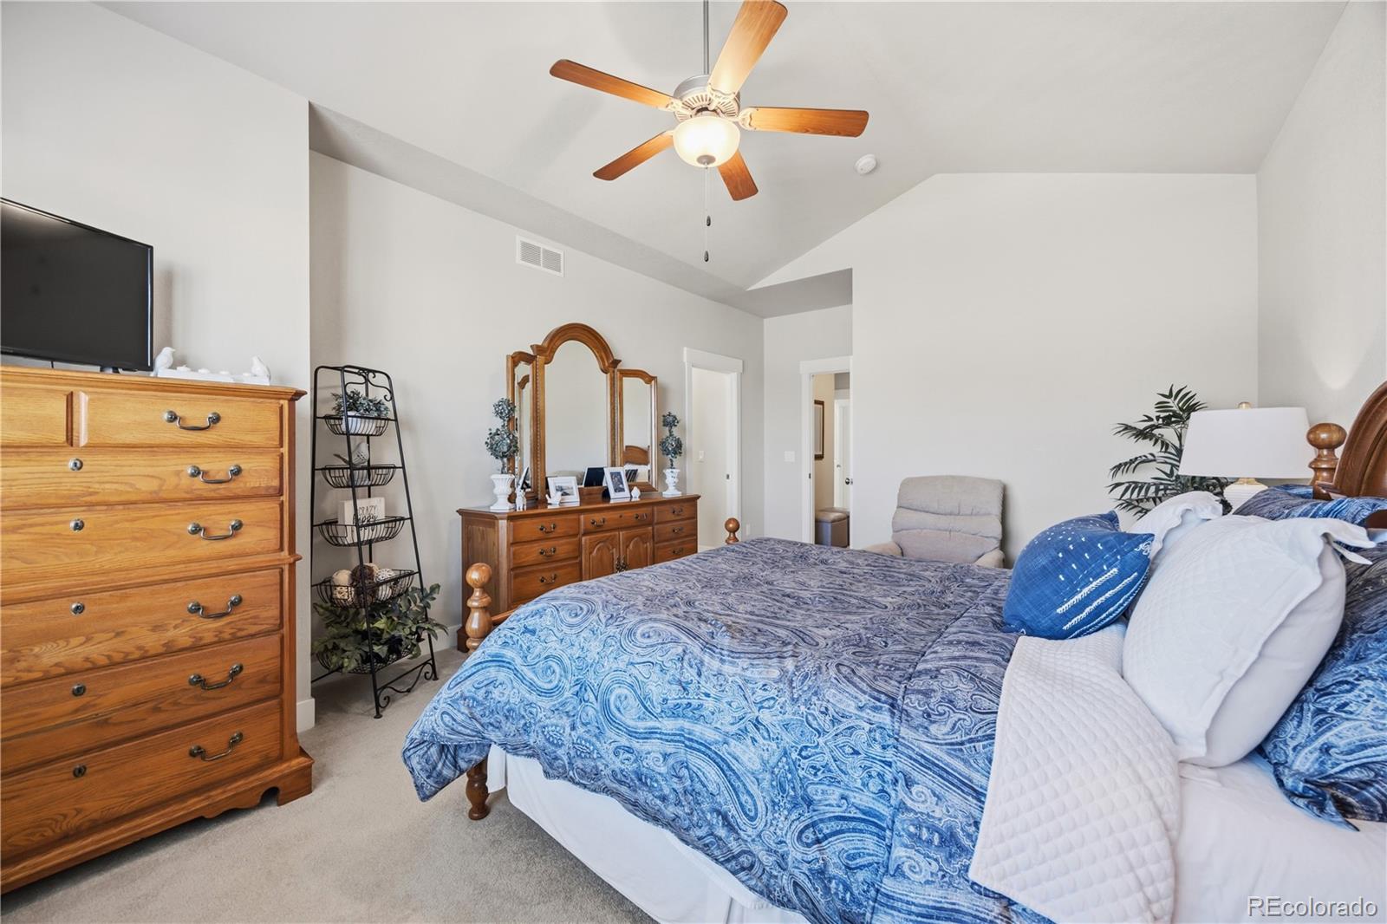
Furnished bedroom with blue patterned bedding, a wooden bed, and a ceiling fan.
Furnished bedroom with blue patterned bedding, a wooden bed, and a beige armchair by the window.
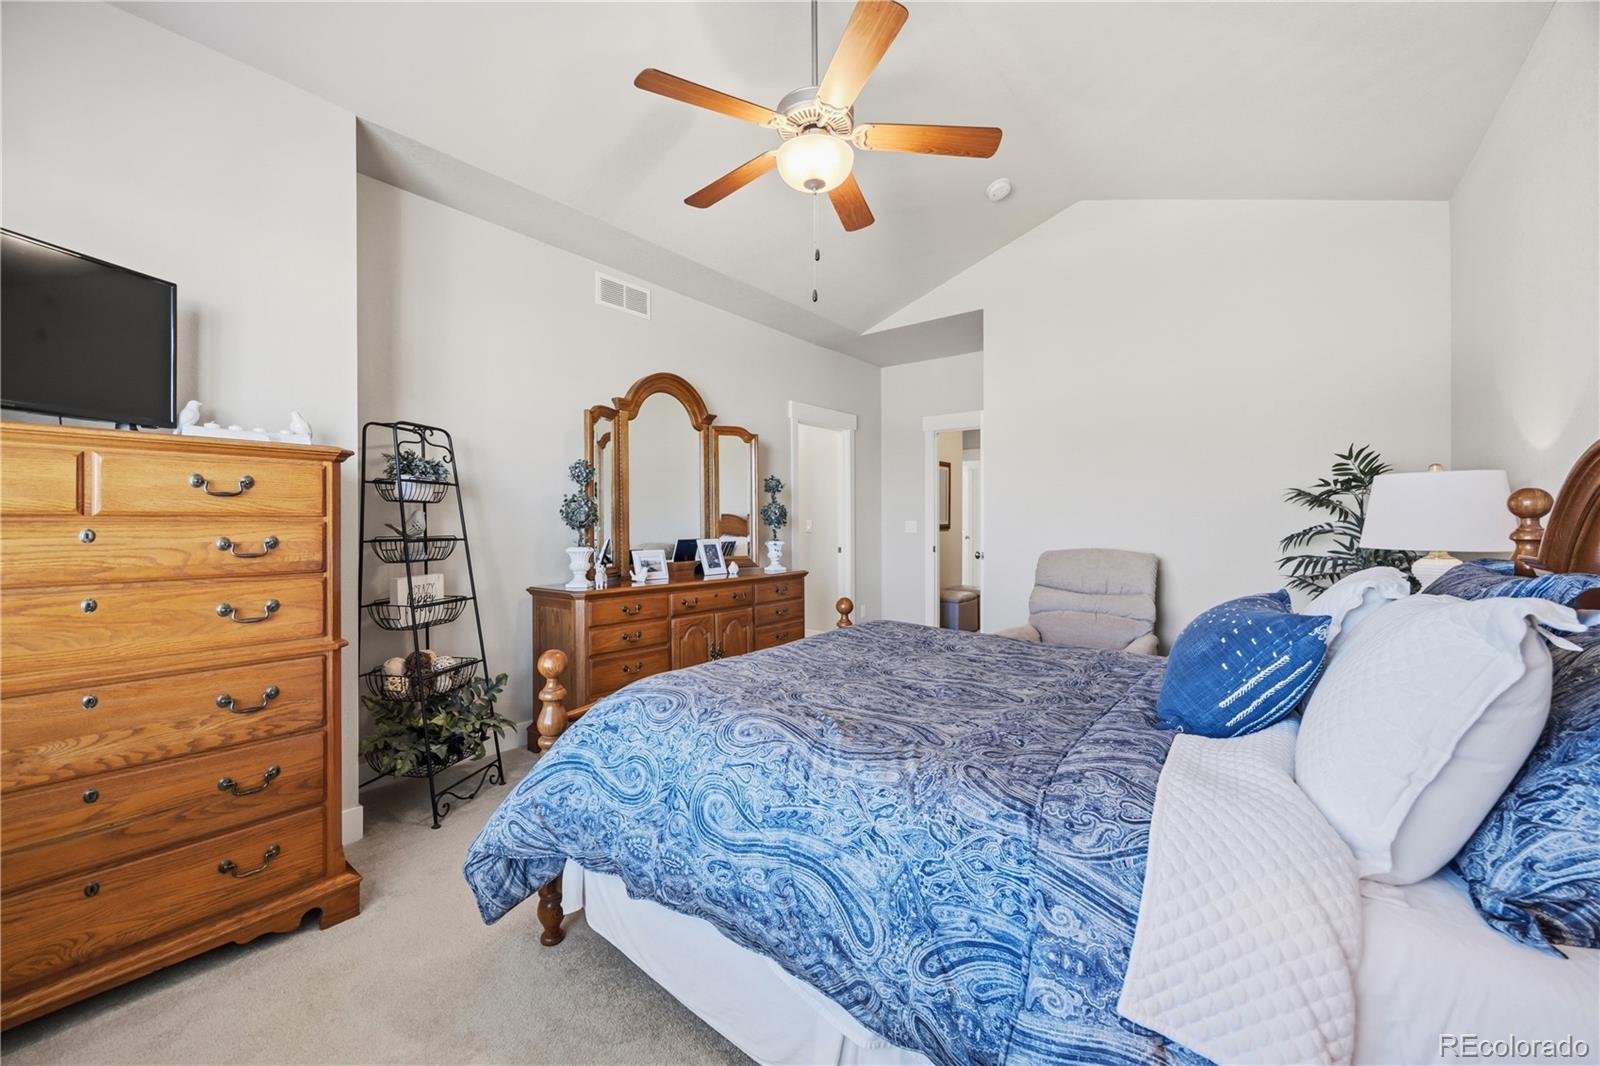
Bedroom with blue paisley bedding, a vaulted ceiling, and wooden dressers.
Furnished bedroom with blue patterned bedding, wooden dressers, and a ceiling fan under a vaulted ceiling.
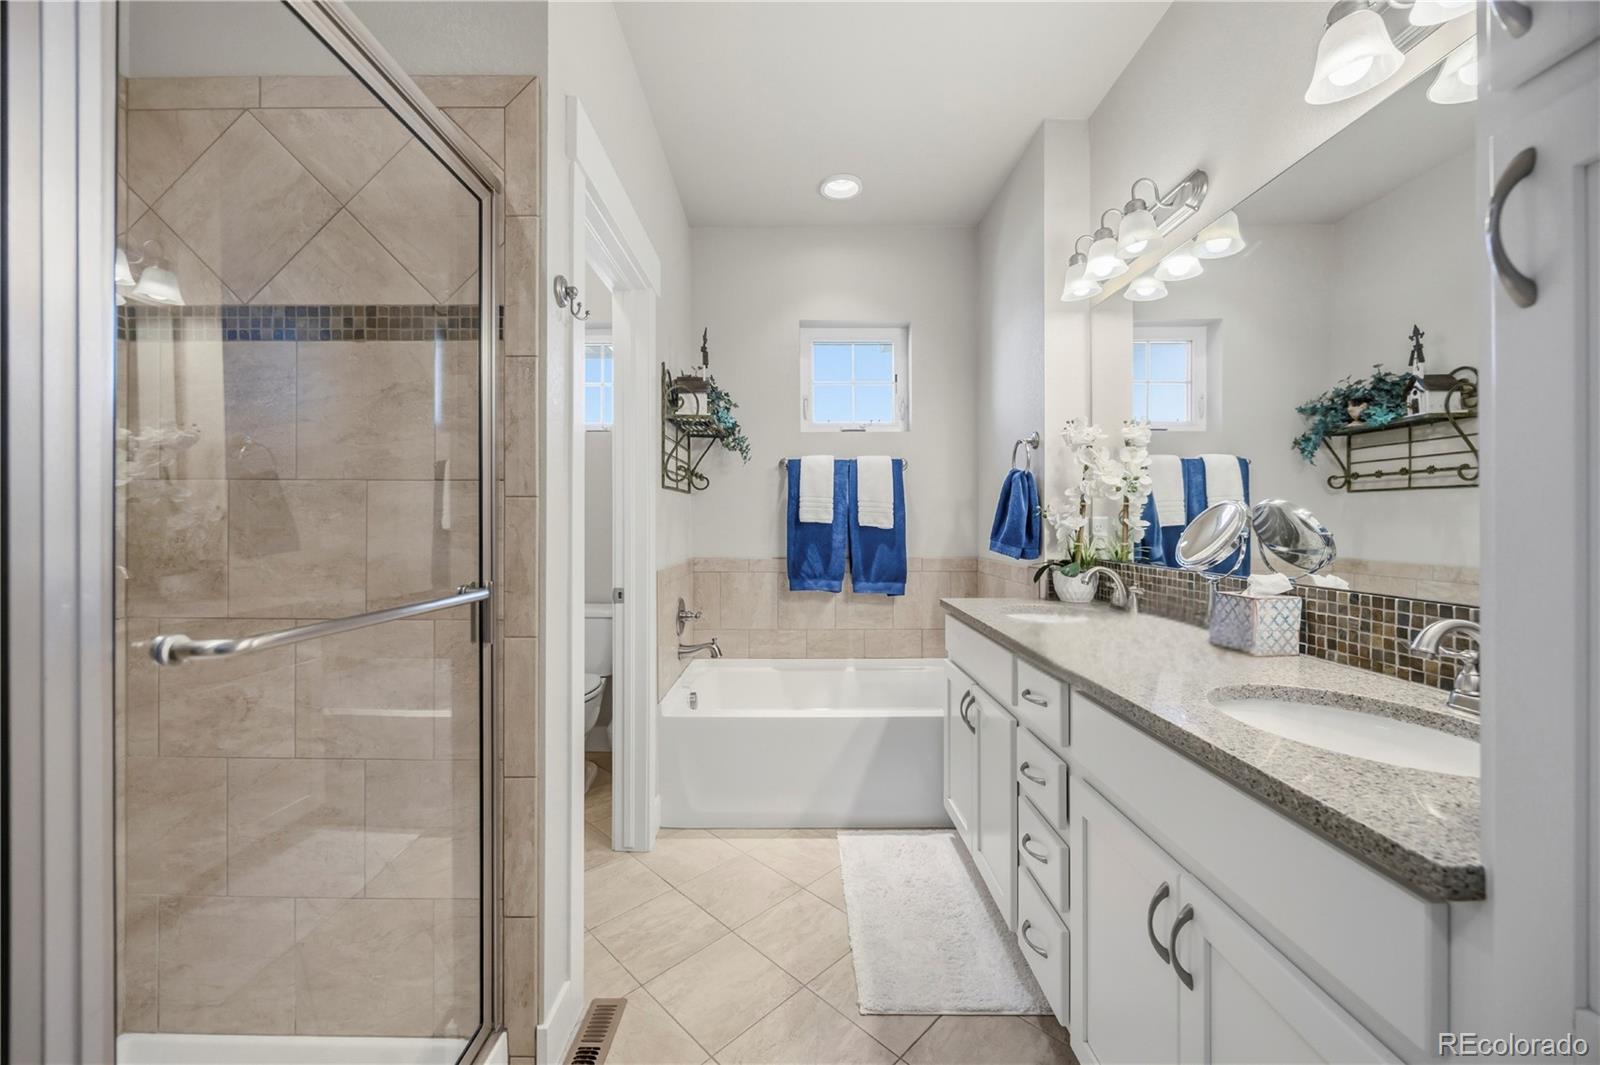
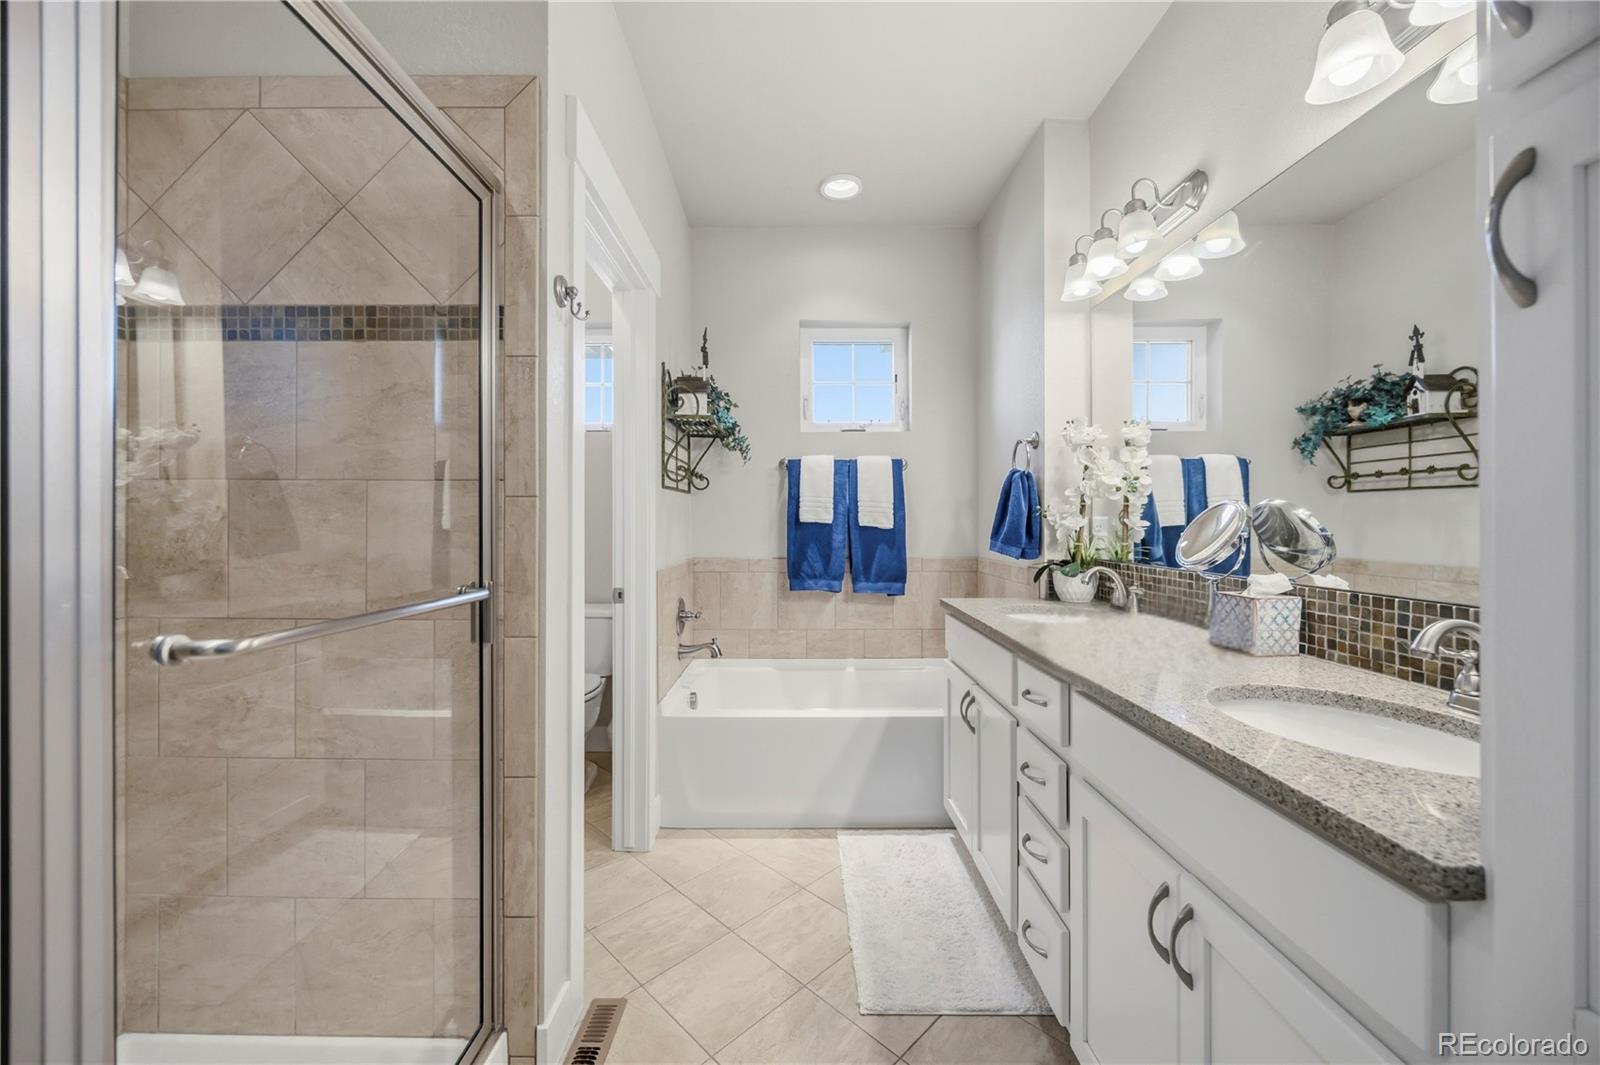
Bathroom with a tiled glass shower, bathtub, and long double-sink vanity.
Bathroom with a glass-enclosed tiled shower, bathtub, and long double-sink vanity.
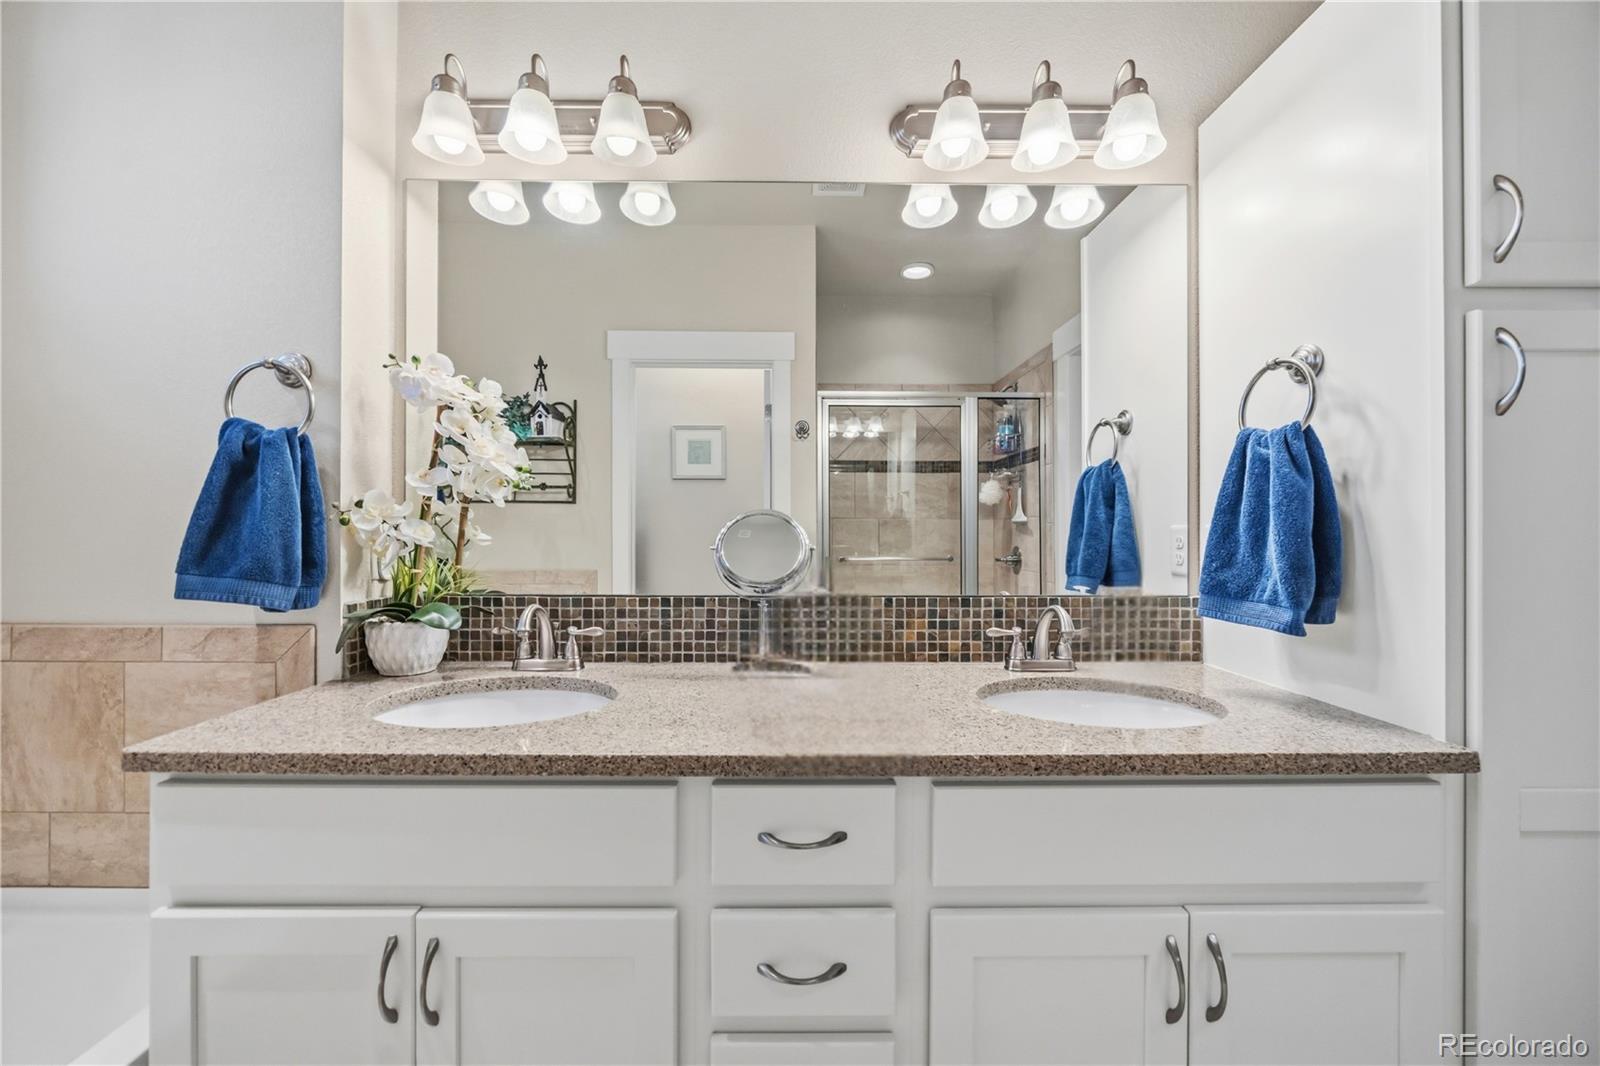
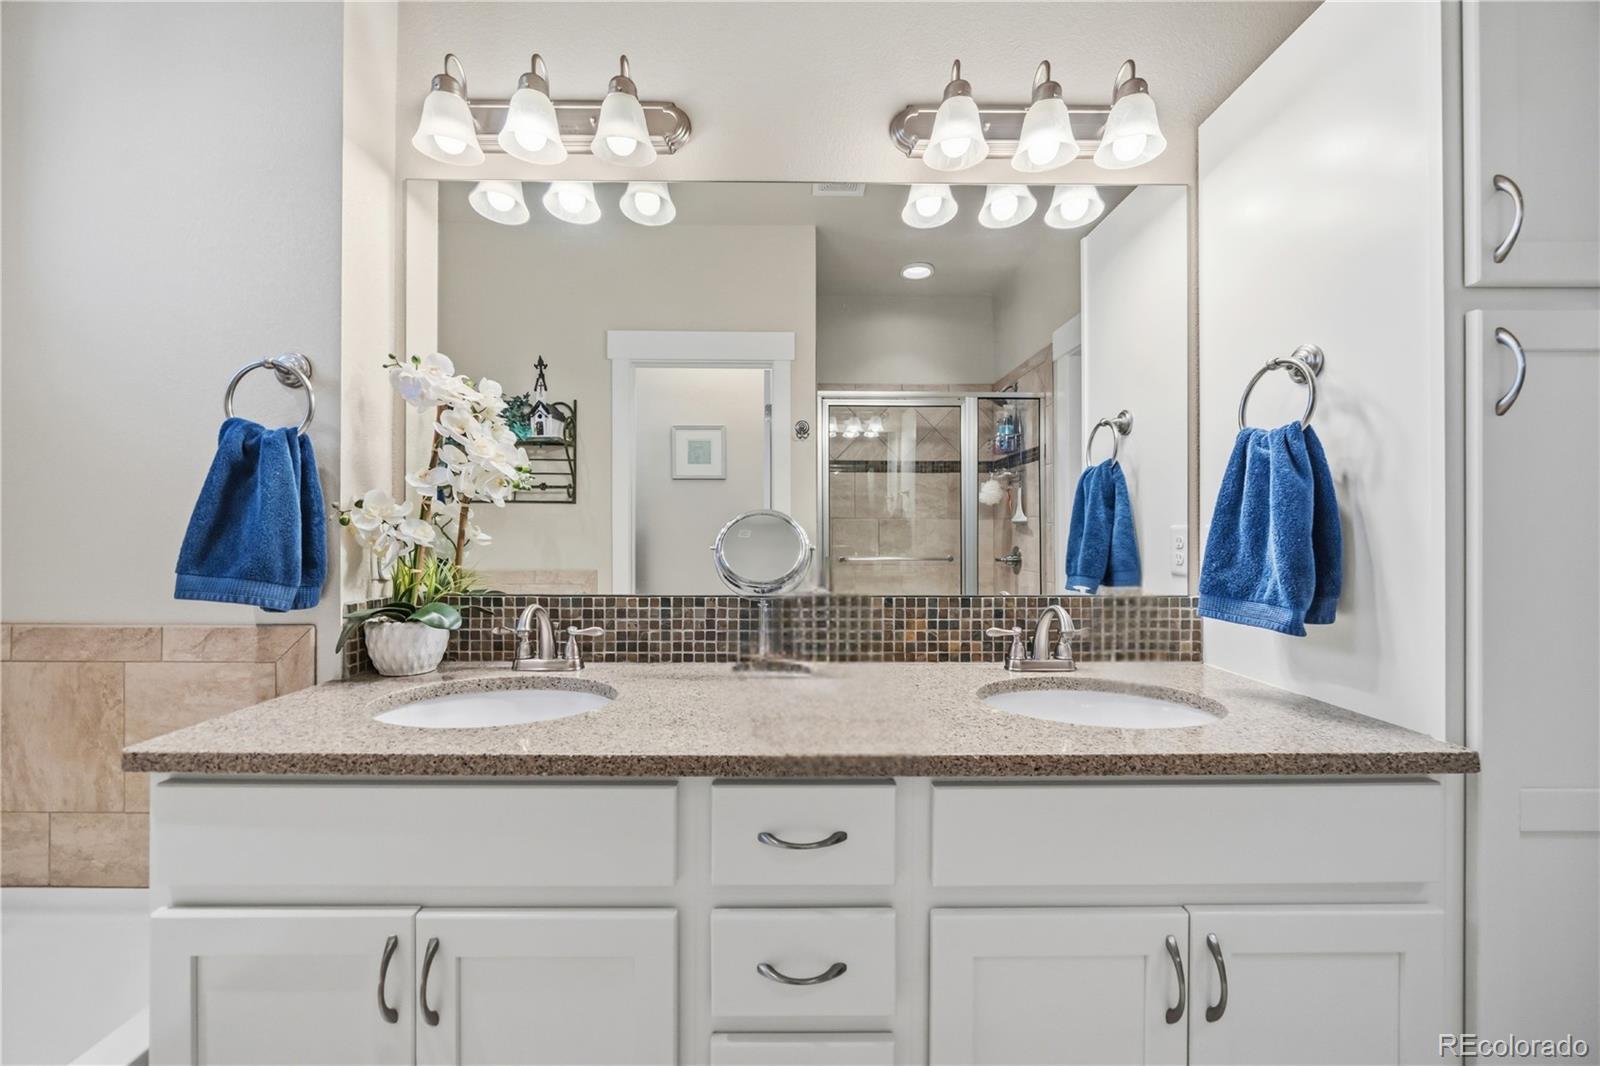
Bathroom with a double-sink vanity, mosaic backsplash, and glass shower reflected in the mirror.
Bathroom with a granite double-sink vanity, mosaic backsplash, and glass shower.
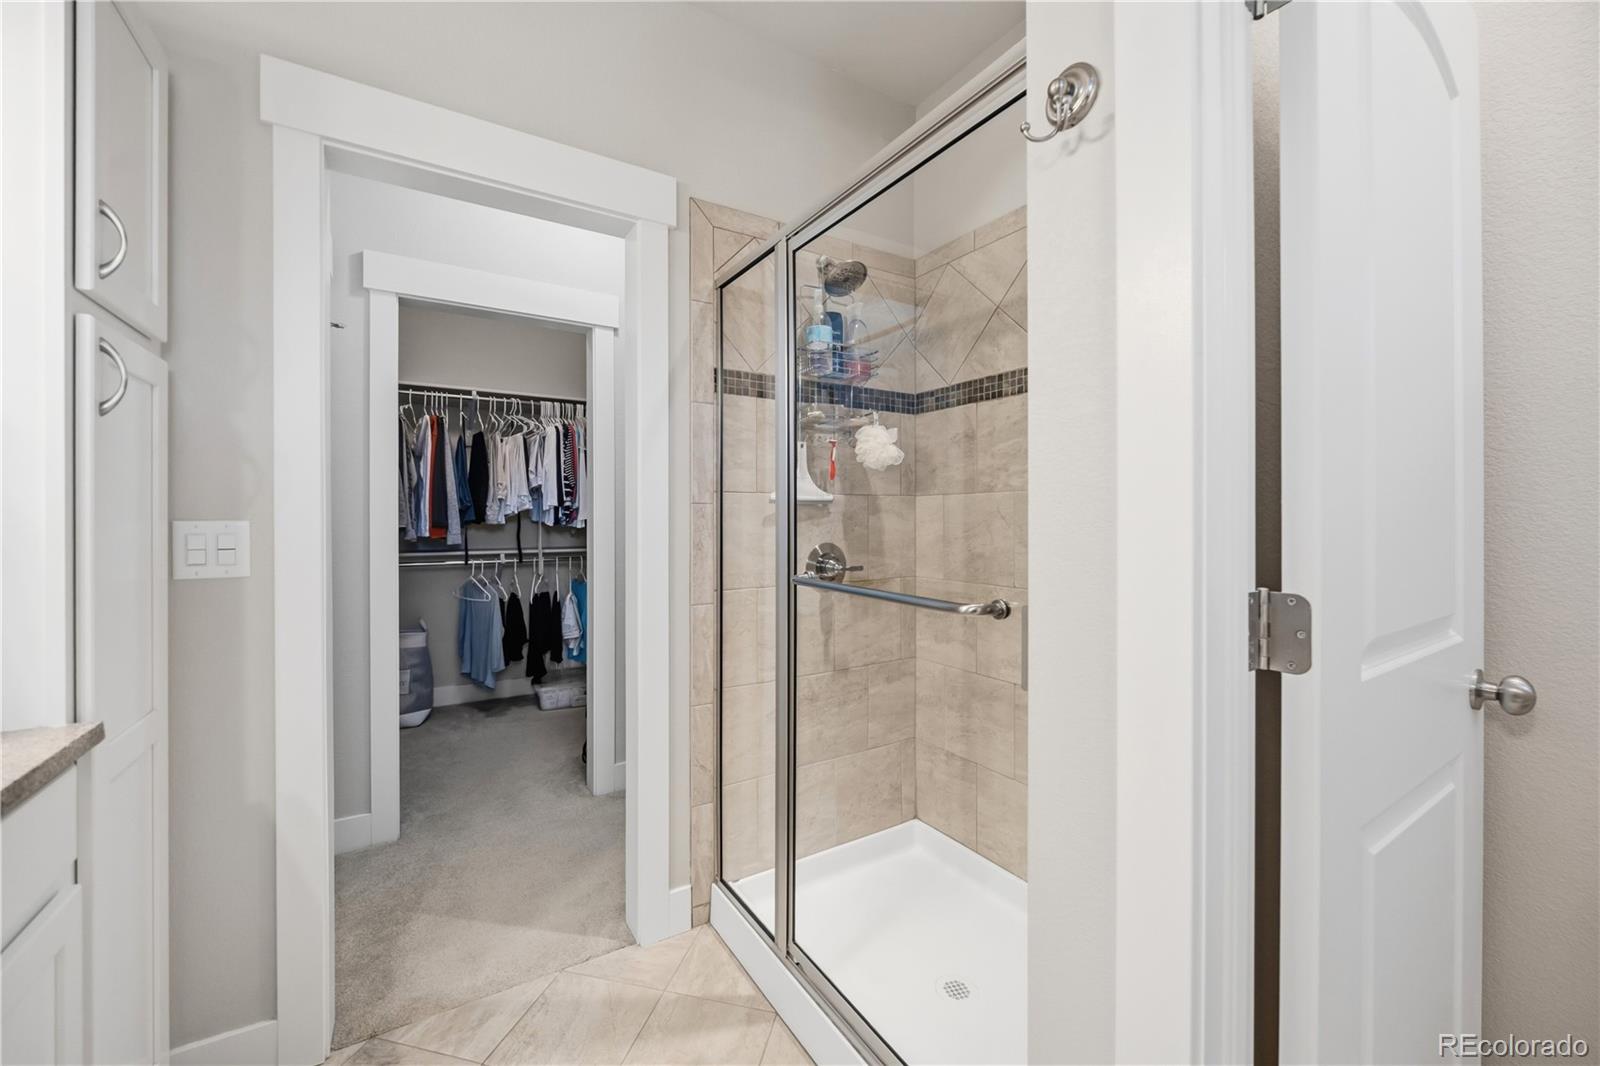
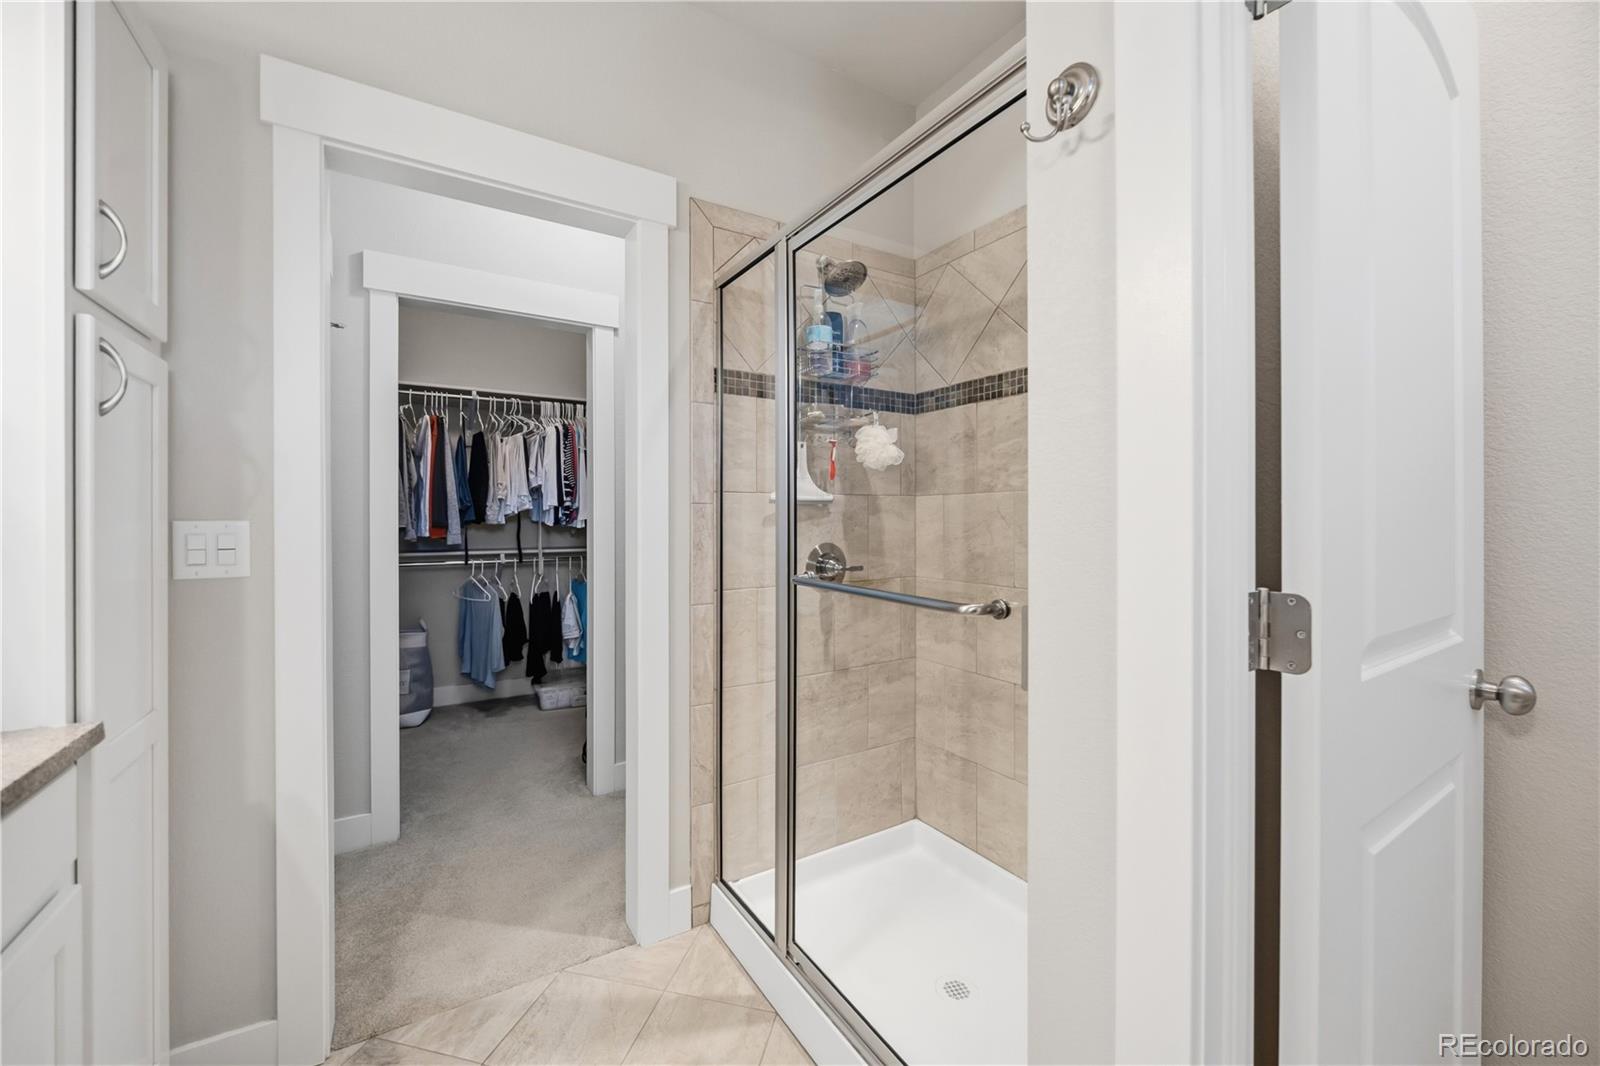
Bathroom shower beside a walk-in closet with clothes hanging on two rails.
Bathroom with a glass-enclosed tiled shower beside a walk-in closet with clothes on two rods.
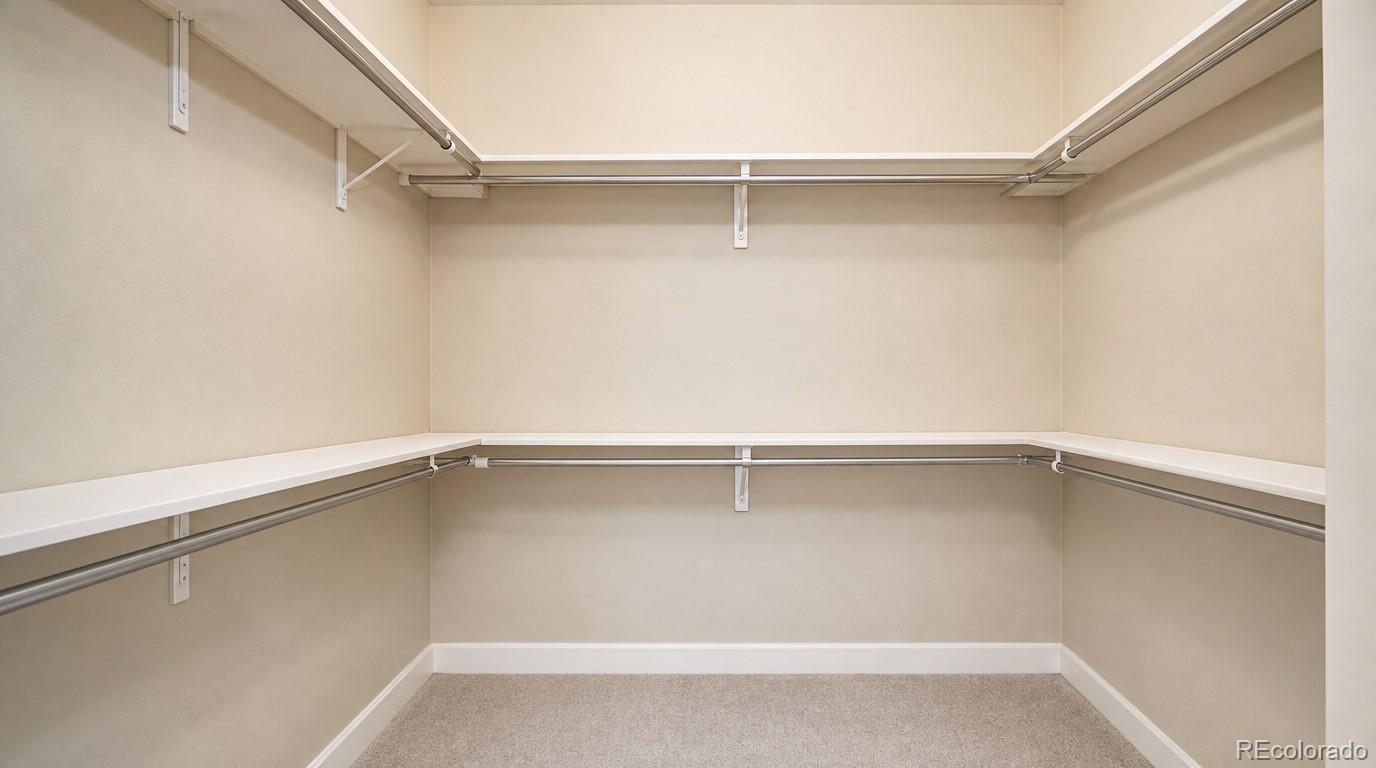
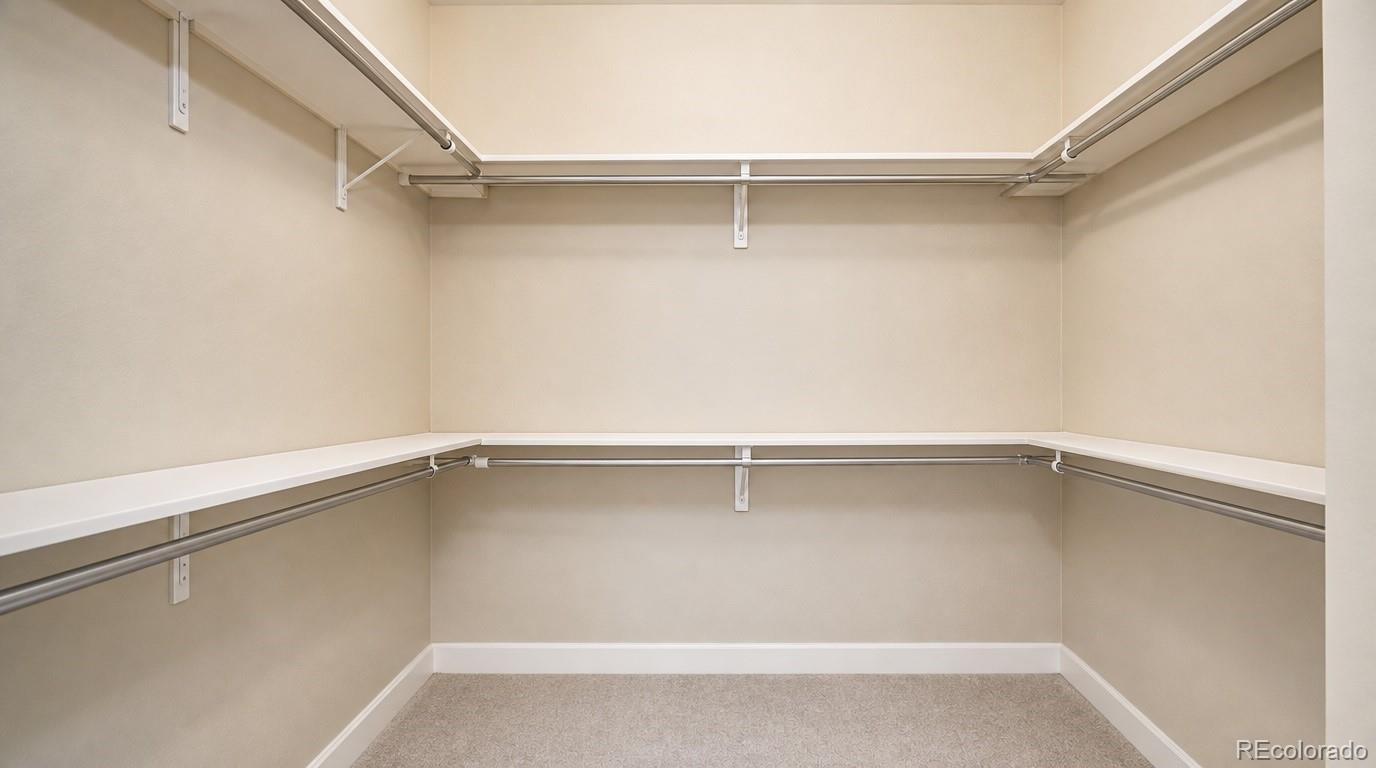
Walk-in closet with wraparound shelves and two levels of hanging rods.
Walk-in closet with wraparound shelves, metal hanging rods, and carpeted floor.
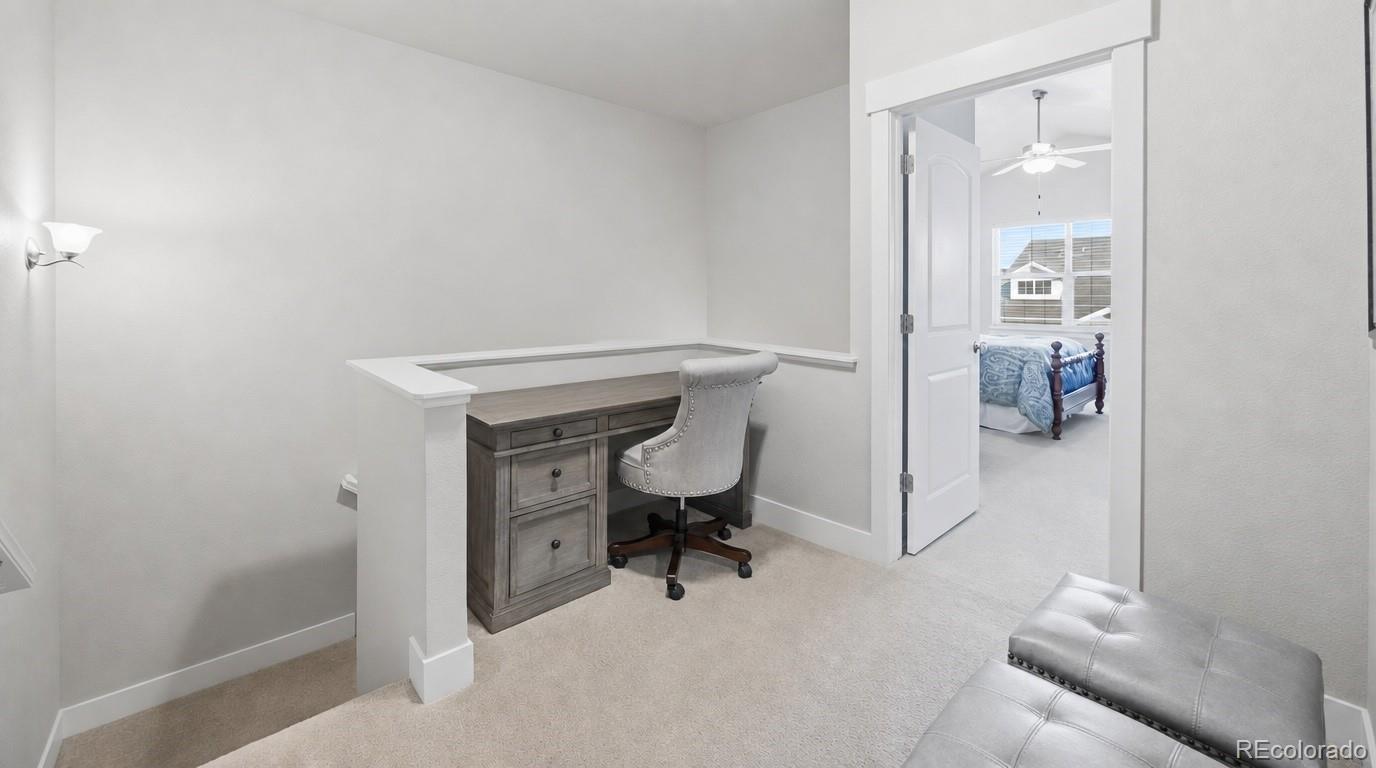
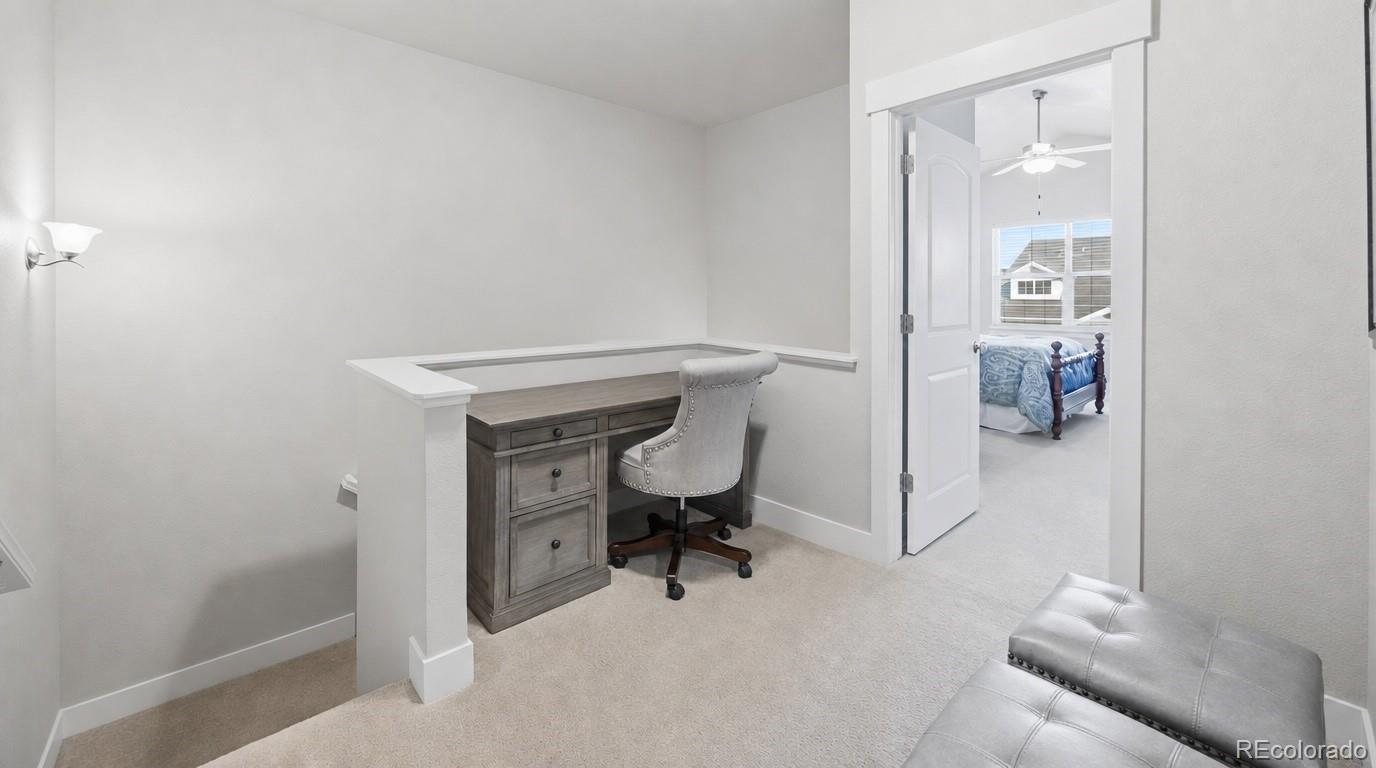
Carpeted office nook with a gray desk and chair beside an open bedroom doorway.
Carpeted office nook with a gray desk and chair, opening to a bedroom with a blue bedspread.
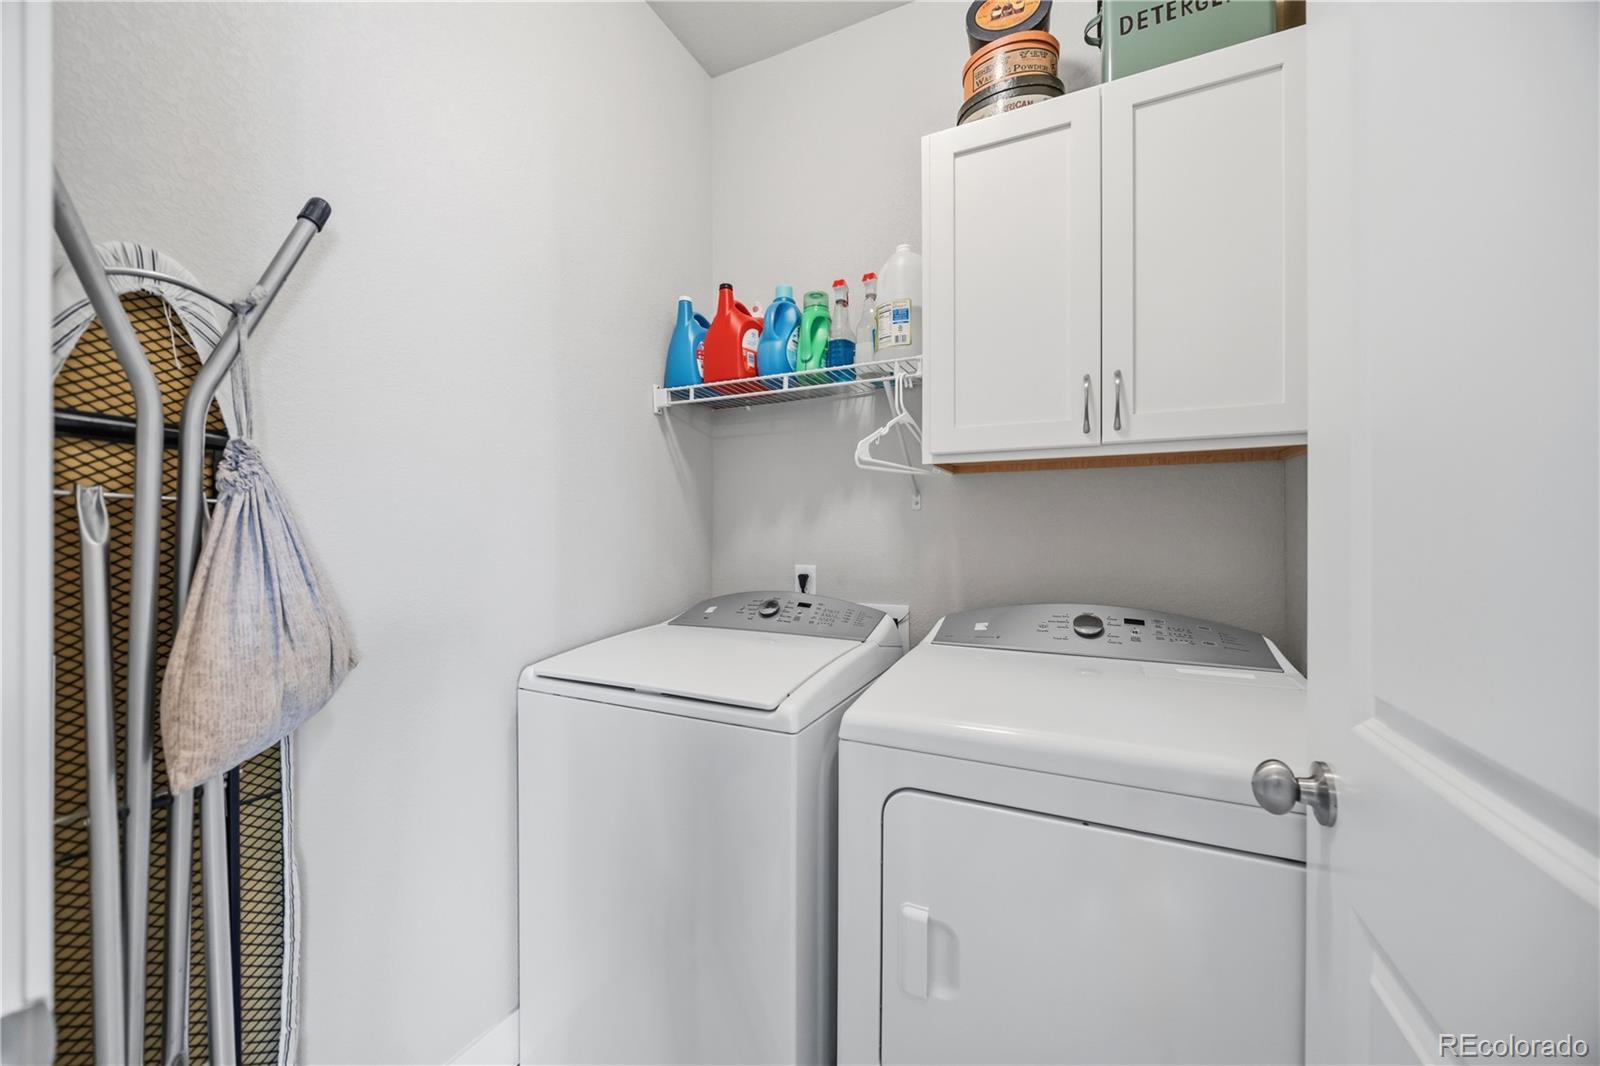
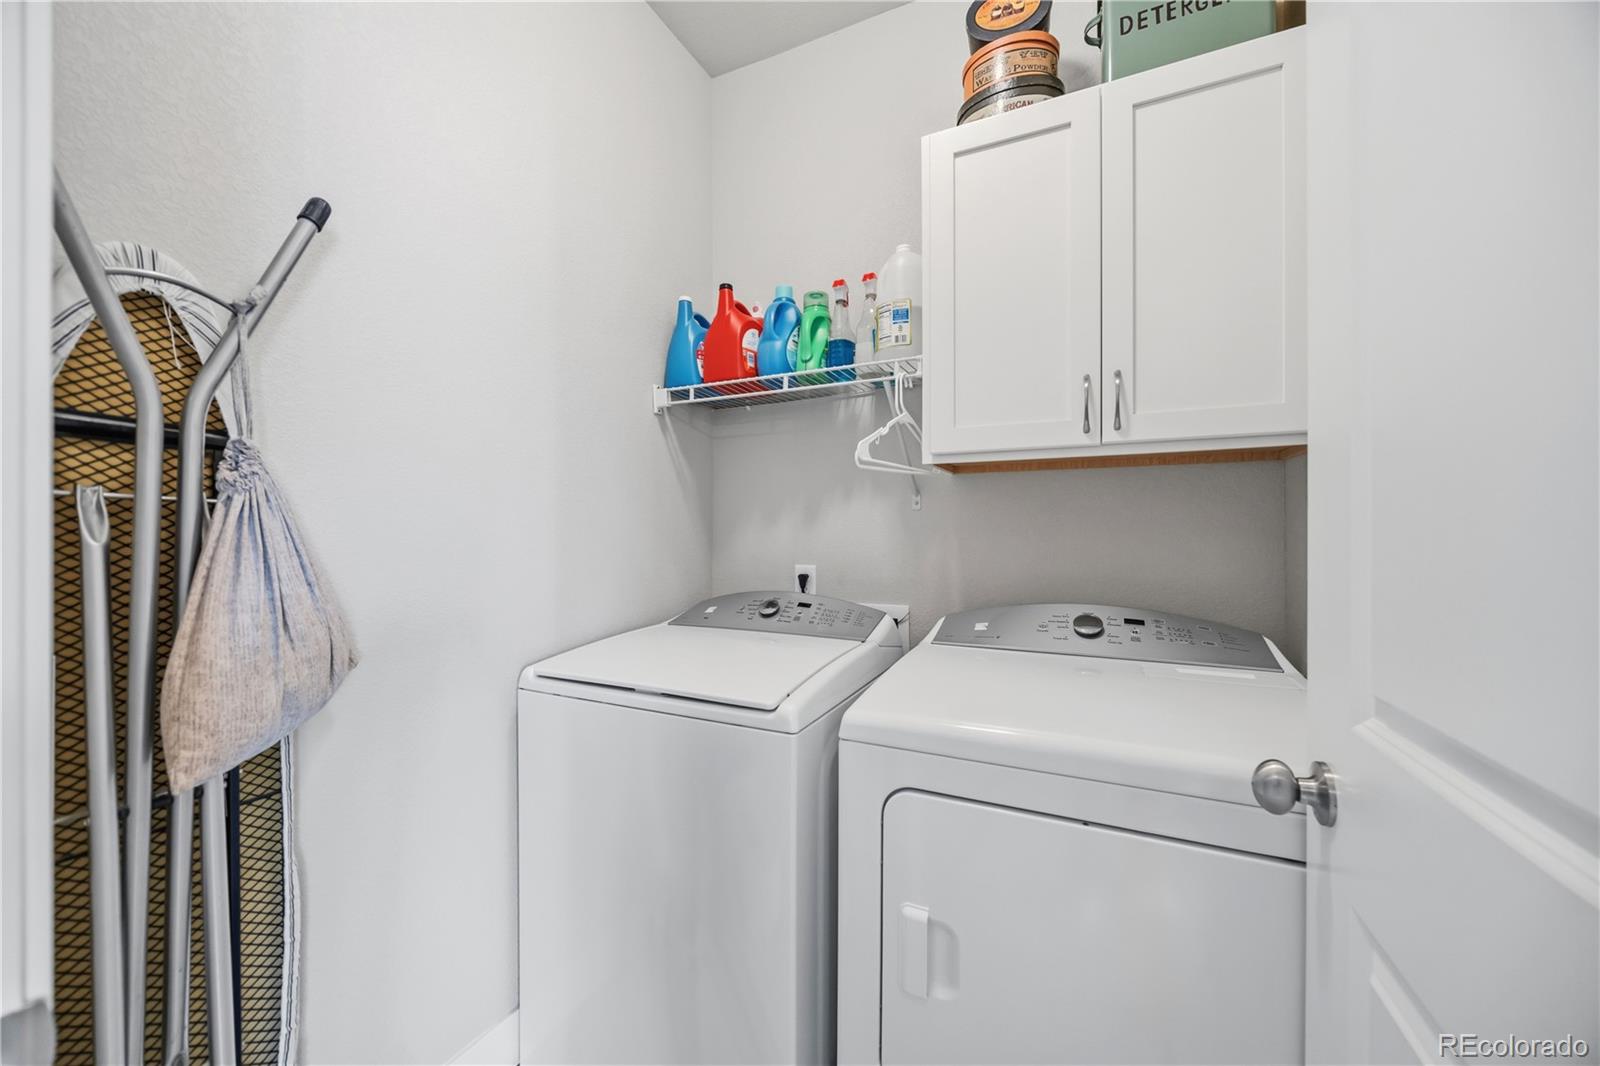
Laundry room with washer and dryer, white cabinets, and a shelf of detergent.
Laundry room with a top-loading washer, front-loading dryer, and wall cabinets.
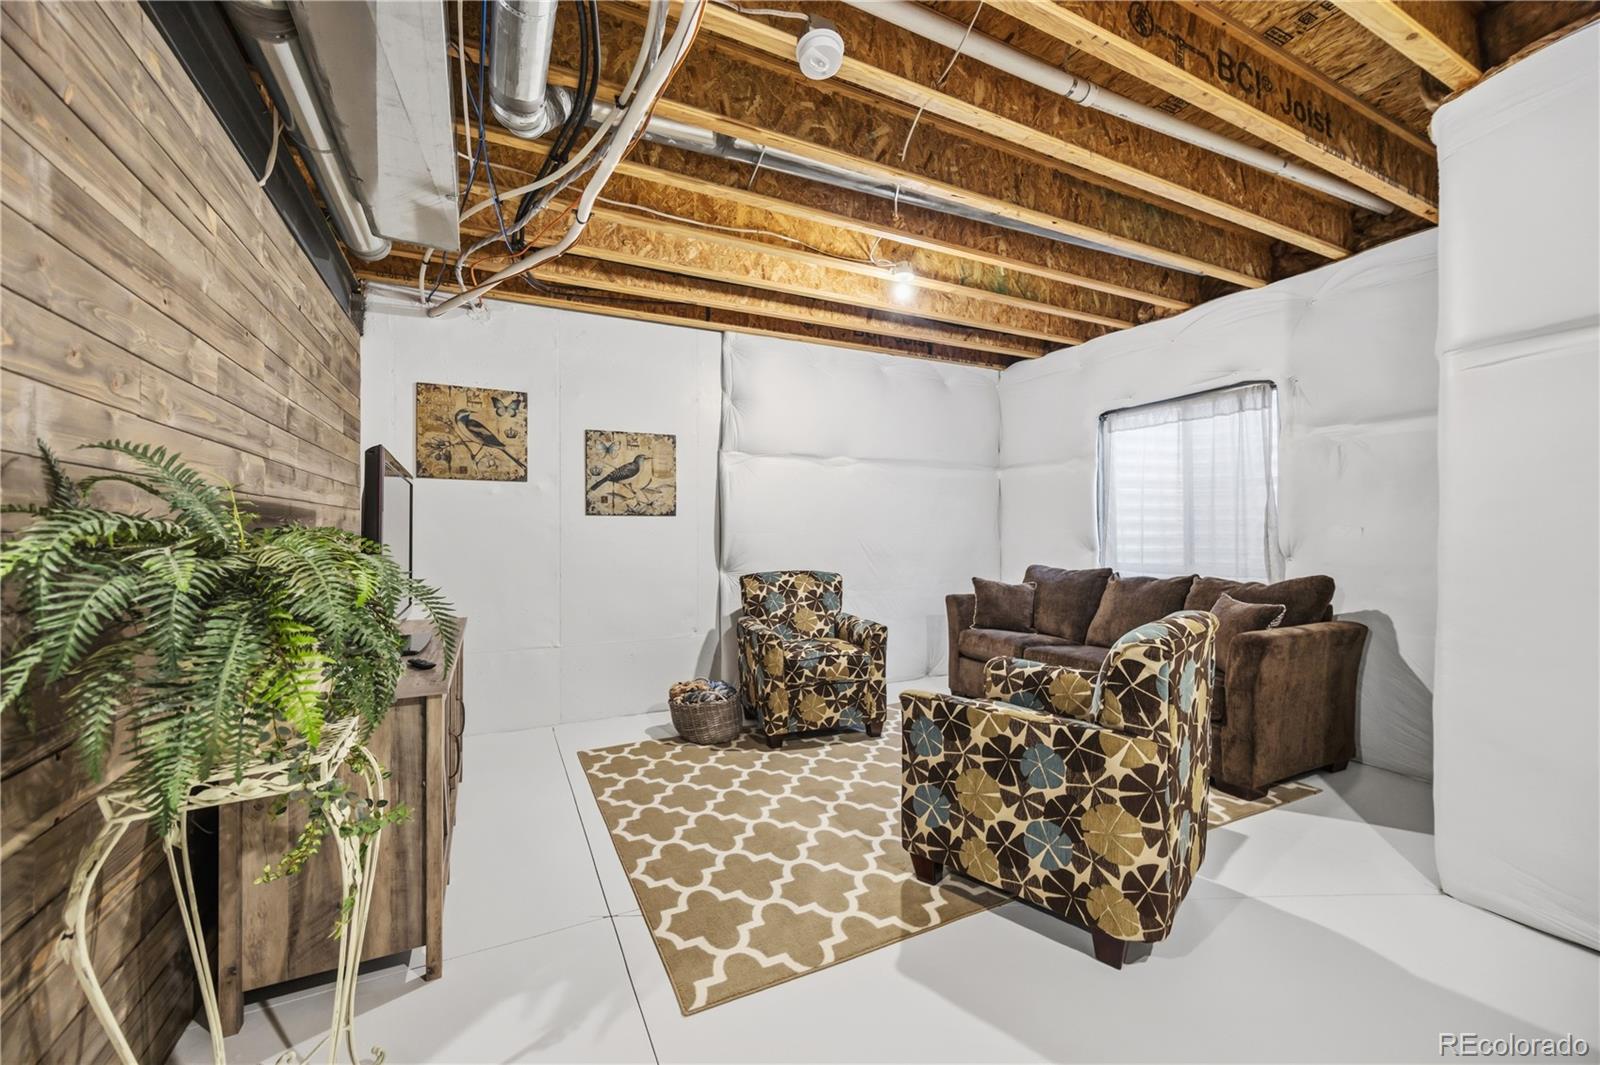
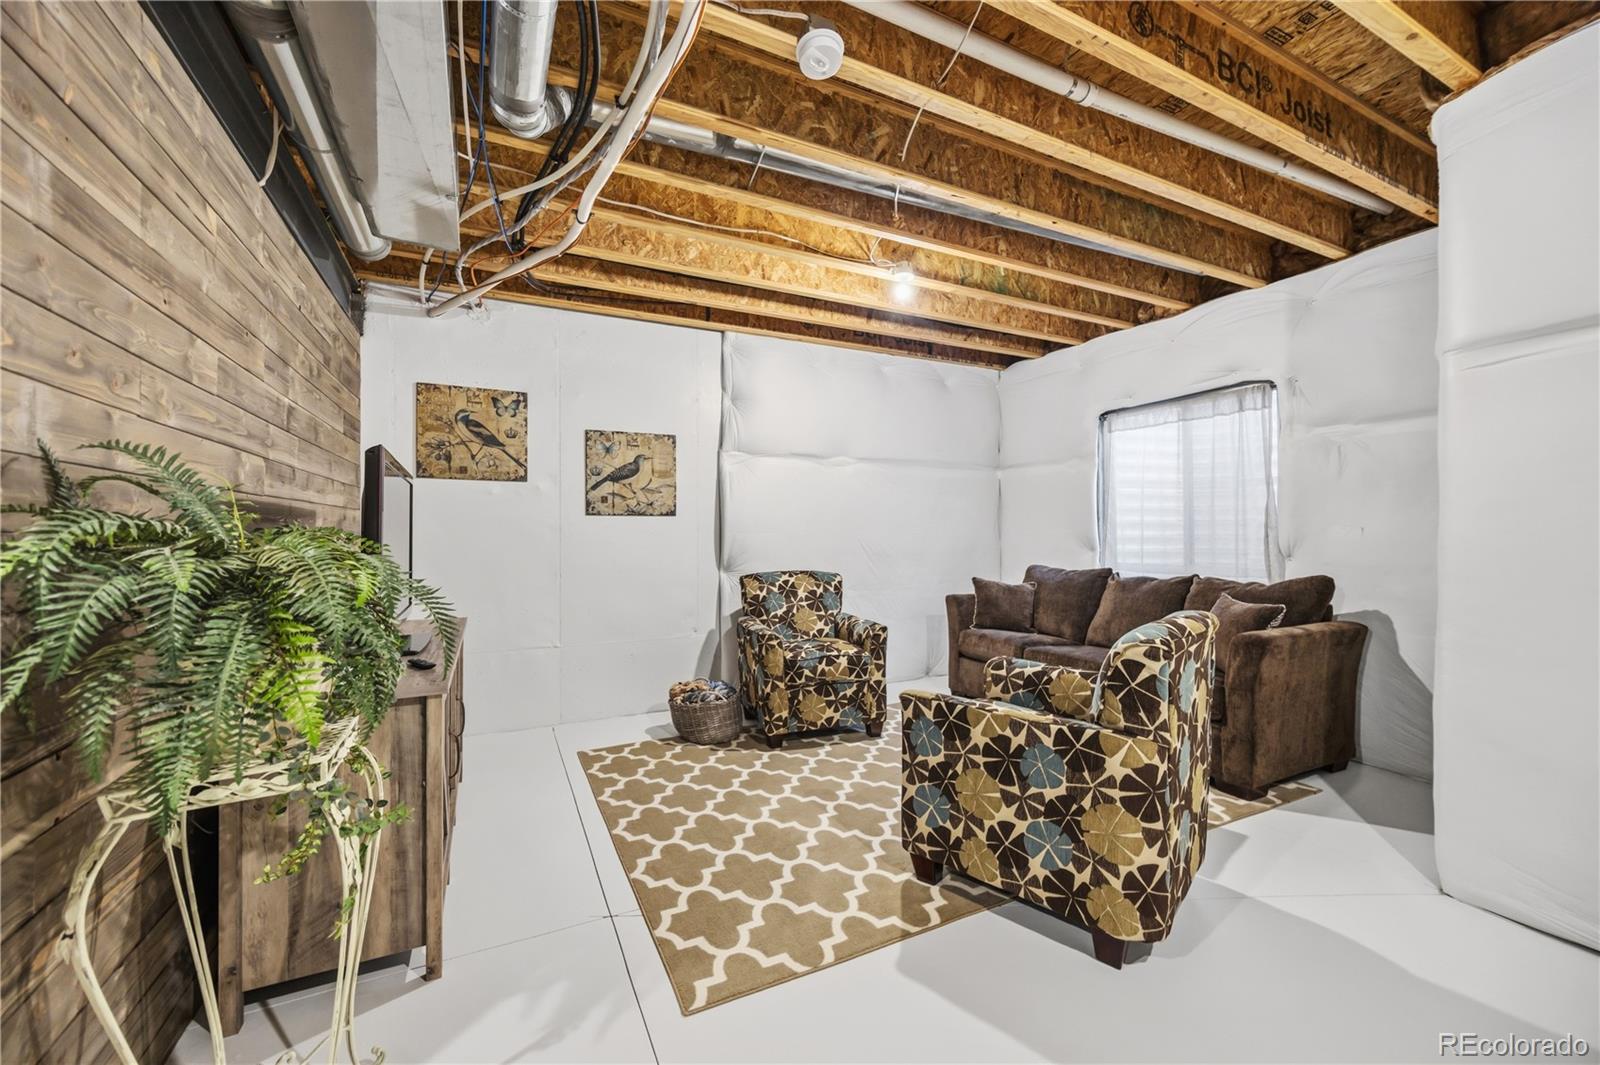
Furnished living area with patterned armchairs, a brown sofa, and exposed ceiling joists.
Living area with patterned armchairs, a brown sofa, and exposed ceiling joists.
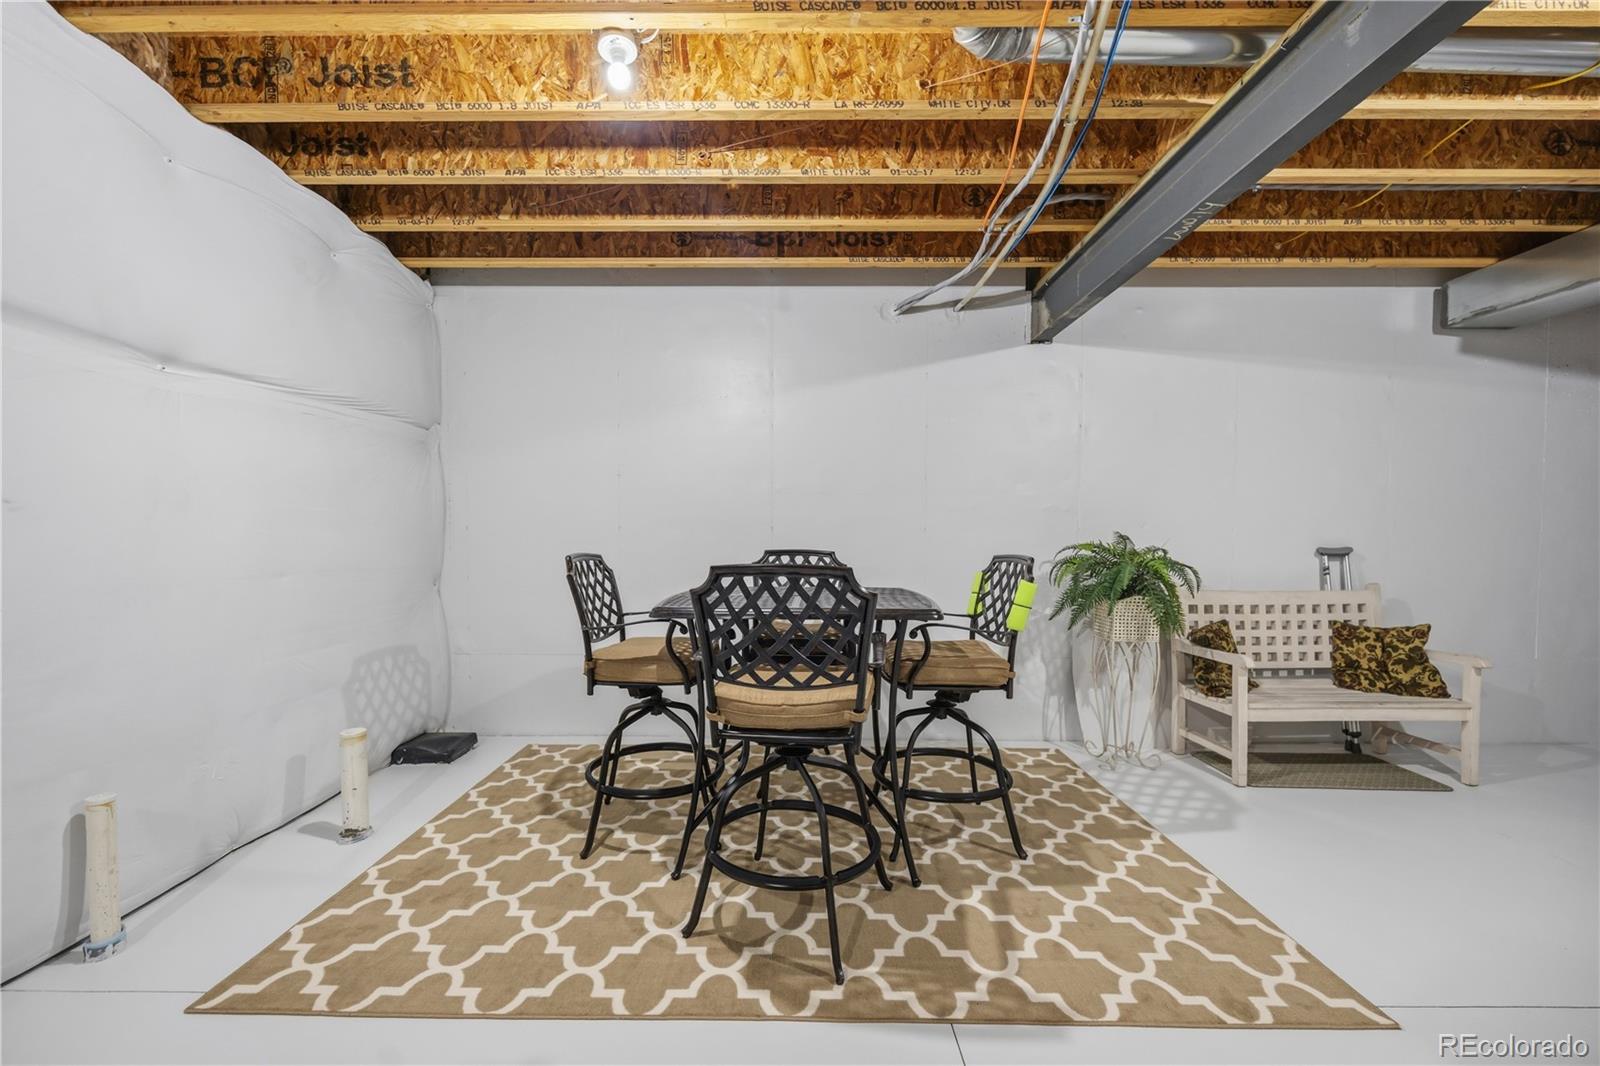
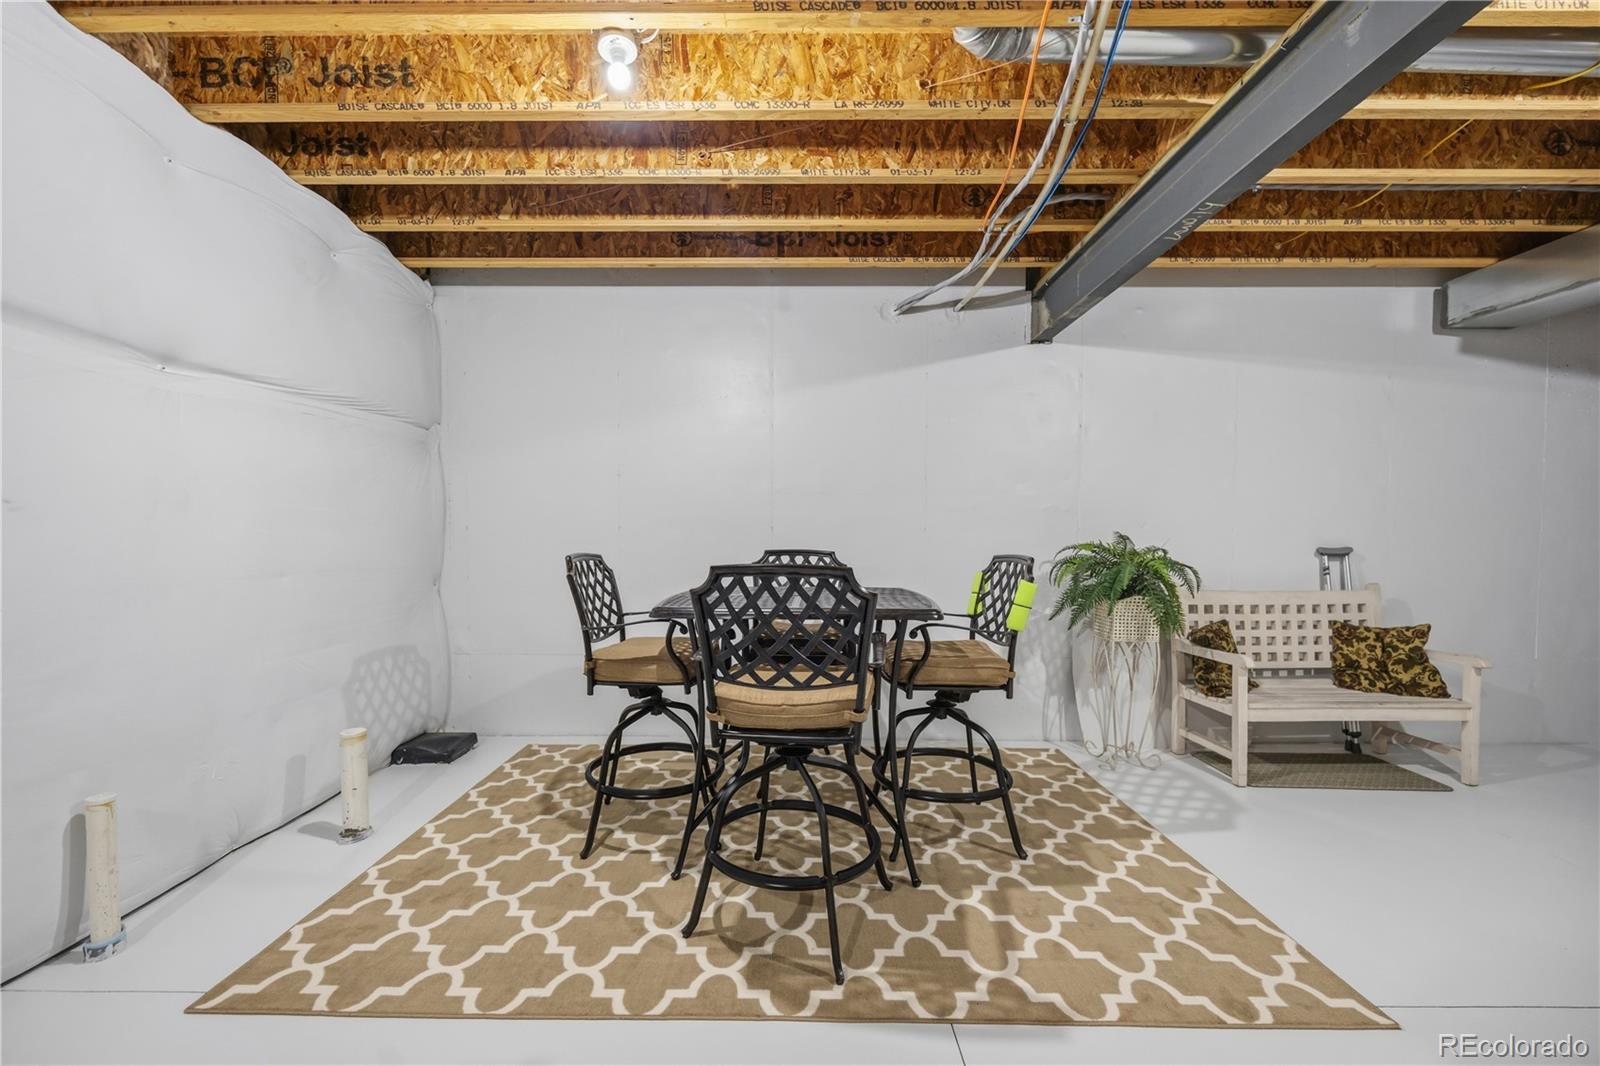
Basement seating area with a dining set and bench beneath exposed ceiling joists.
Basement sitting area with a round table, lattice-back chairs, and a cushioned bench on a patterned rug.
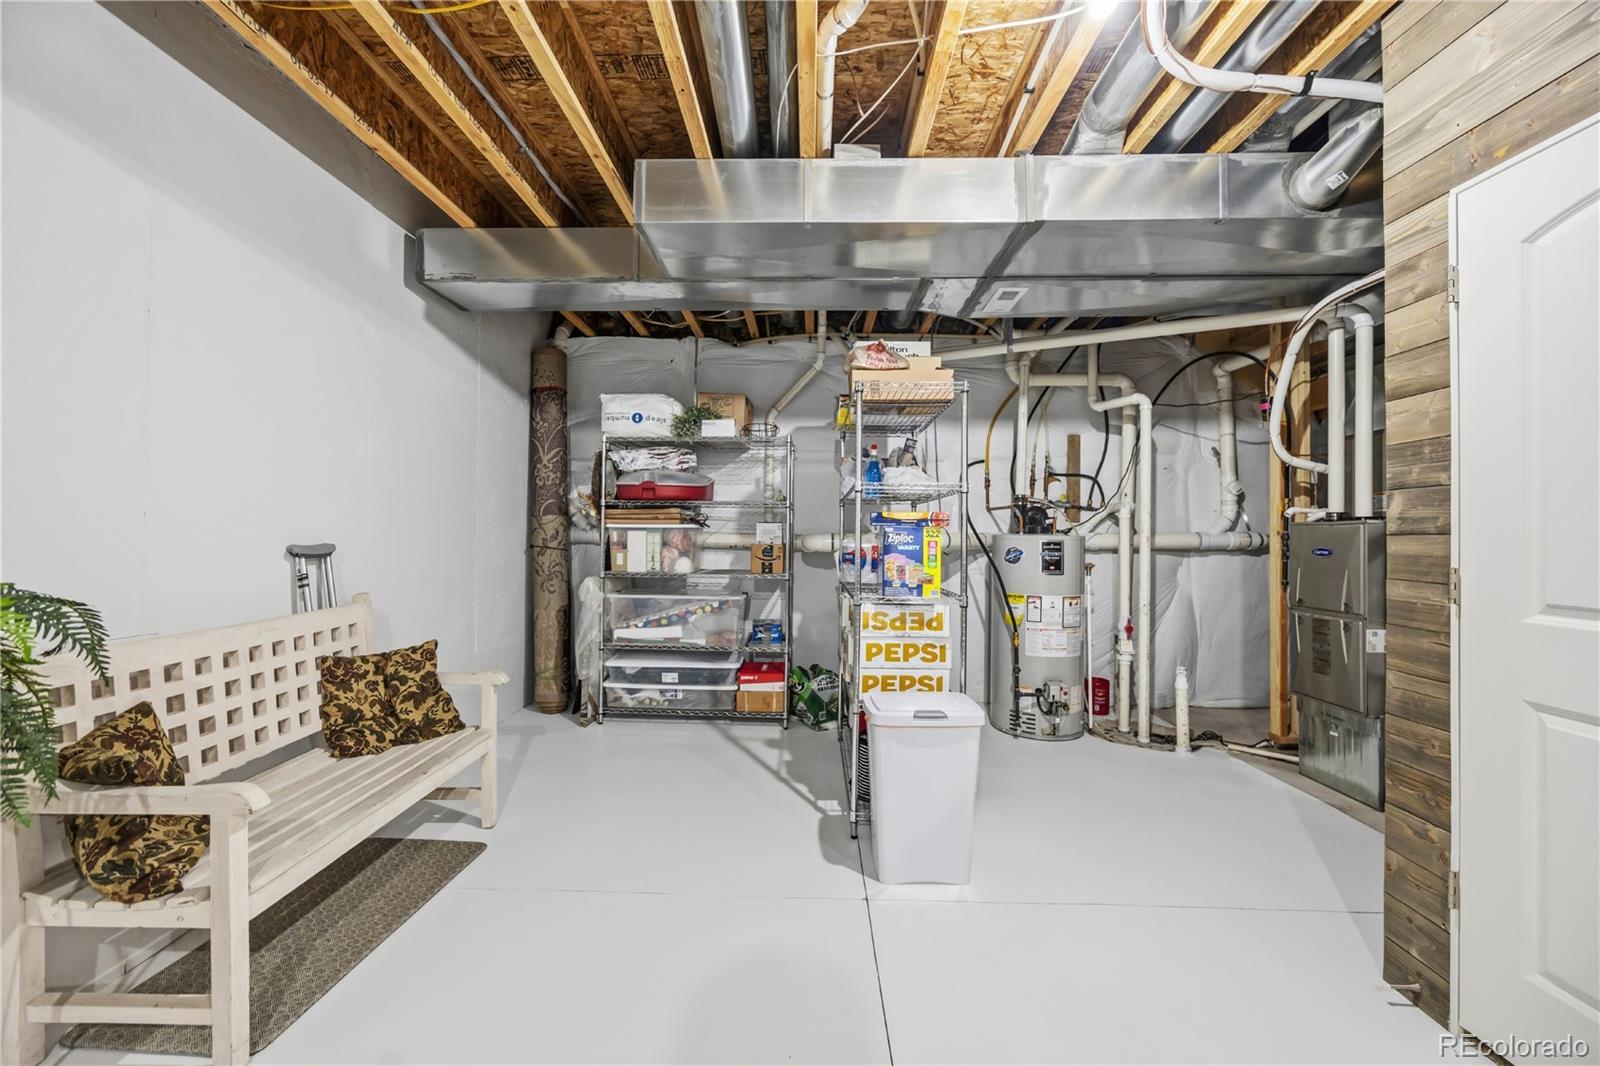
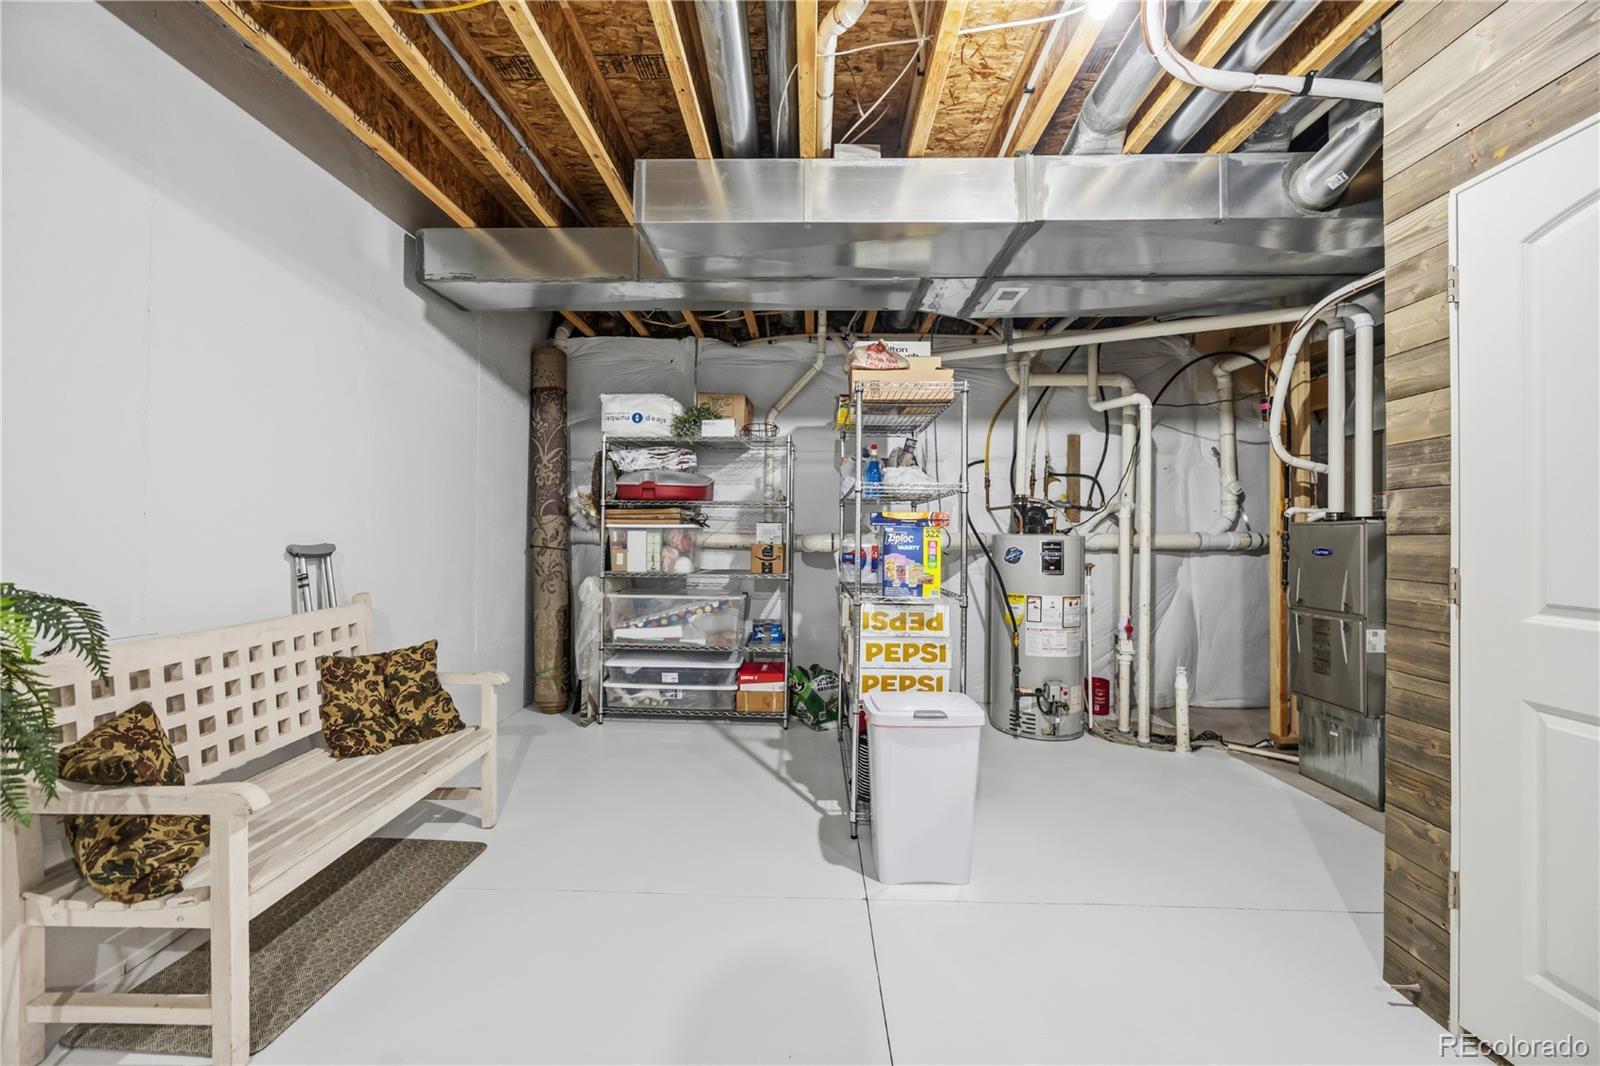
Basement utility area with exposed joists, HVAC equipment, water heater, and storage shelving.
Basement utility area with exposed joists and HVAC ducts, water heater, furnace, and storage shelves.
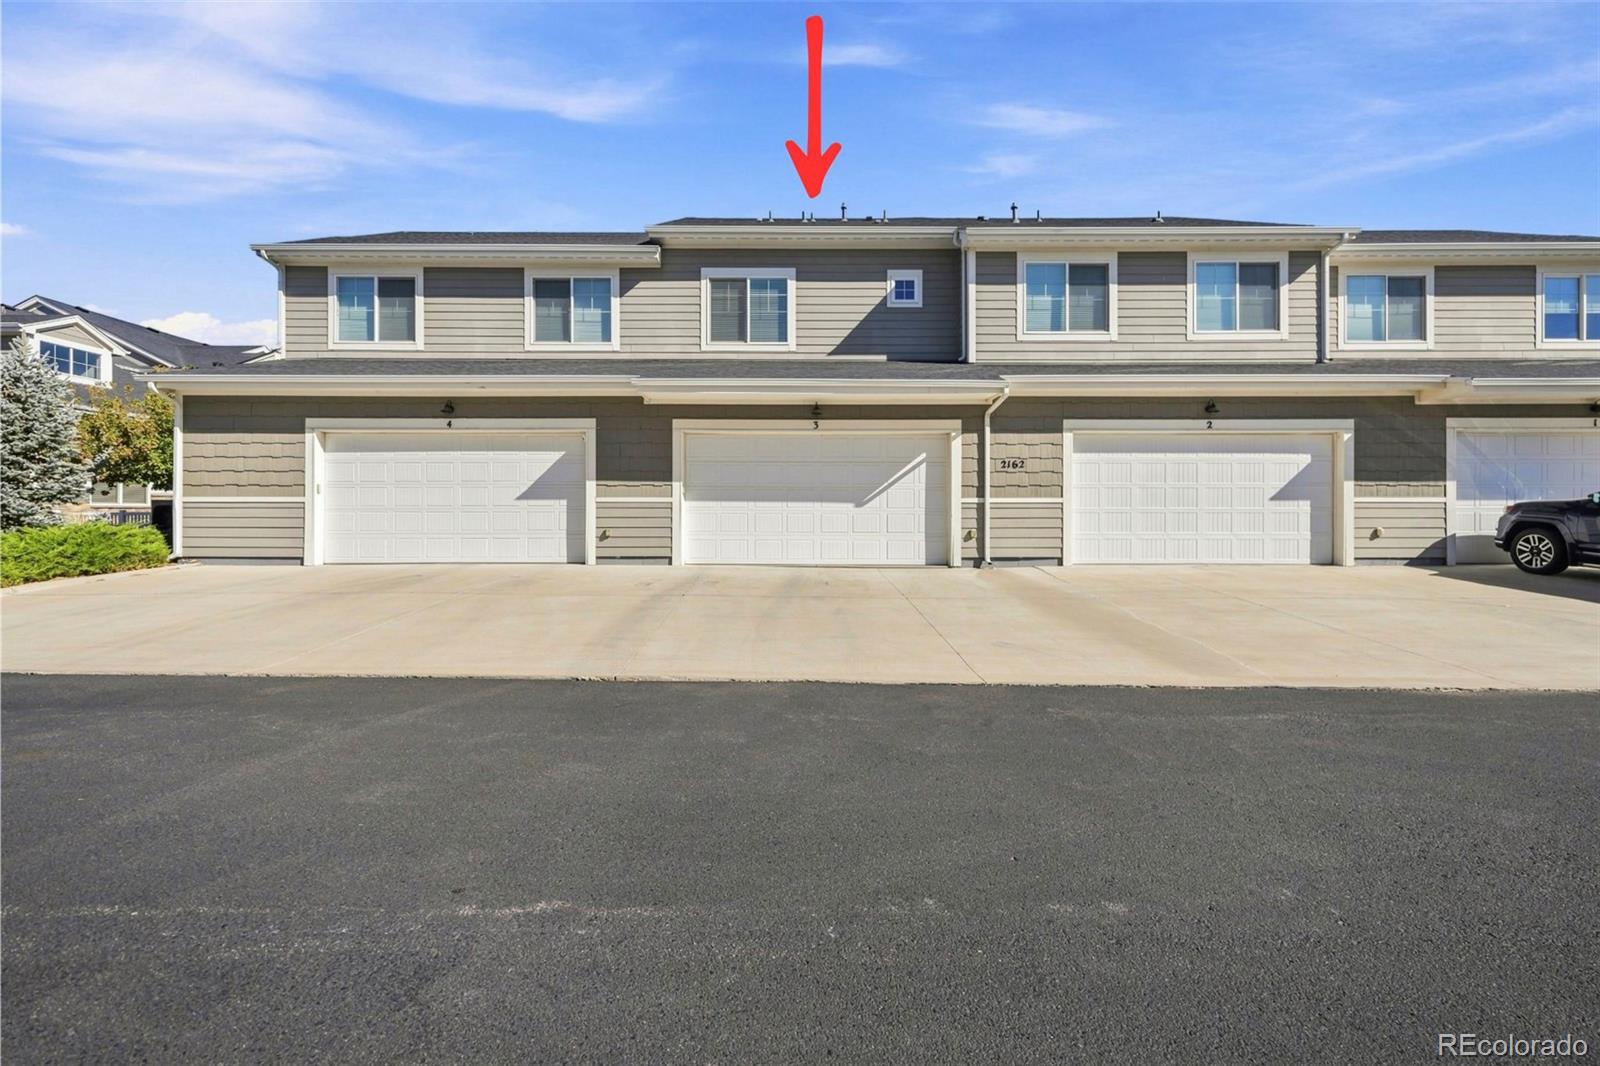
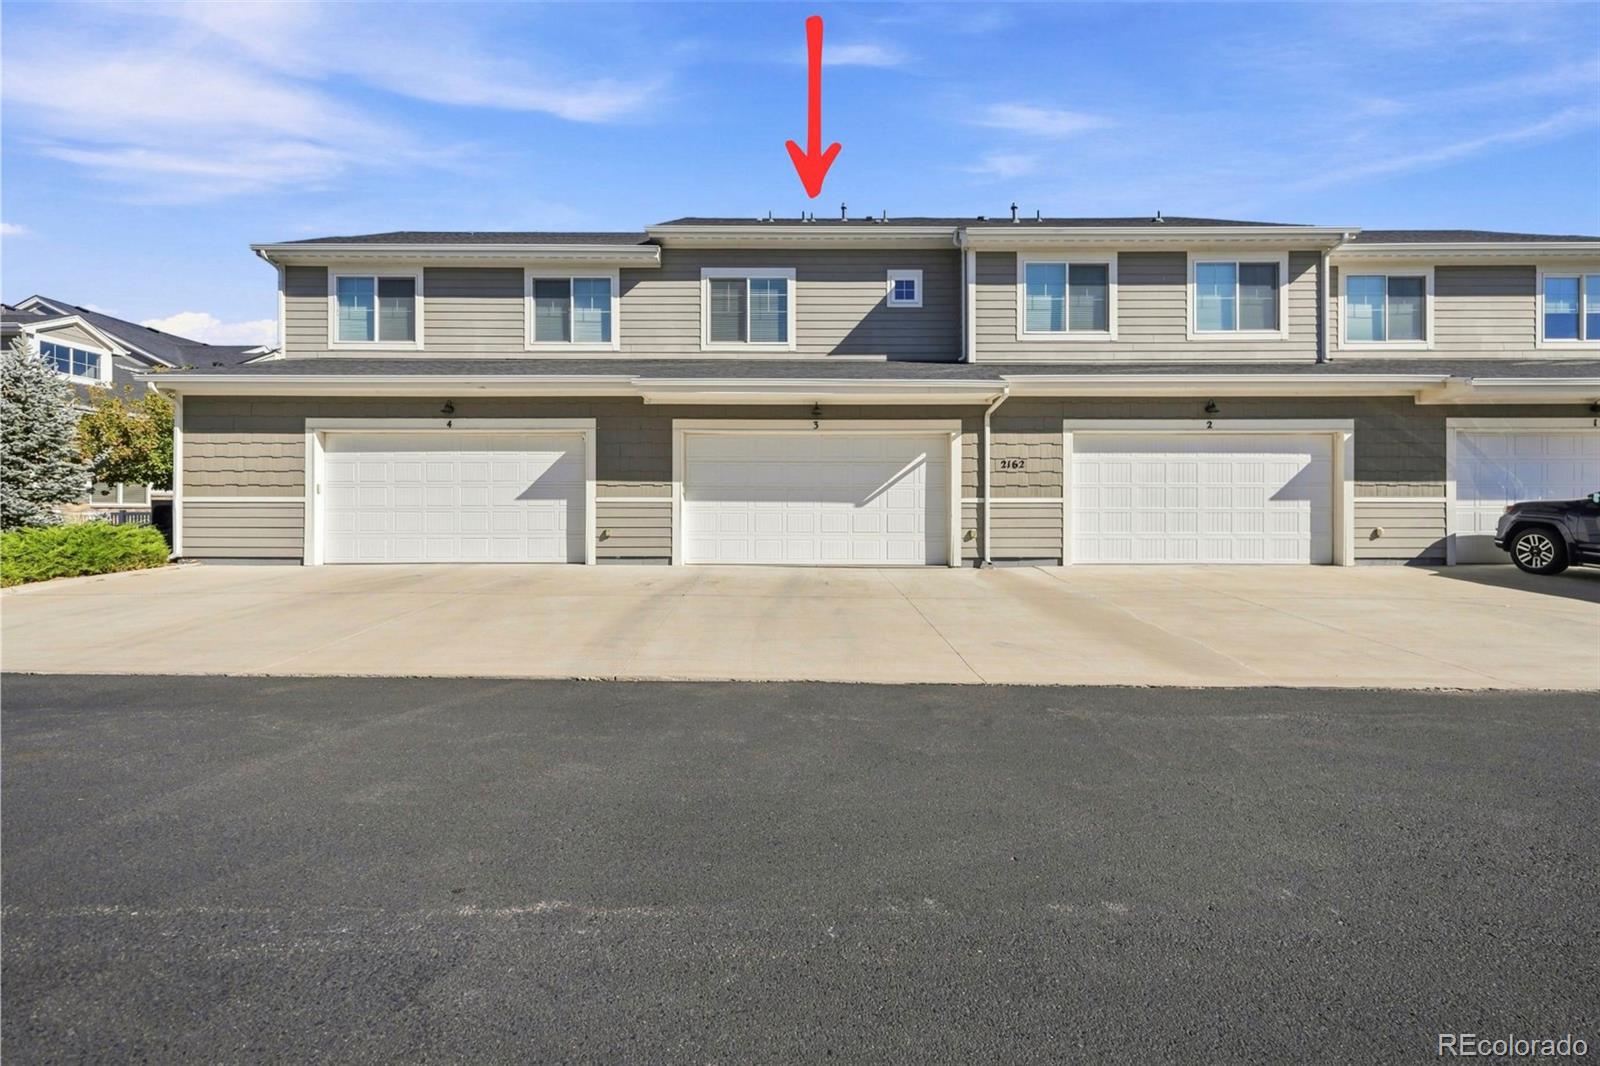
Attached home unit 3, marked by a red arrow above its garage in a row of gray-sided homes.
Attached townhome exterior with a red arrow pointing to unit 3 above its garage.
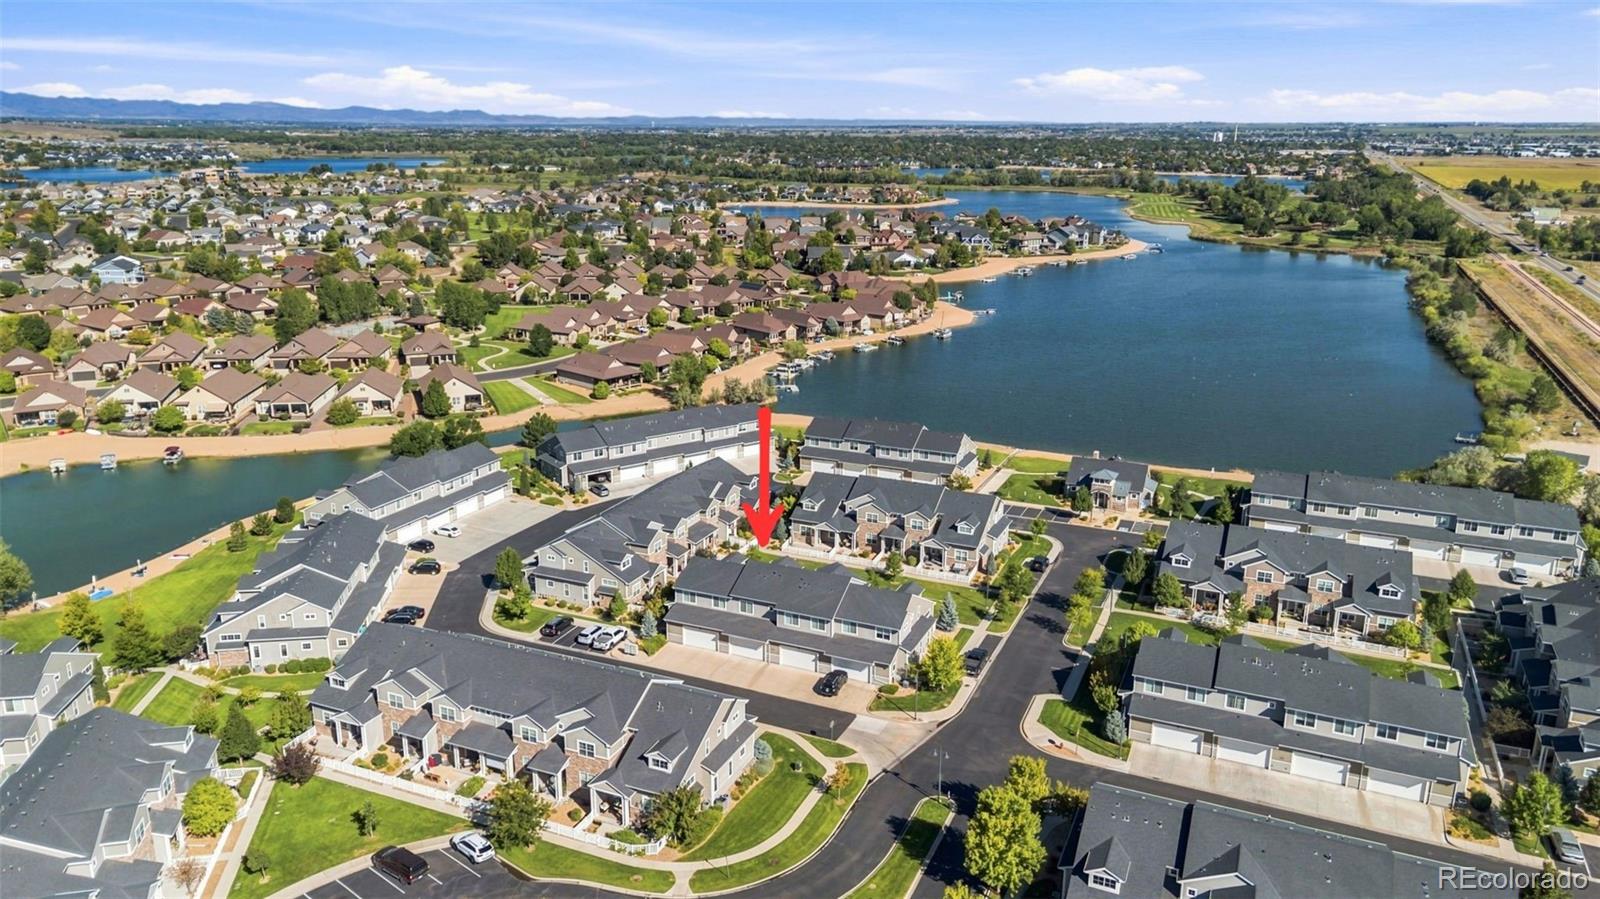
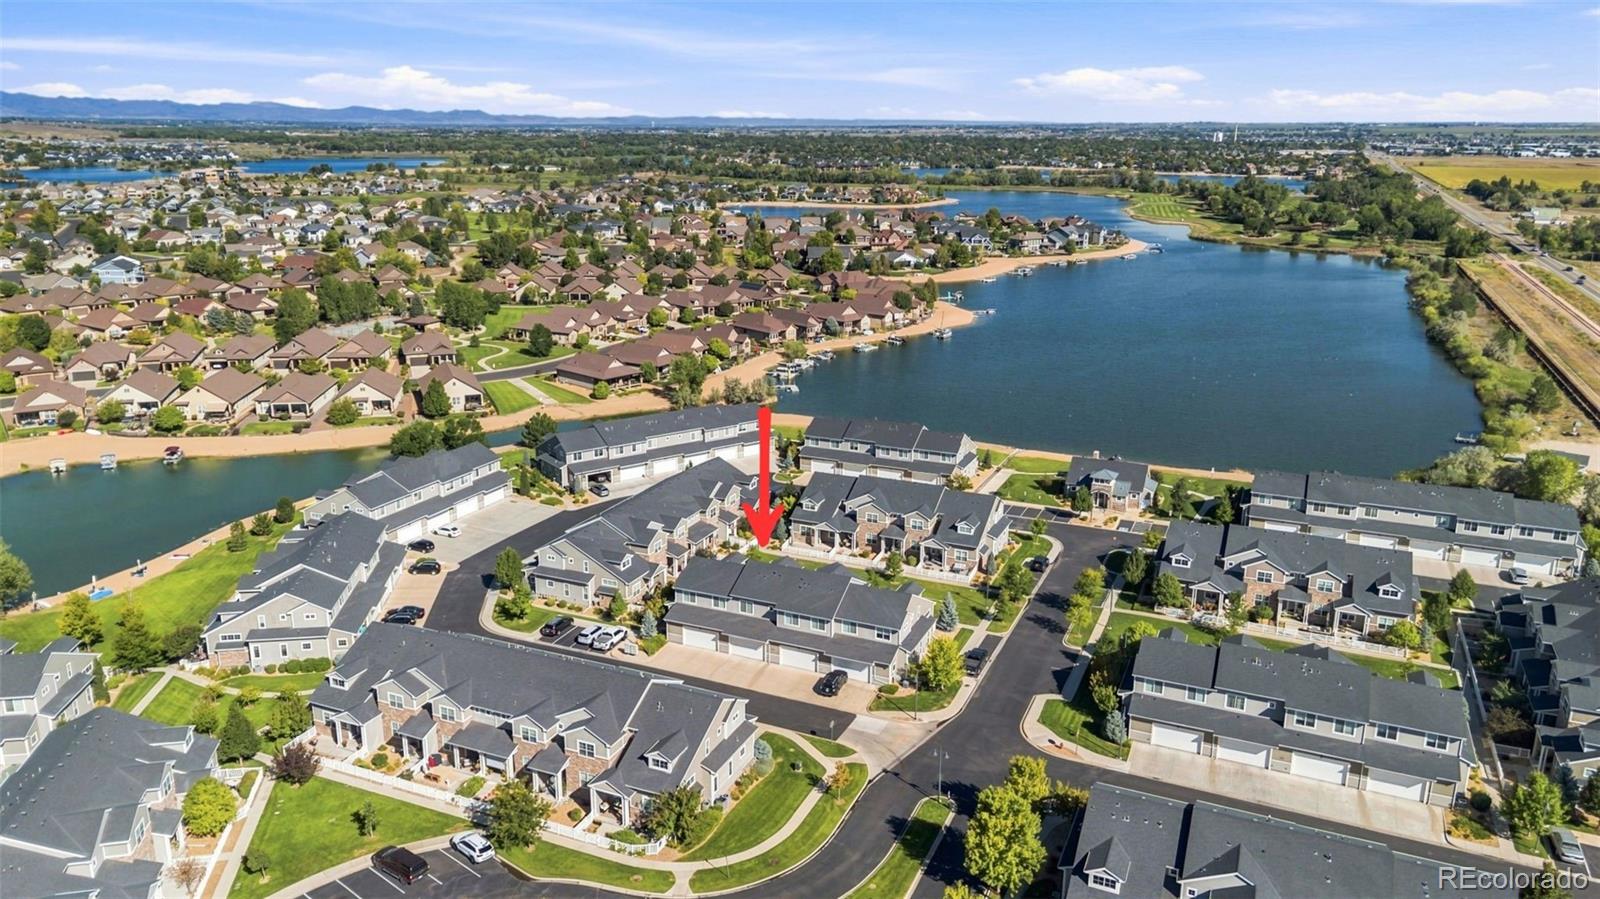
Aerial view of lakeside townhomes, with a red arrow marking one unit.
Aerial view of townhomes beside a lake, with a red arrow marking one unit.
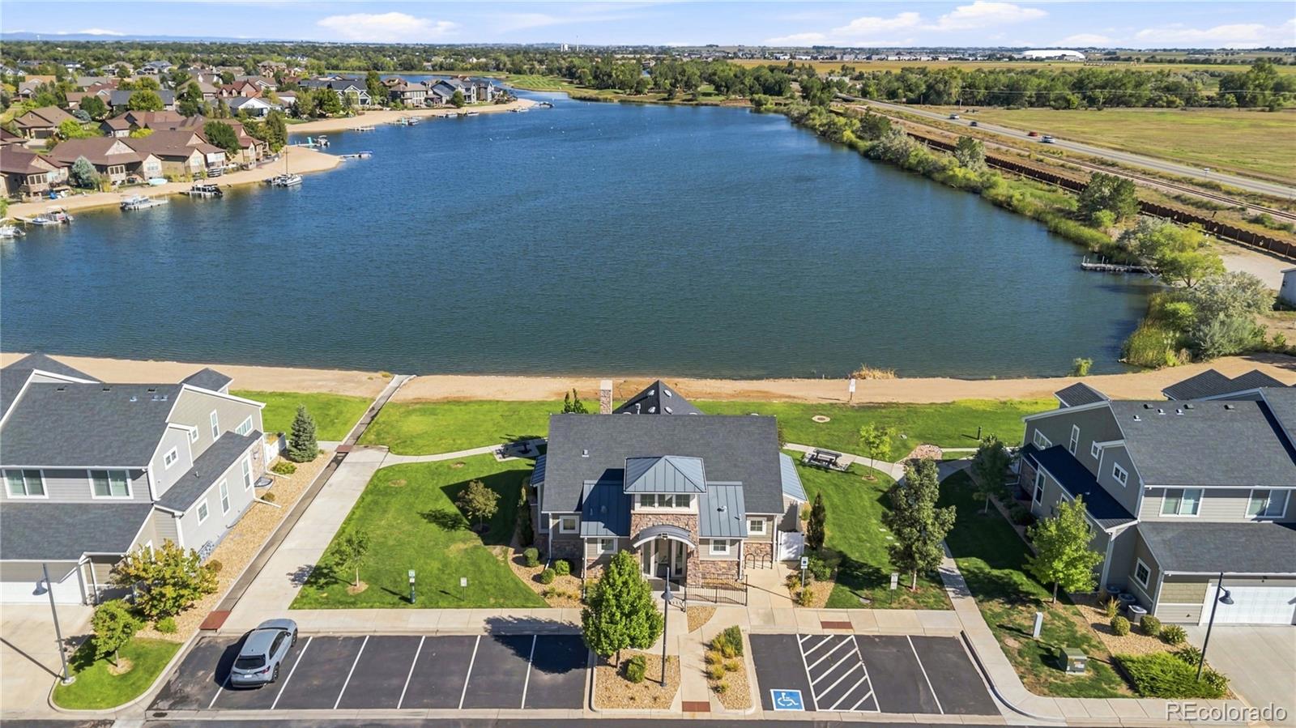
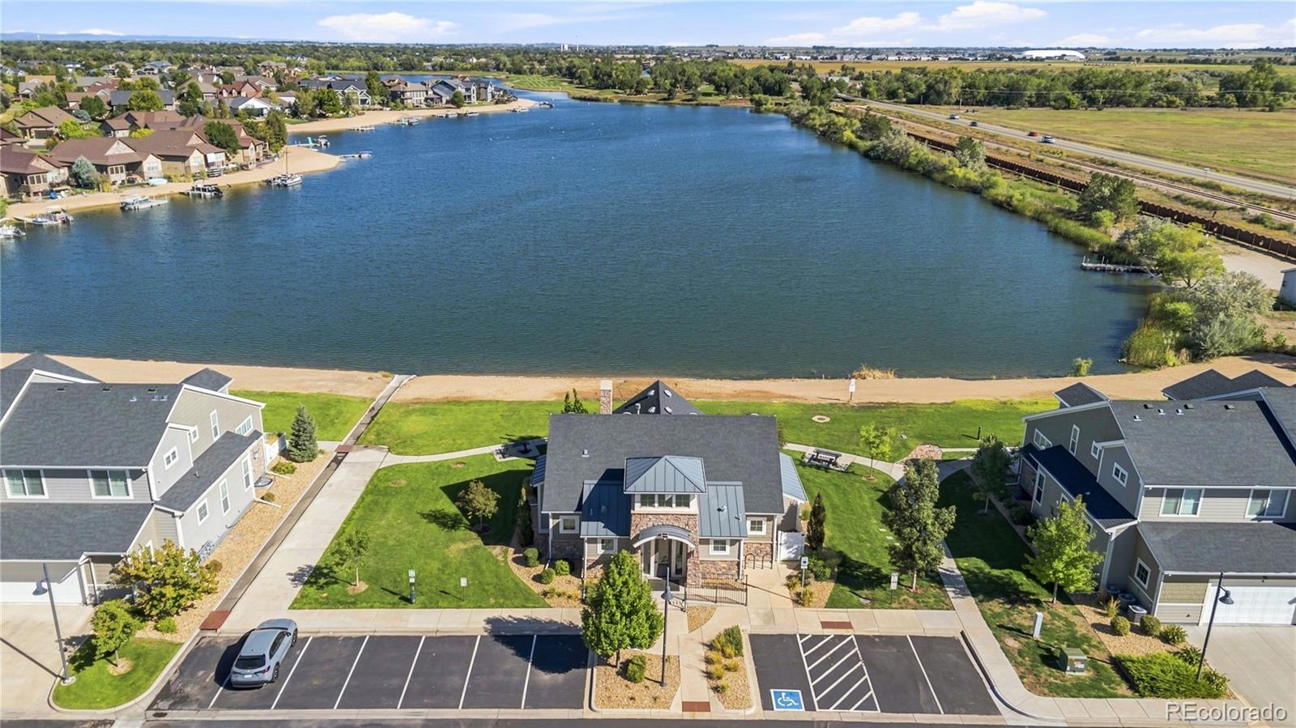
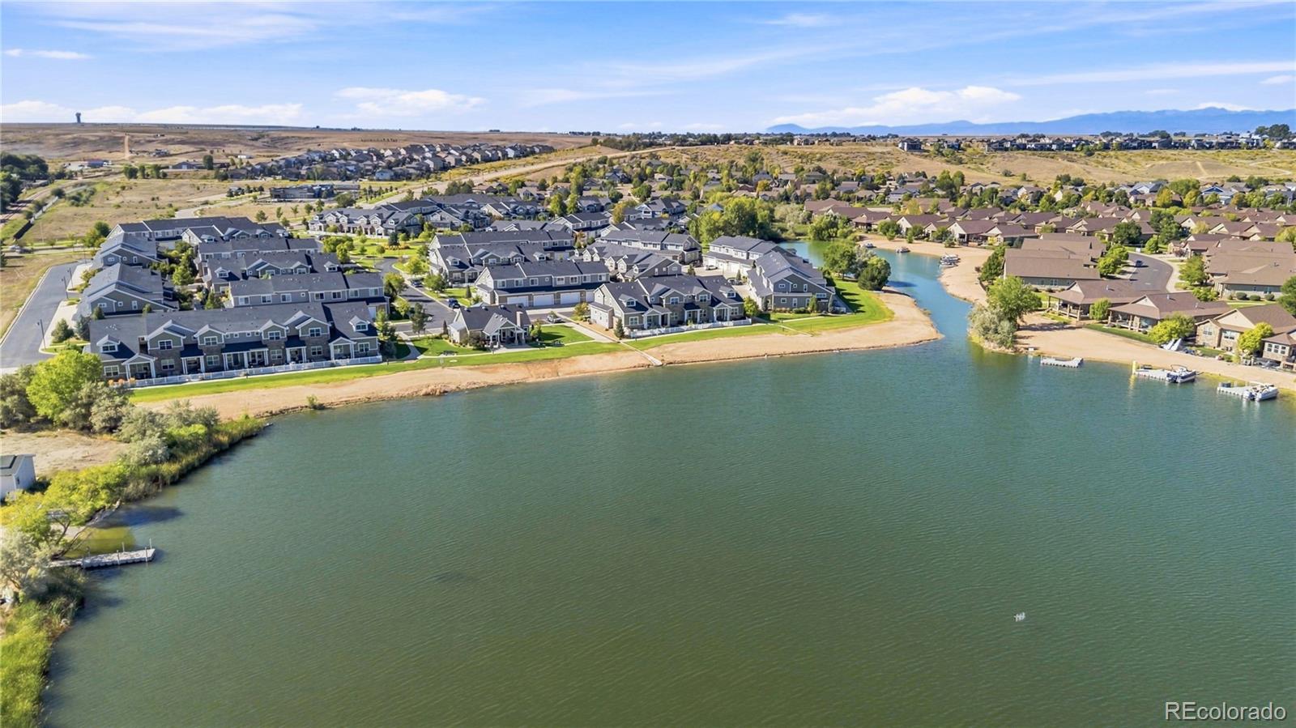
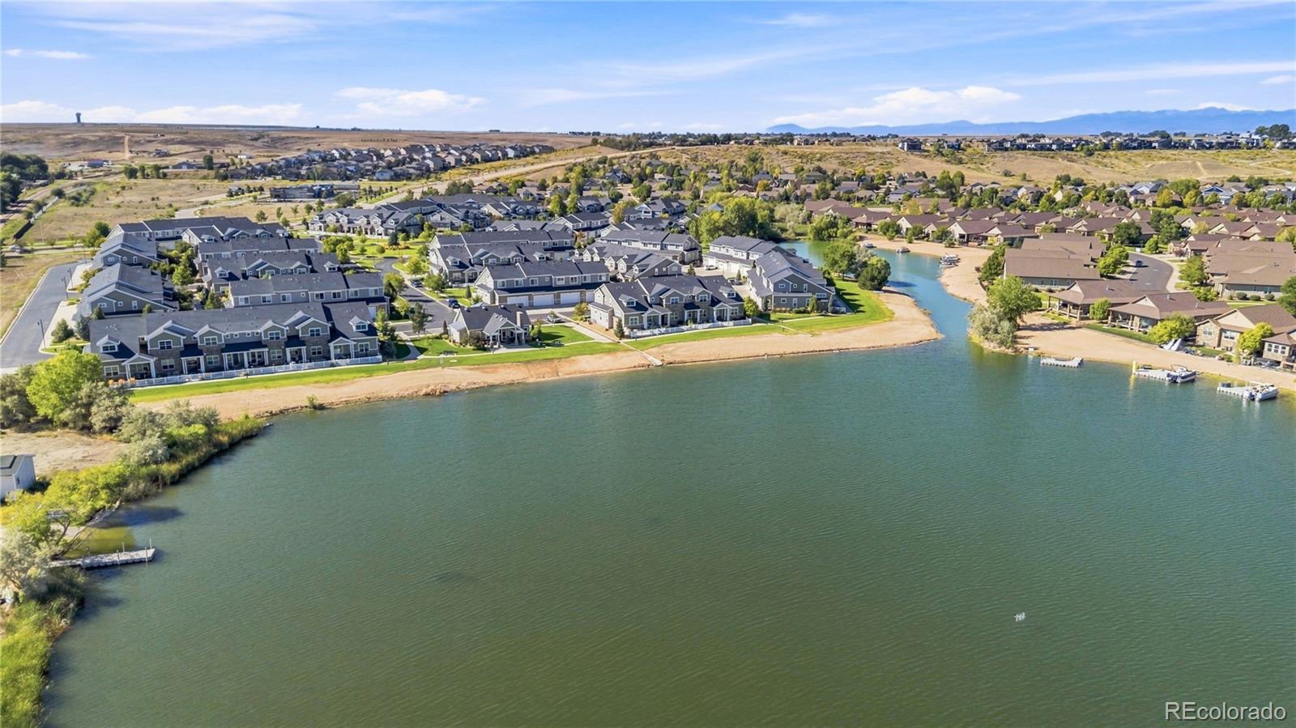
Aerial view of a lakeside community with a central building, landscaped grounds, and homes across the water.
Aerial view of a lakeside residential community, with a central building, parking lot, and homes across the water.
Aerial view of lakeside homes and docks beside a broad lake, with mountains in the distance.
Aerial view of lakeside homes, shoreline docks, and distant mountains.
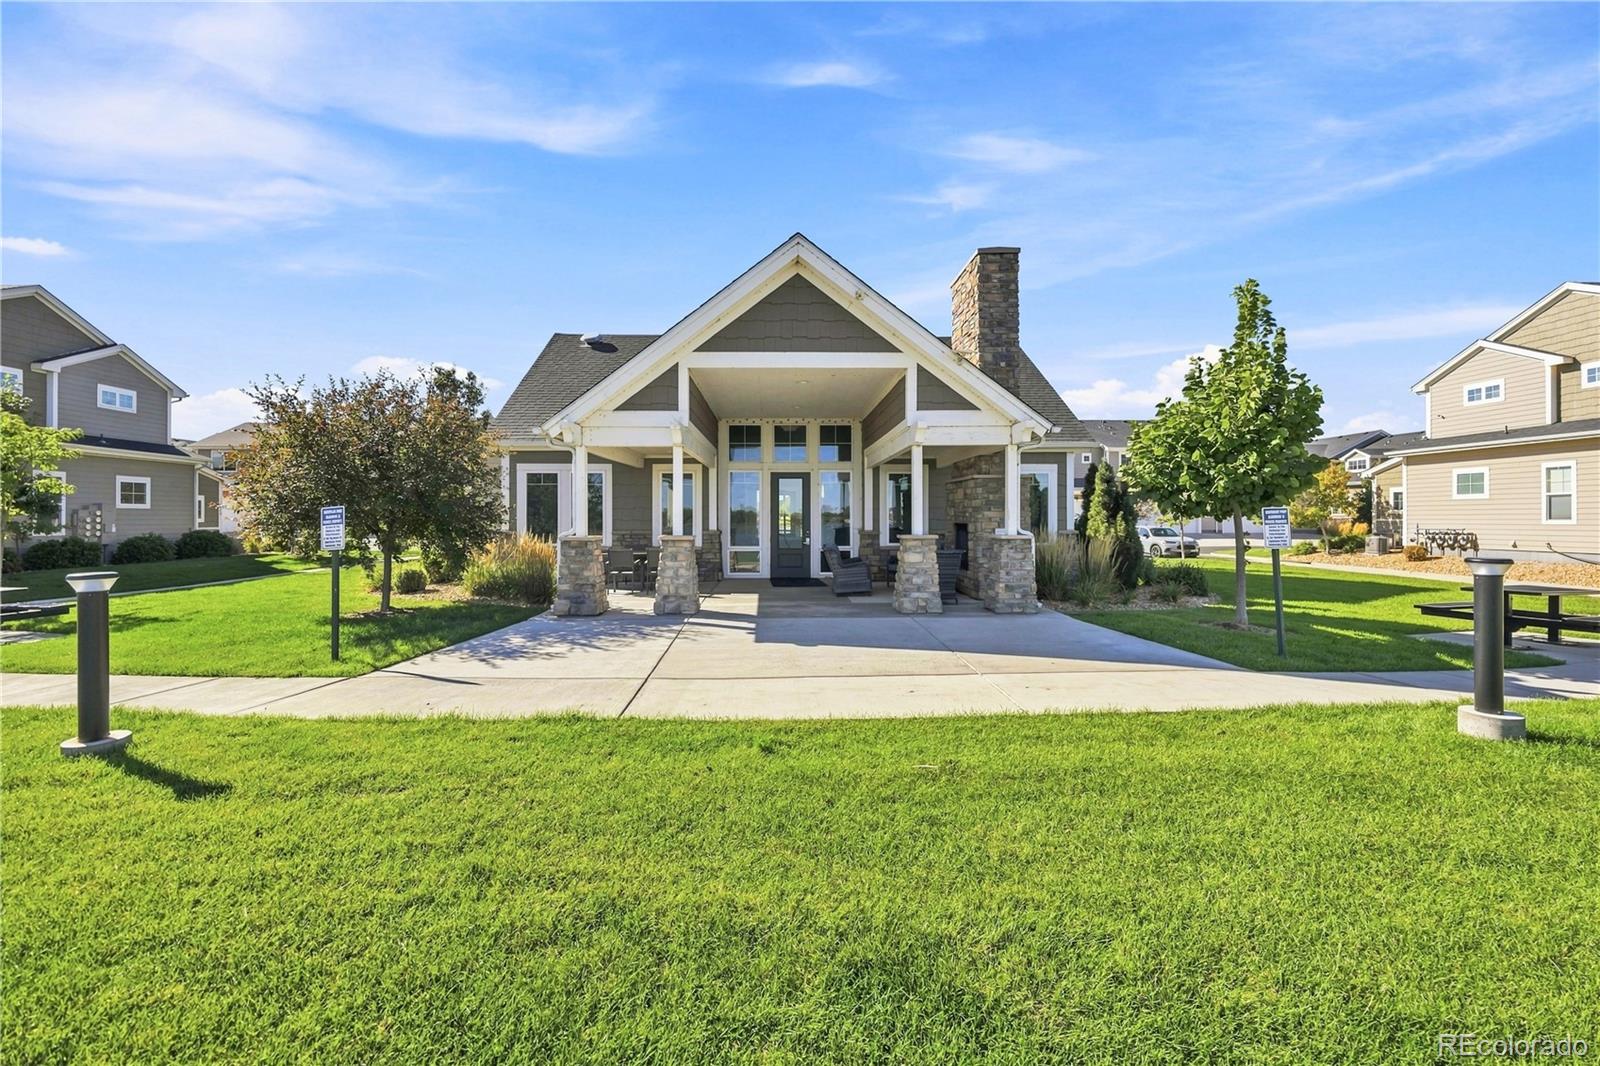
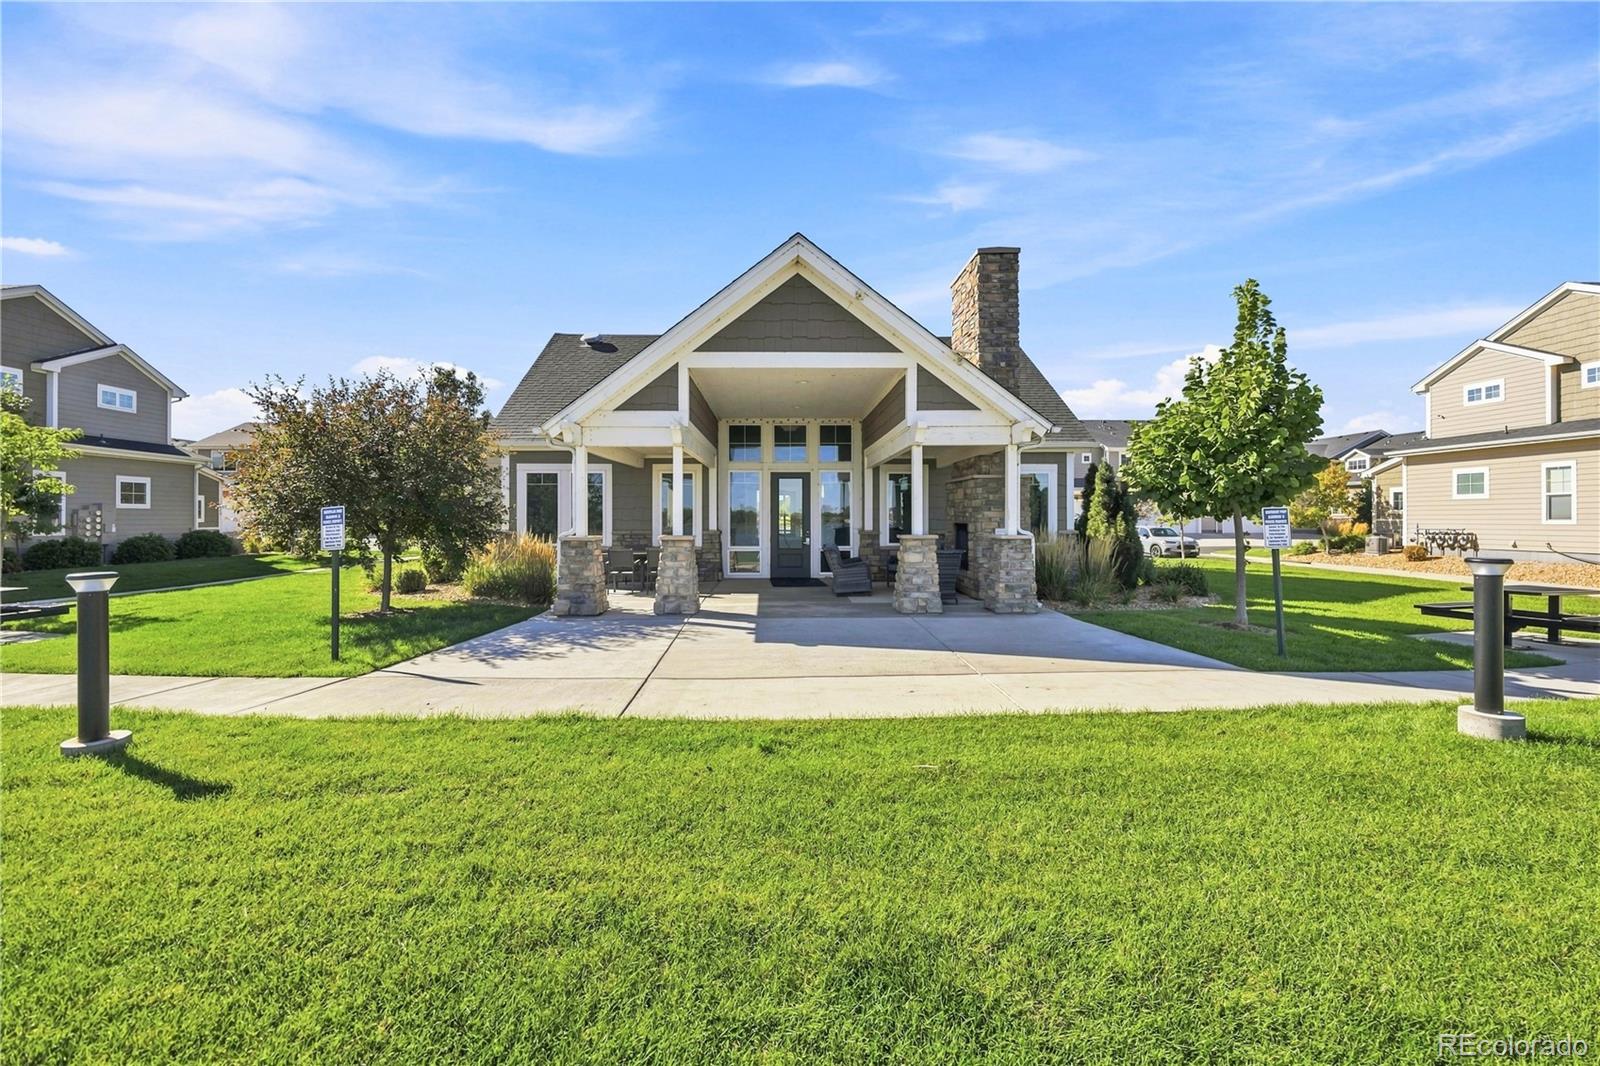
Community pavilion with a covered patio, stone columns, outdoor seating, and a green lawn.
Community pavilion with stone columns, a covered seating area, and a broad green lawn.
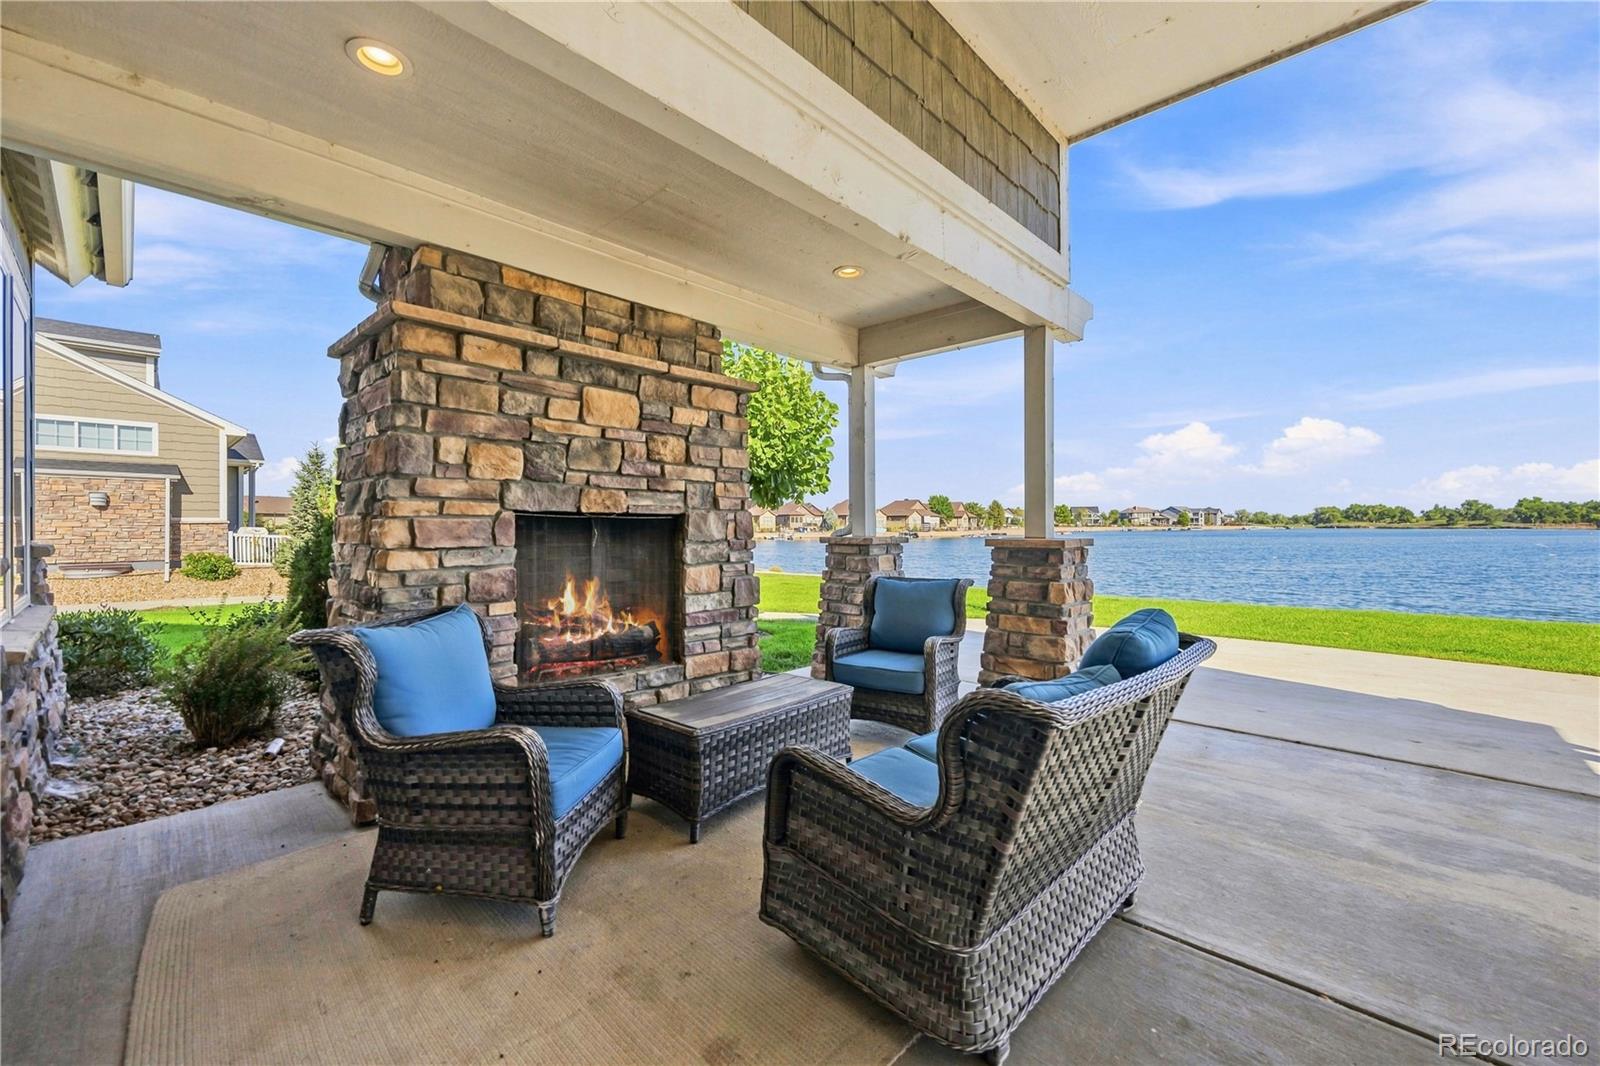
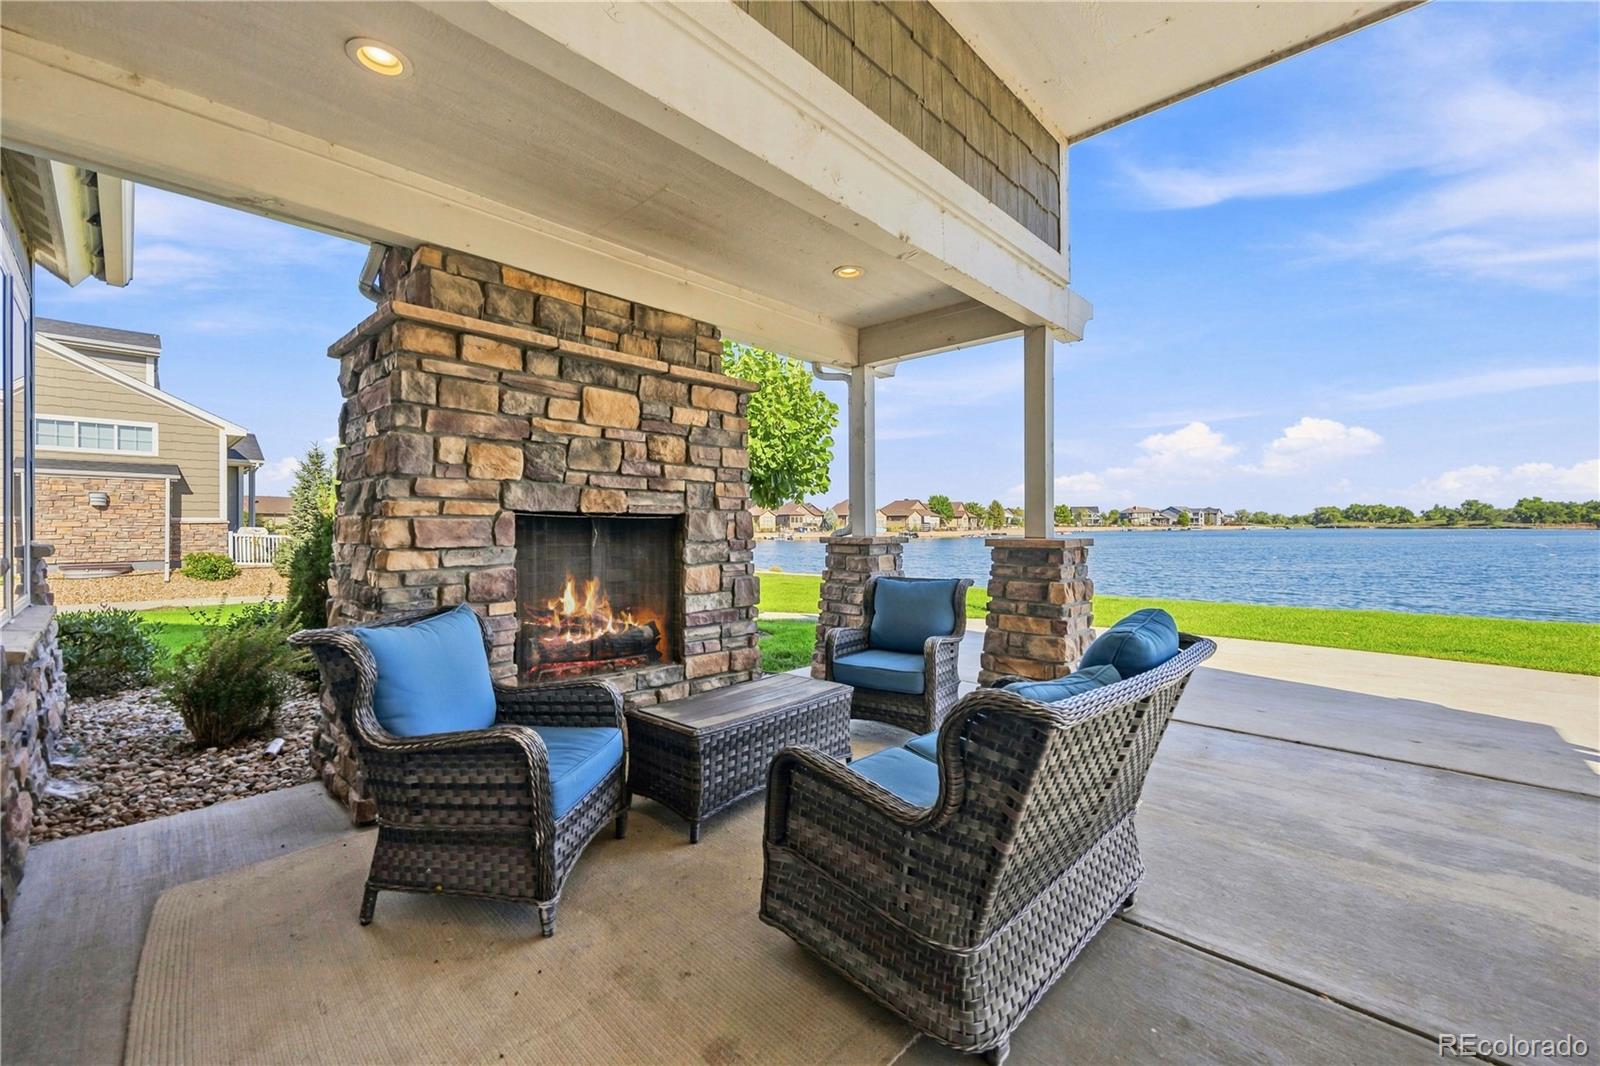
Covered lakeside patio with wicker seating and a large stone fireplace overlooking the water.
Covered lakeside patio with a stone fireplace, wicker seating, and views across the water.
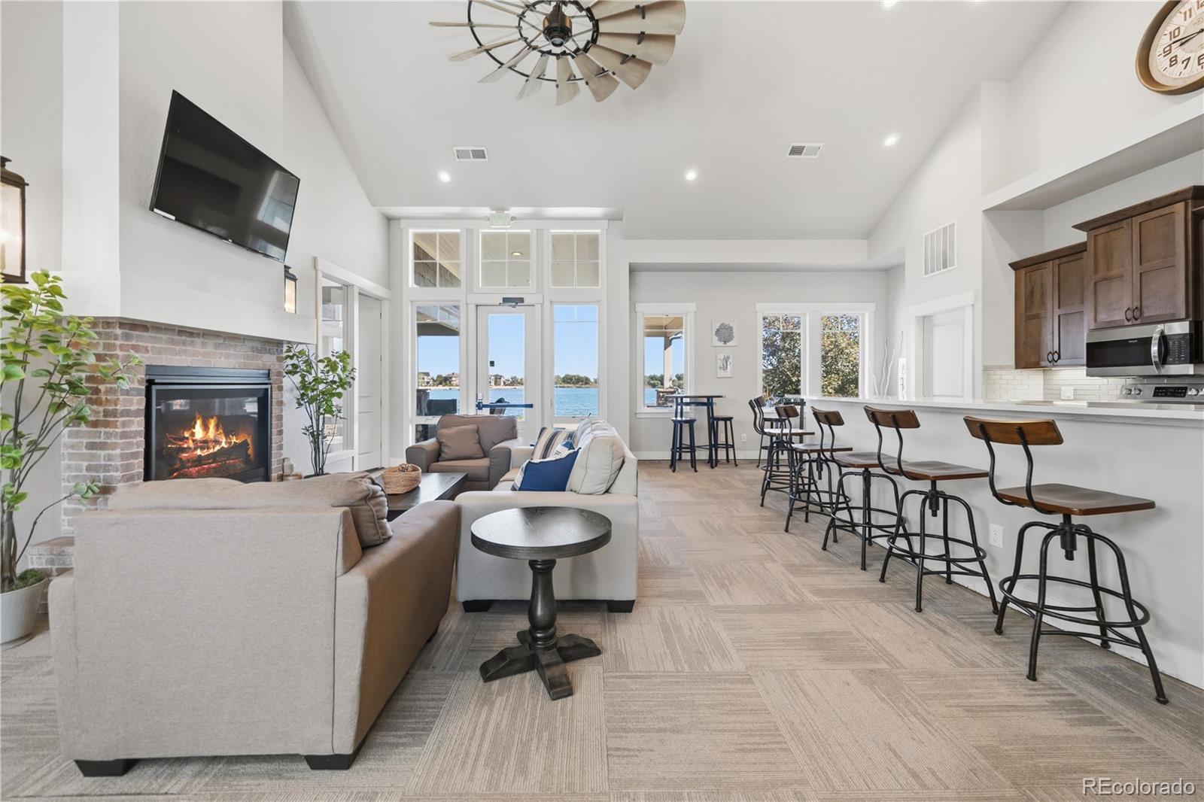
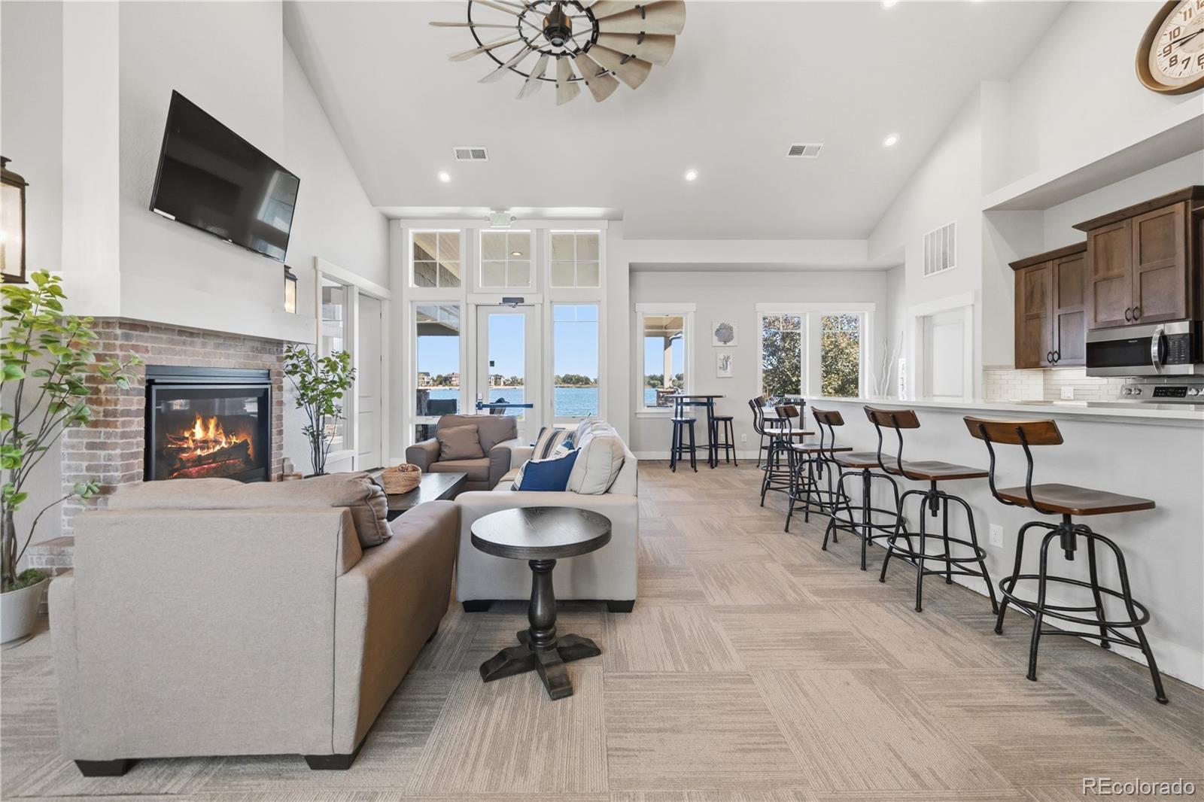
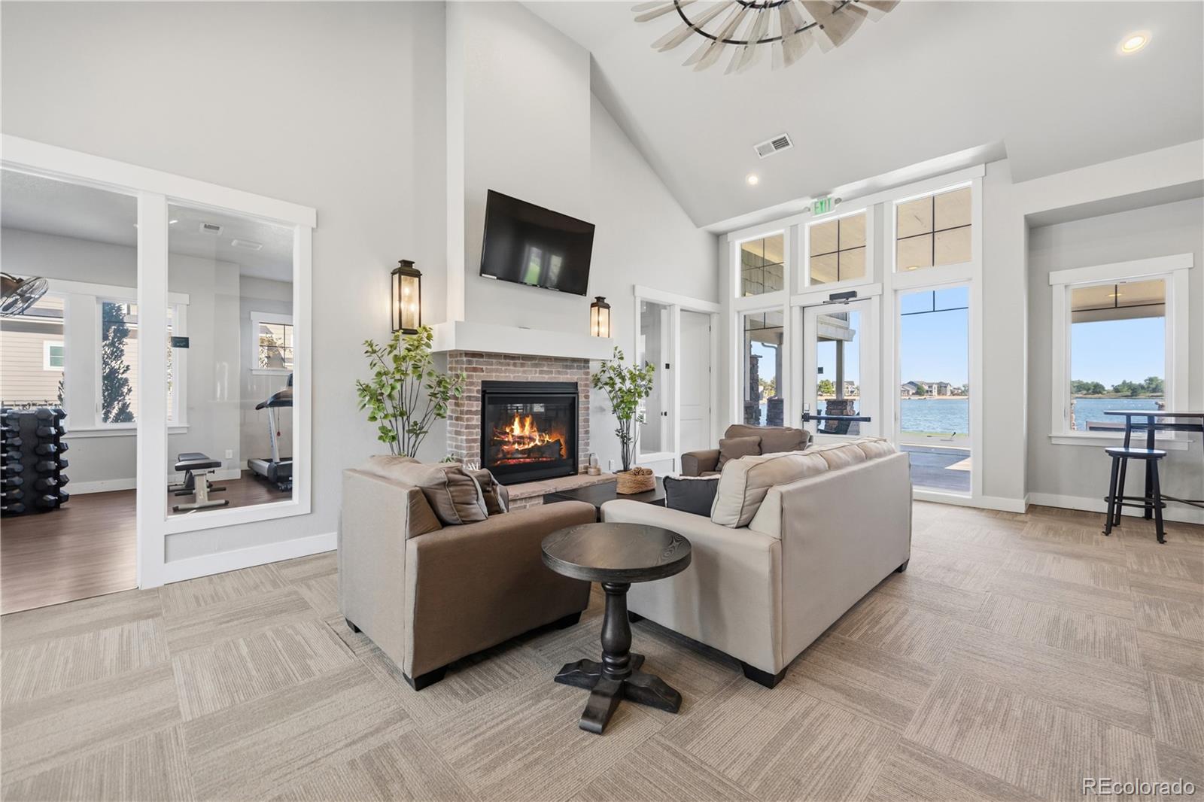
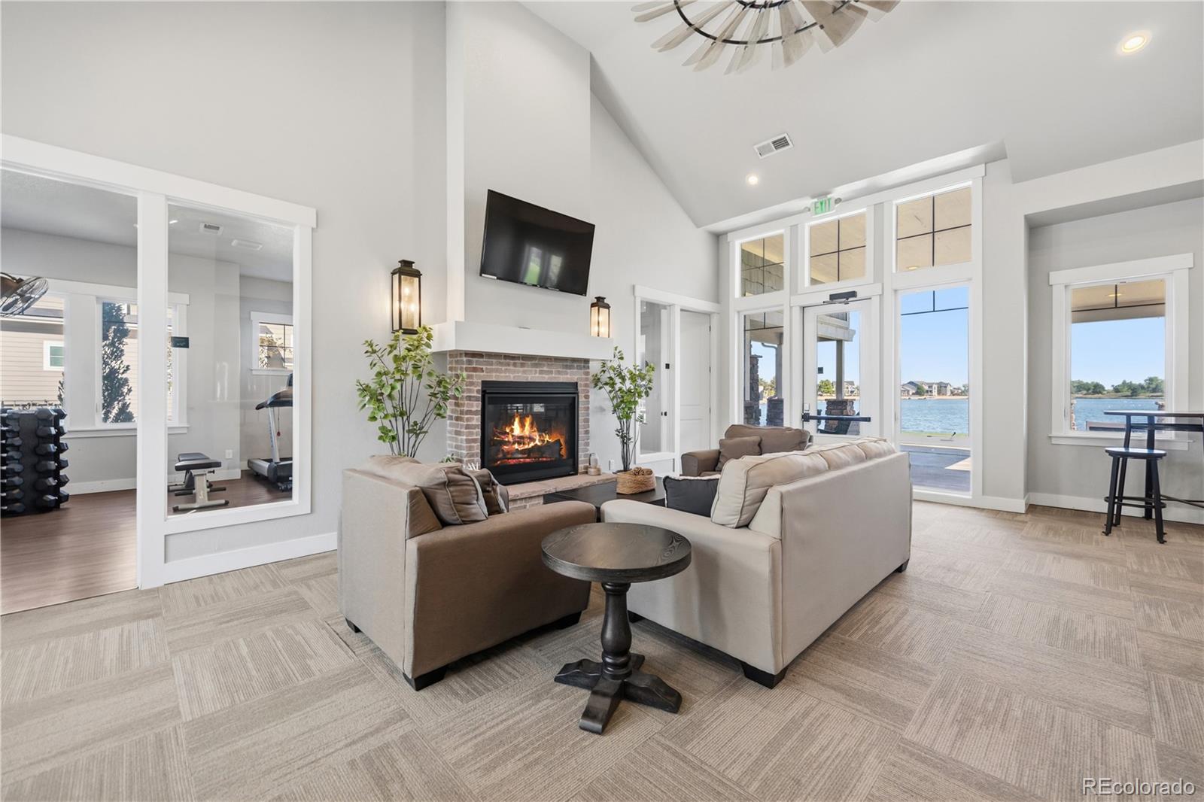
Open living room with brick fireplace, vaulted ceiling, and windows overlooking the water.
Open-plan living room and kitchen with a brick fireplace, island seating, and large windows overlooking the water.
Living room with a brick fireplace and lake views through tall windows and glass doors.
Living room with a brick fireplace, vaulted ceiling, and large windows overlooking the water.
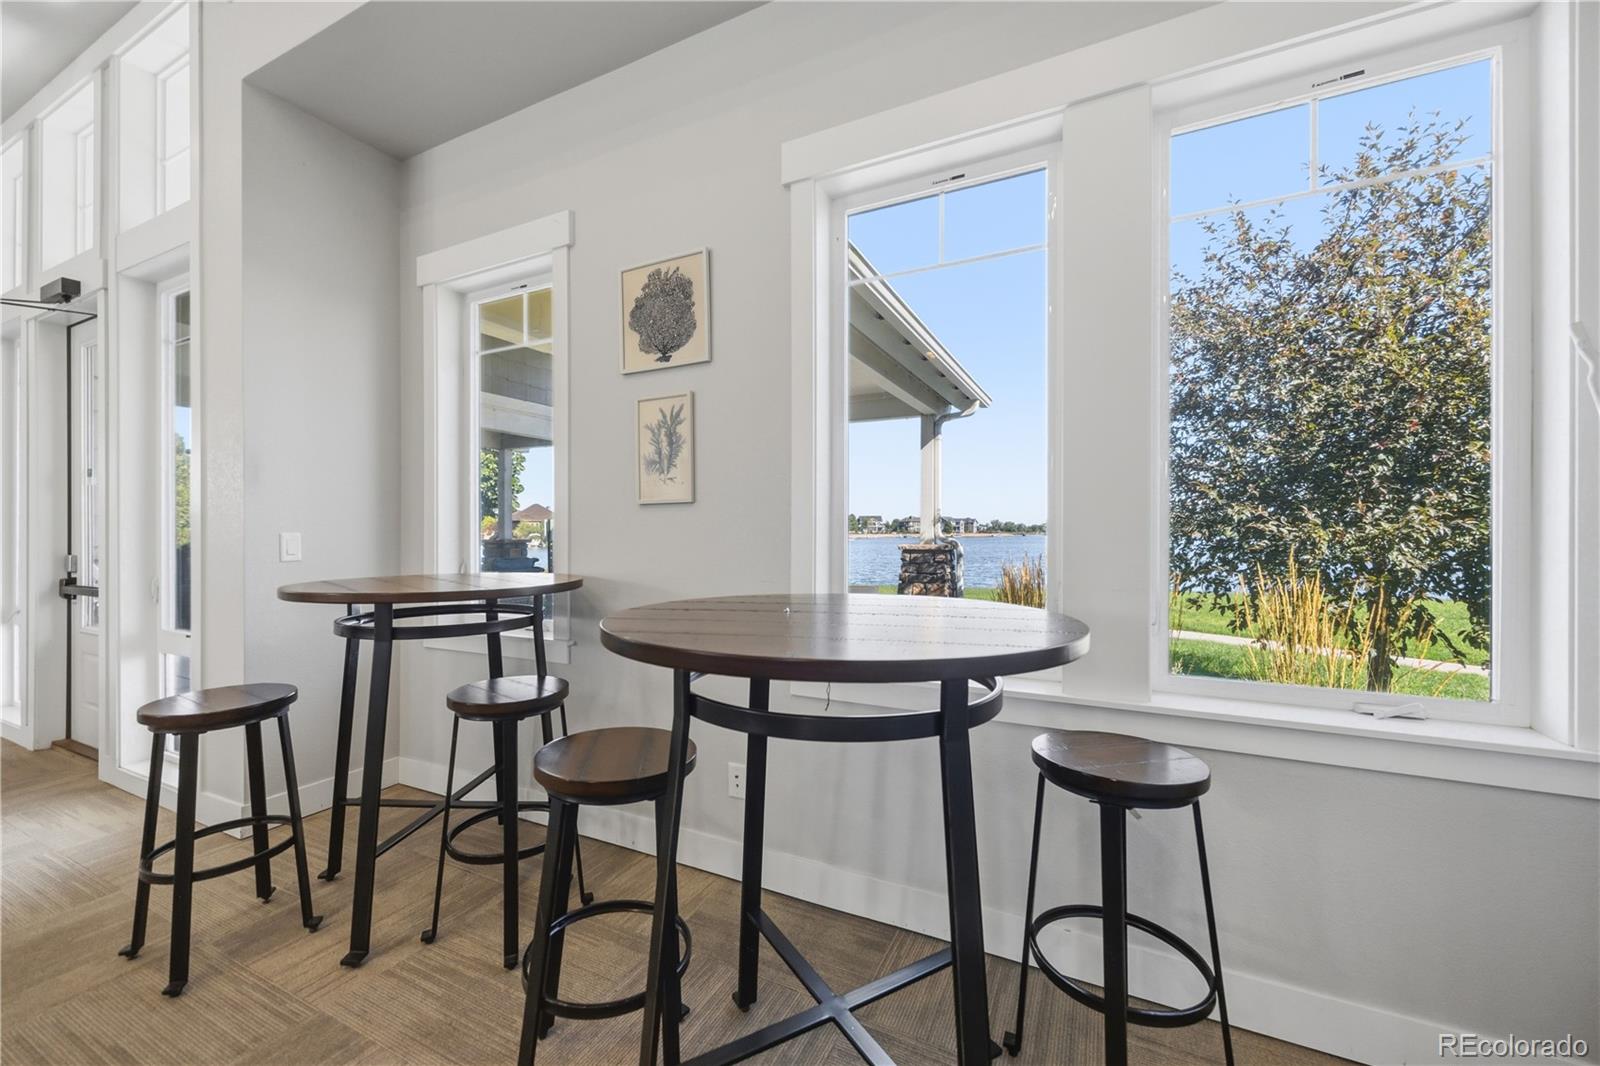
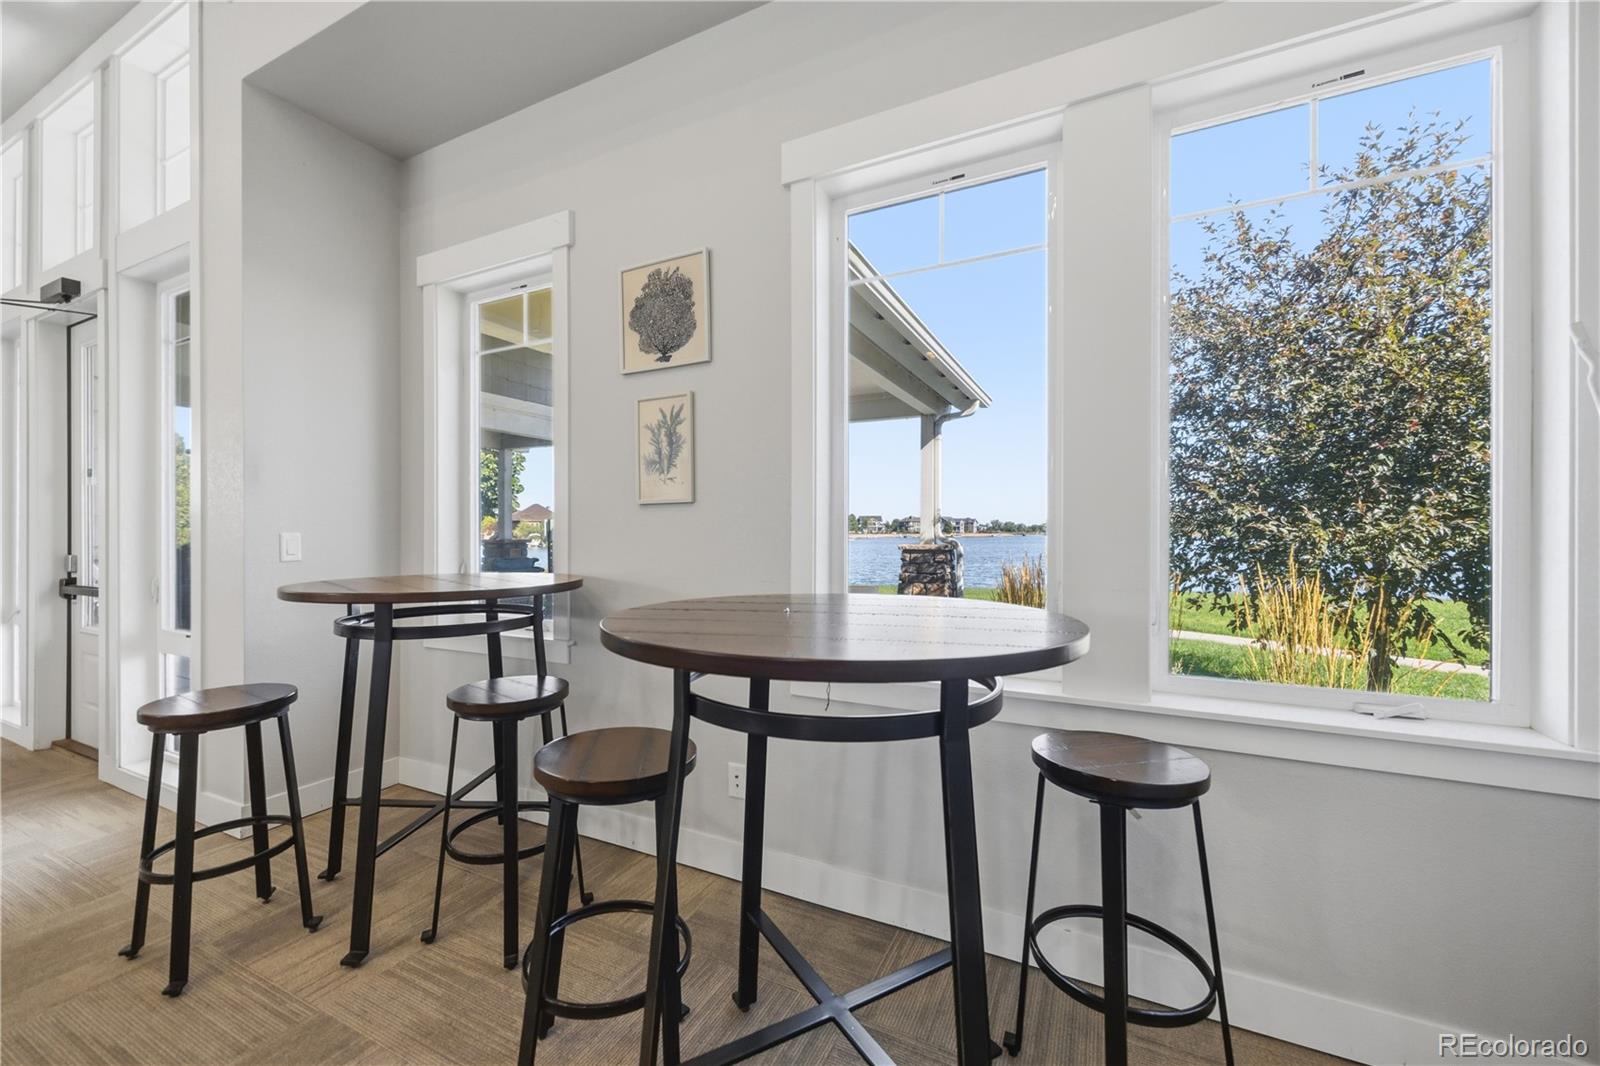
Dining area with bar-height tables and stools beside large windows overlooking the water.
Dining area with counter-height tables and stools, overlooking a lake through large windows.
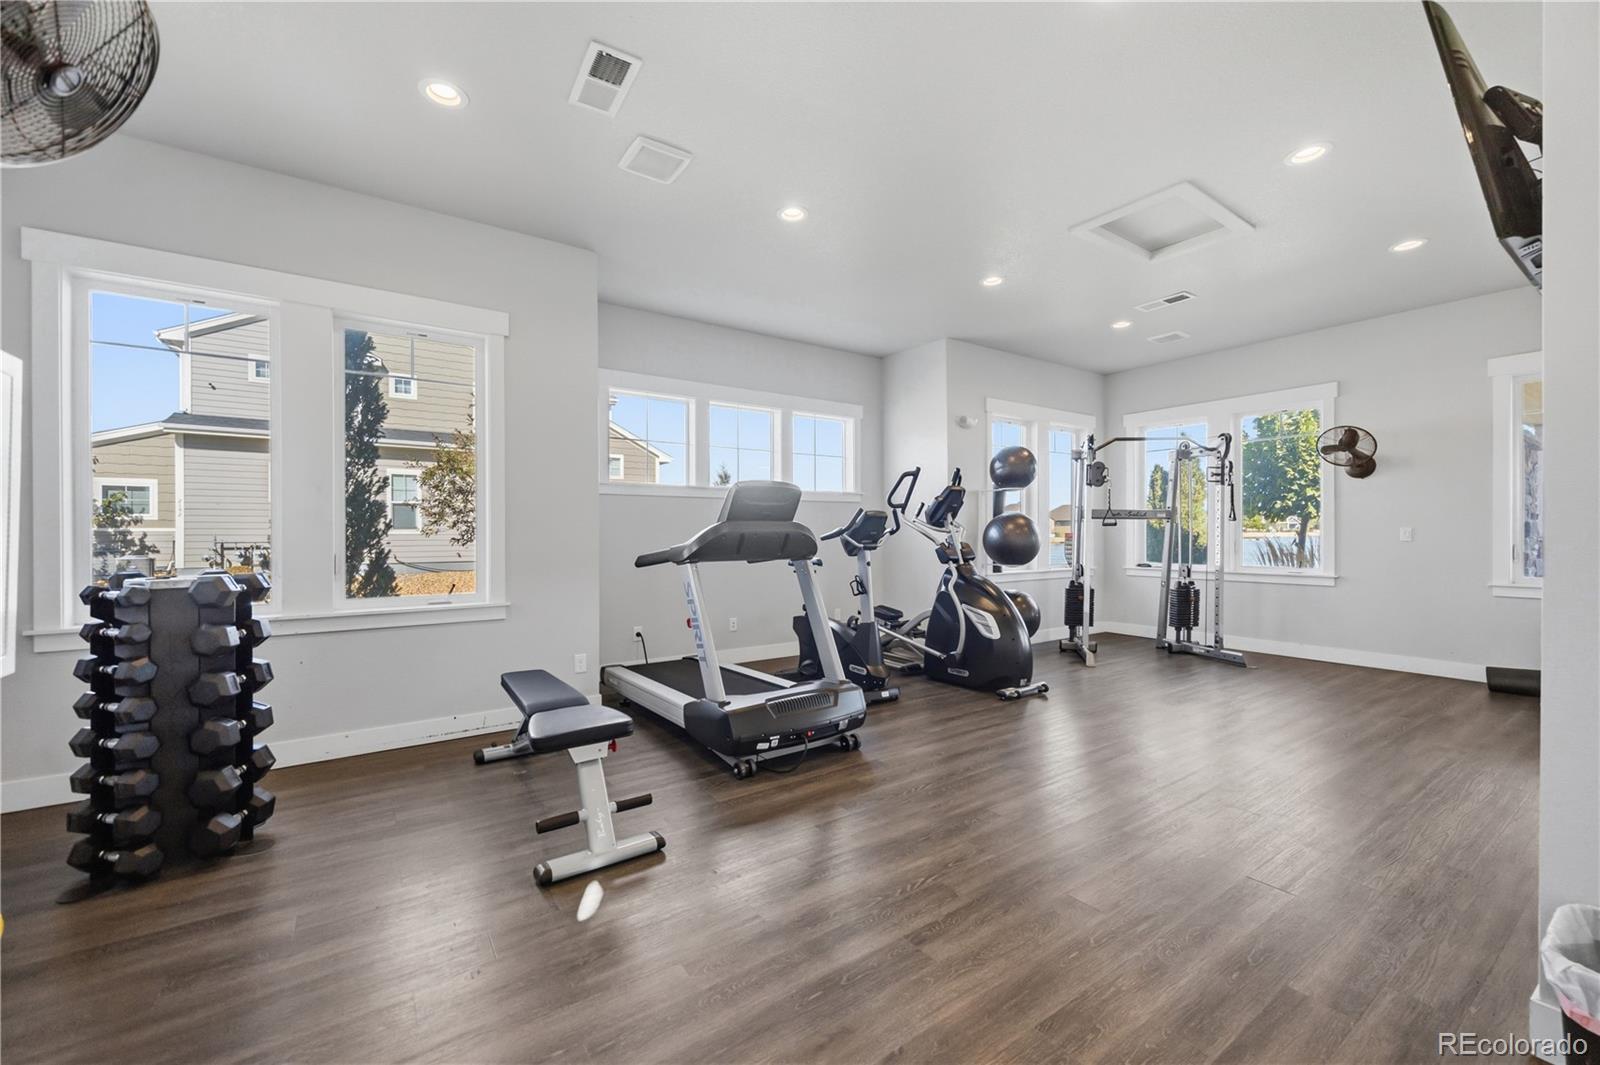
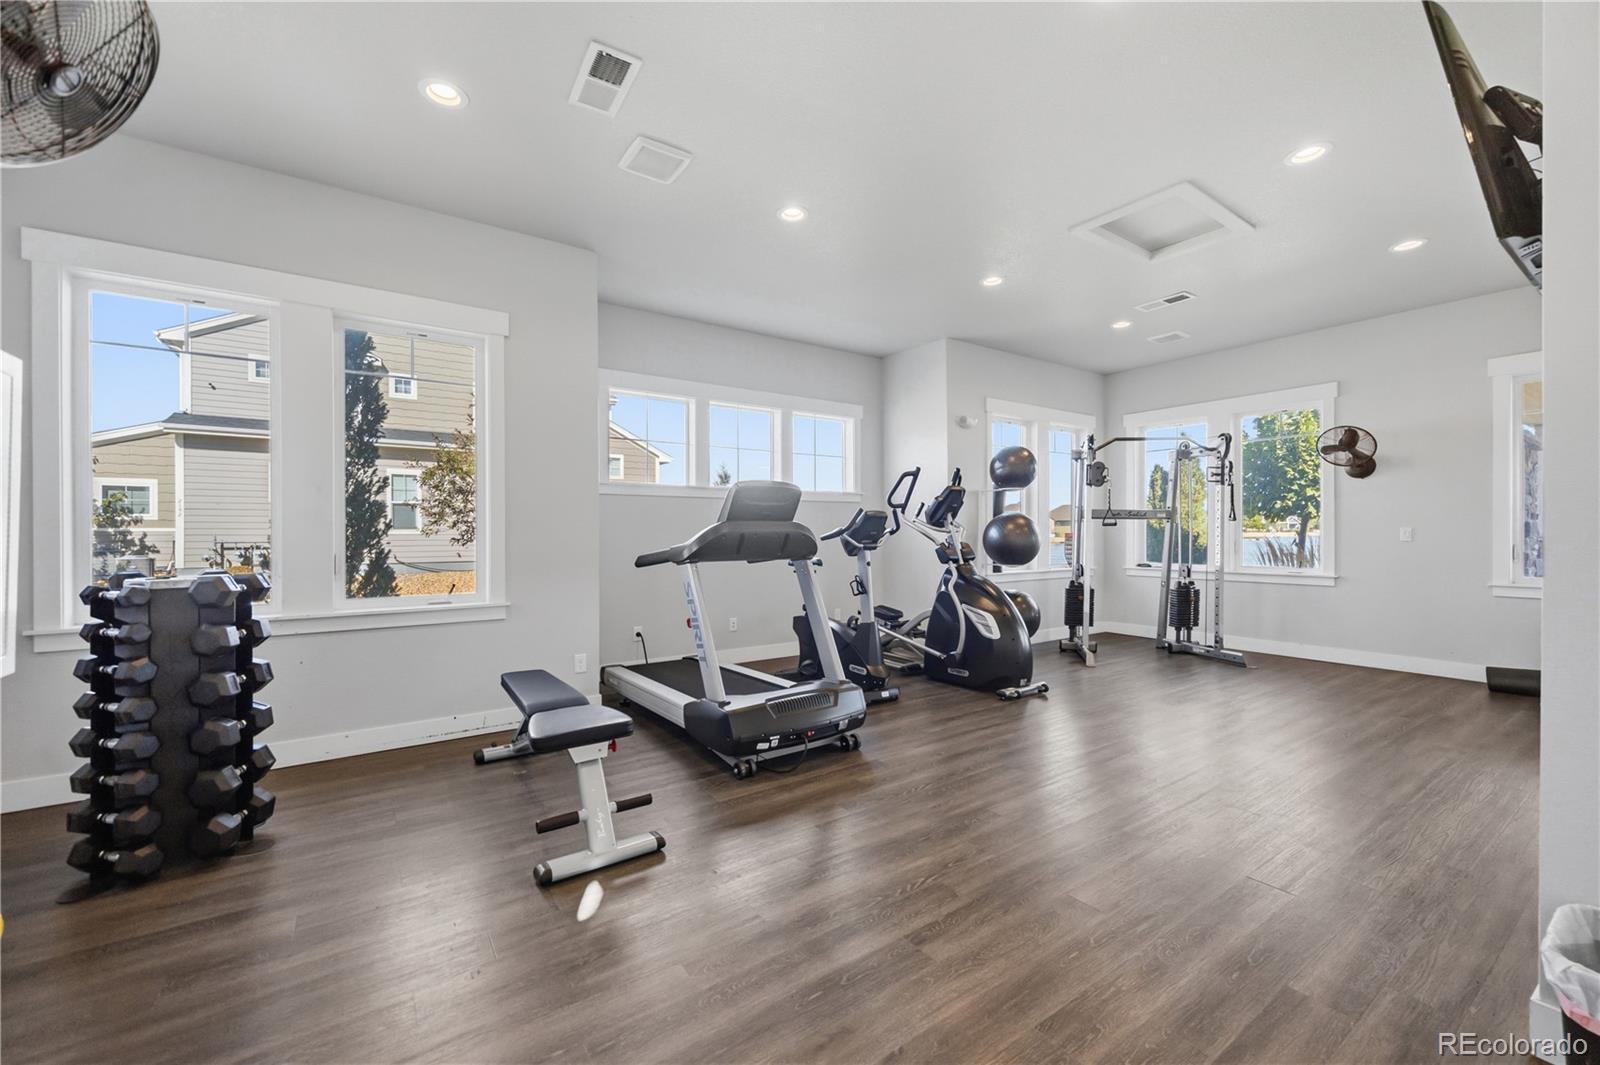
Fitness room with dumbbell racks, treadmills, stationary bikes, and weight-training equipment.
Fitness room with dumbbell rack, treadmills, stationary bikes, and cable machine by large windows.
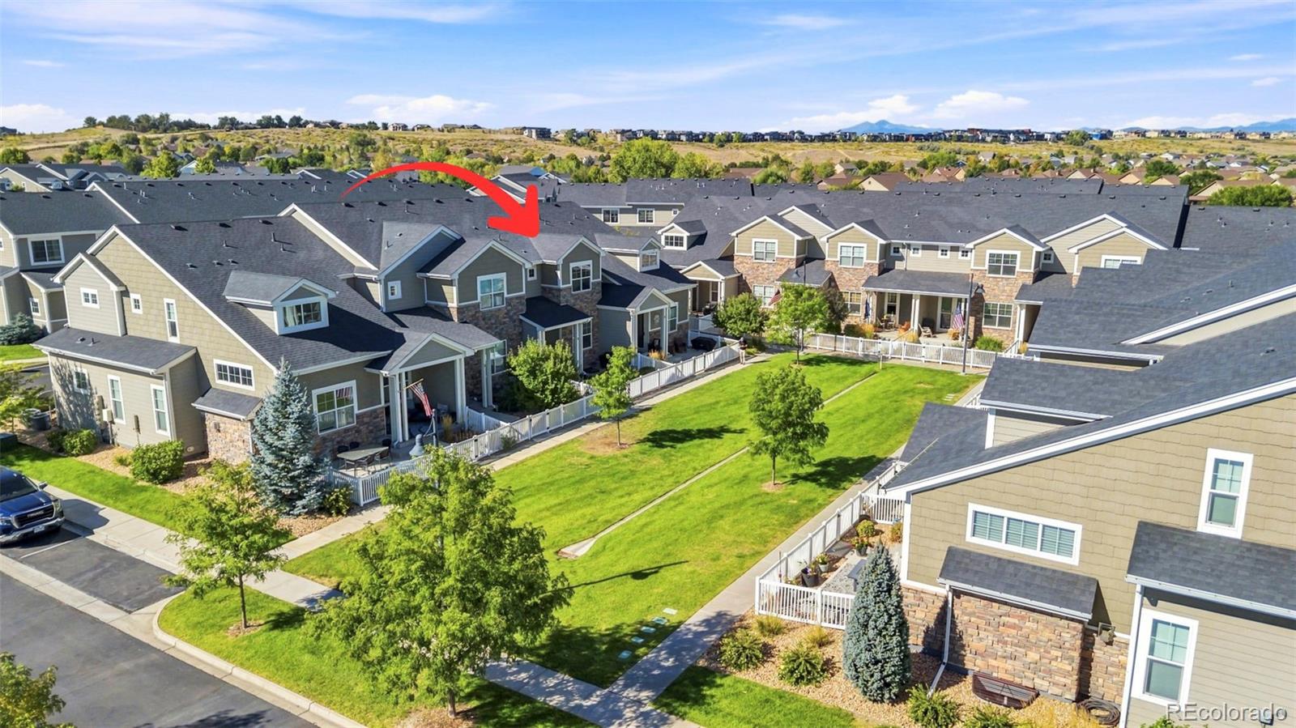
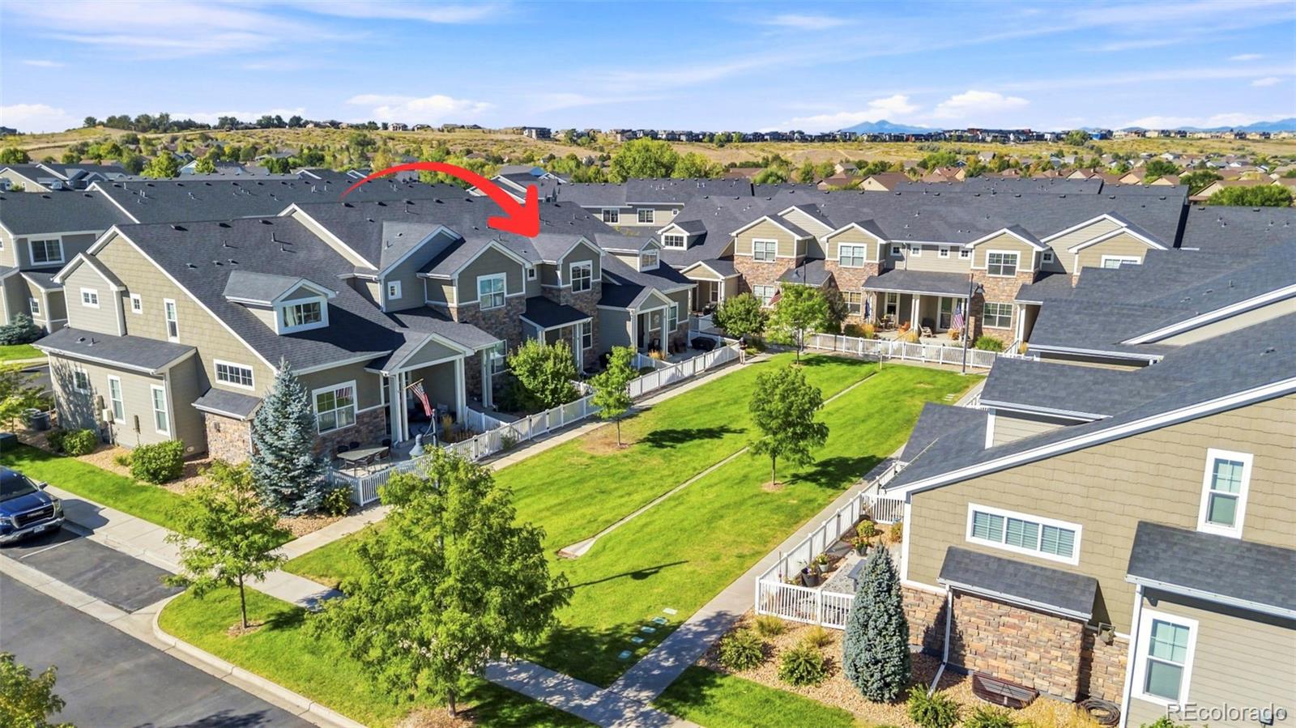
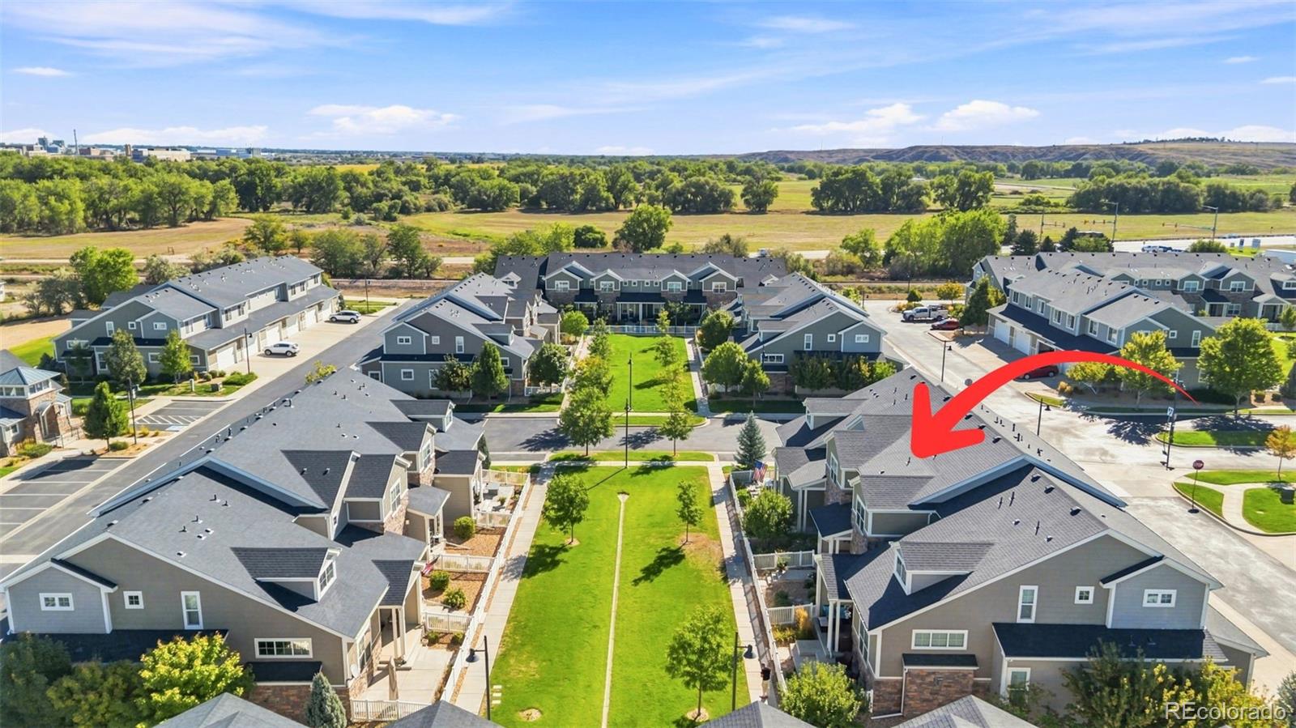
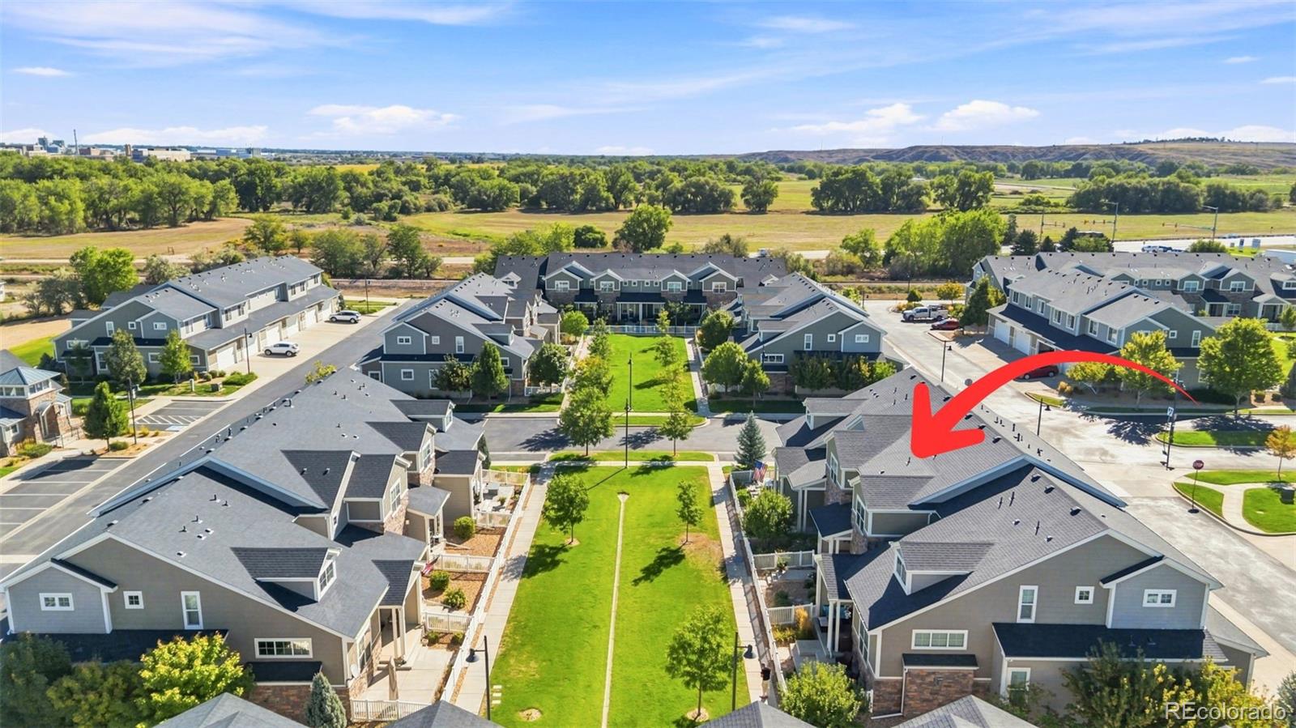
Aerial view of townhouses around a green courtyard, with a red arrow marking one unit.
Aerial view of townhouses around a landscaped courtyard, with a red arrow marking one unit.
Aerial view of townhome community, with a red arrow pointing to one unit.
Aerial view of townhomes around a central lawn, with a red arrow pointing to one unit.
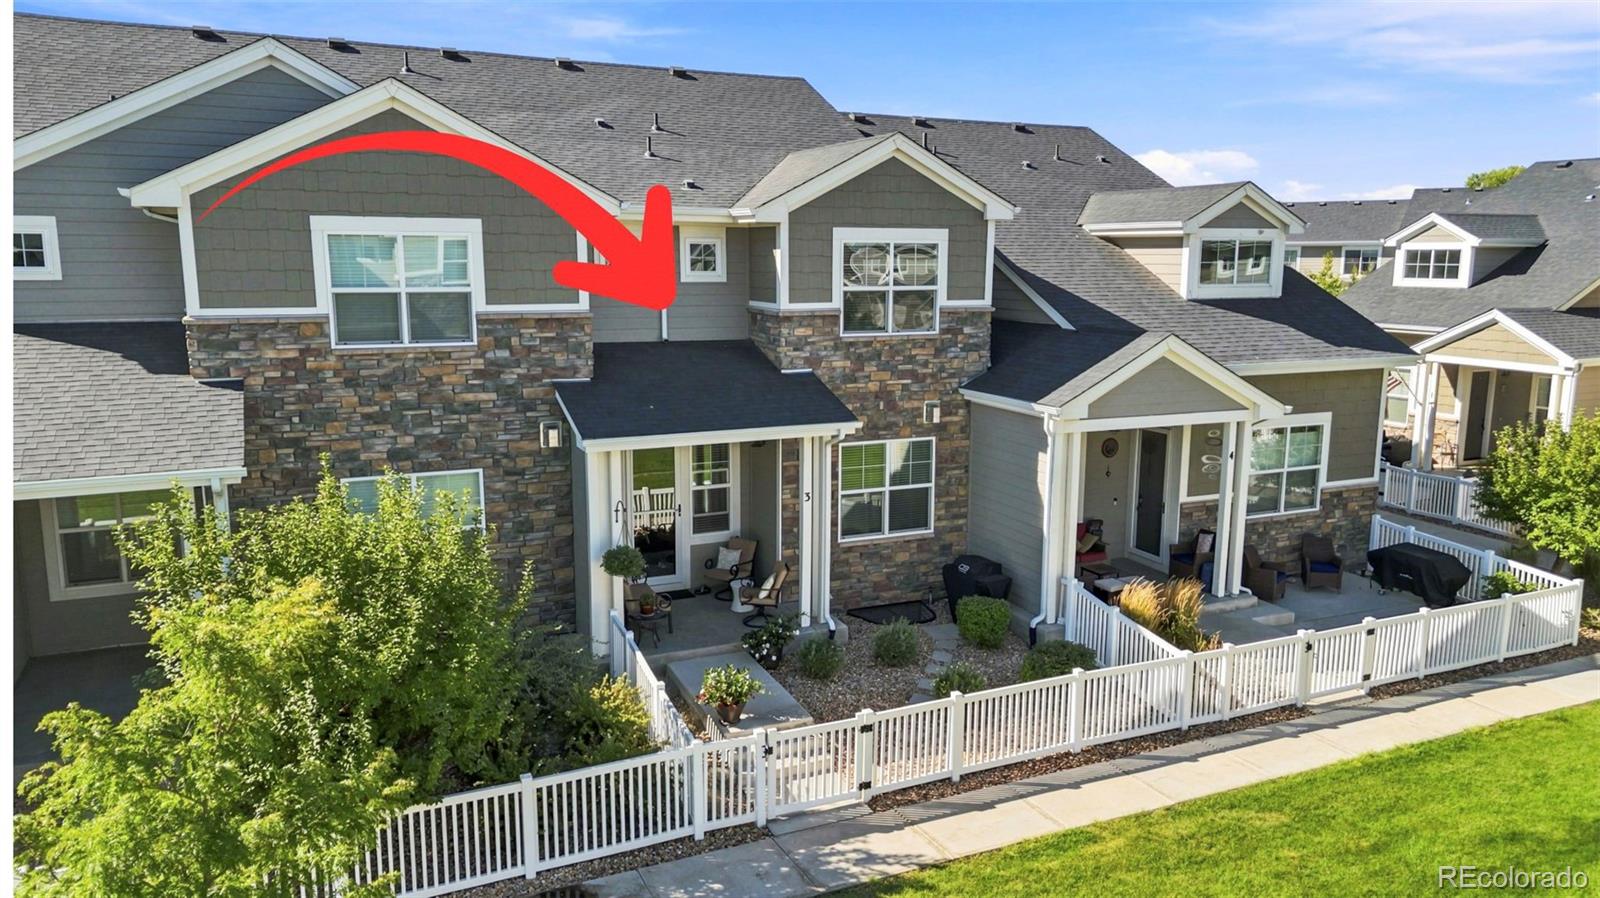
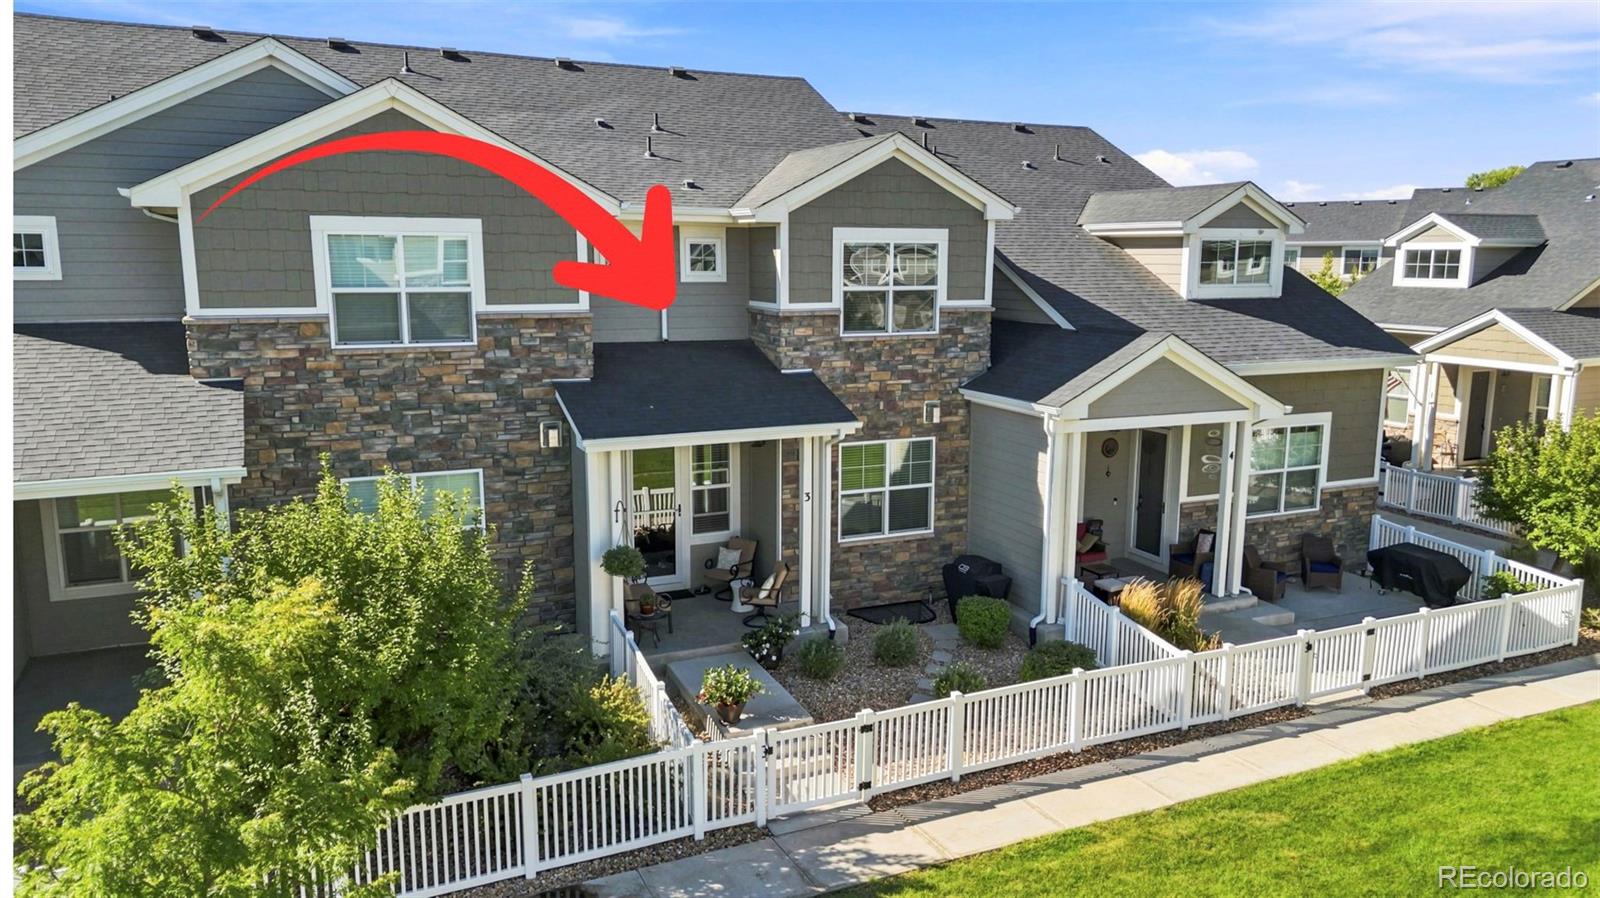
Townhome unit 3 with a covered patio and white fence, highlighted by a red arrow.
Attached home exterior with stone accents and fenced patios; a red arrow points to unit 3.
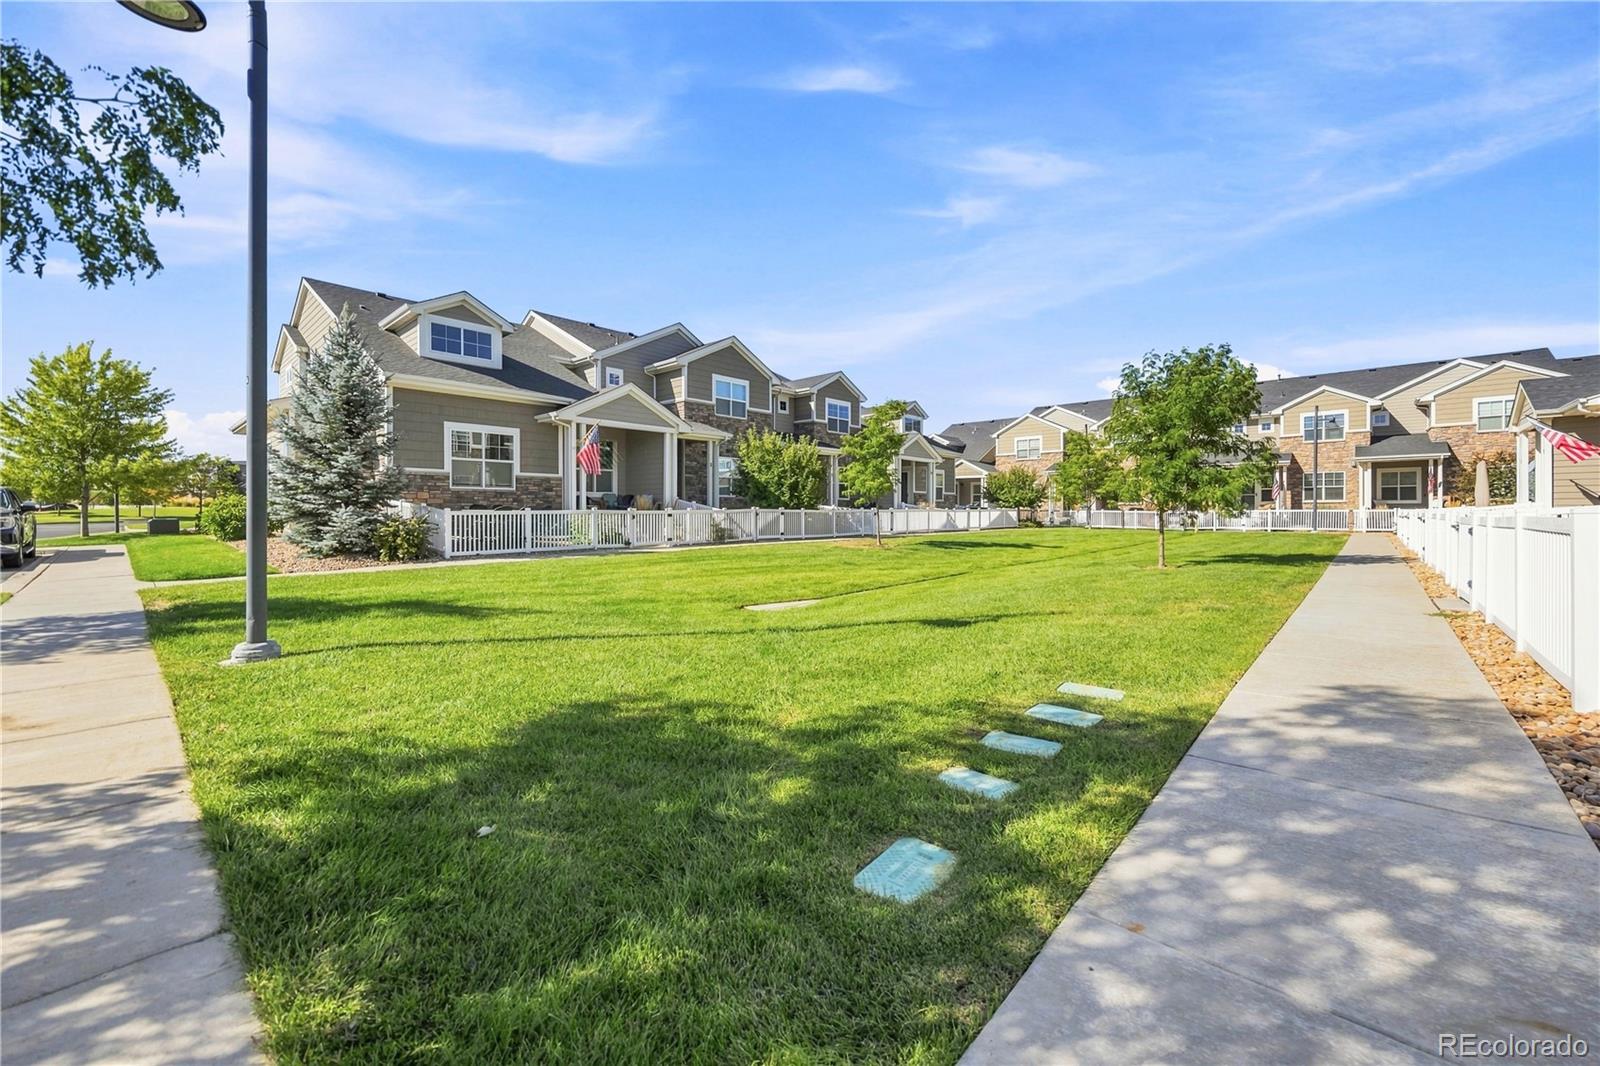
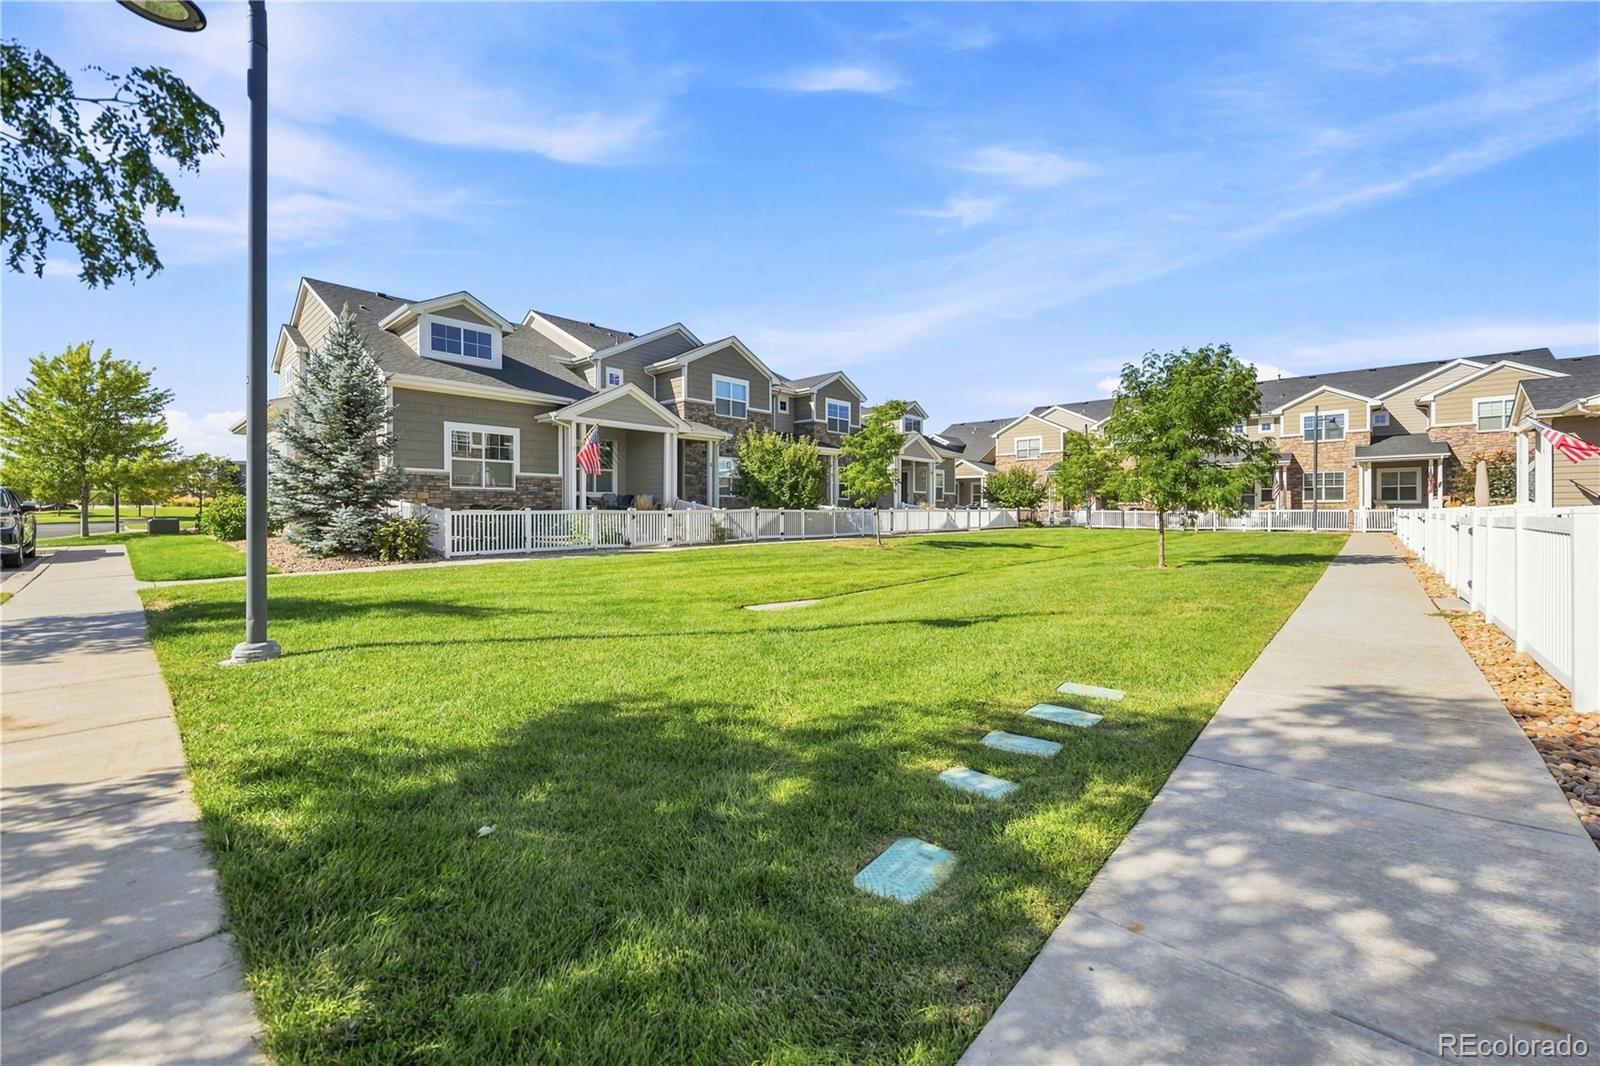
Attached townhomes overlooking a shared lawn, with white fences and sidewalks.
Attached townhomes with fenced patios bordering a landscaped common lawn and sidewalks.
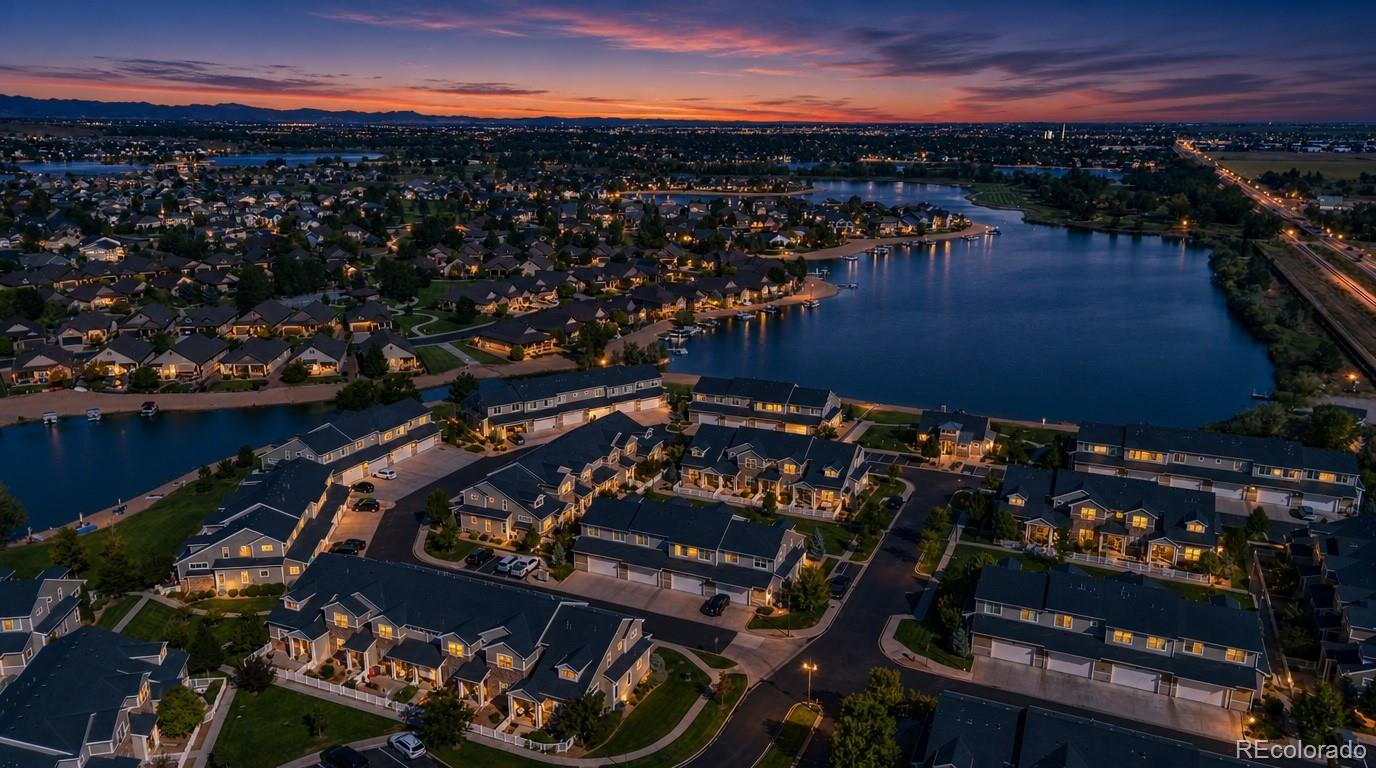
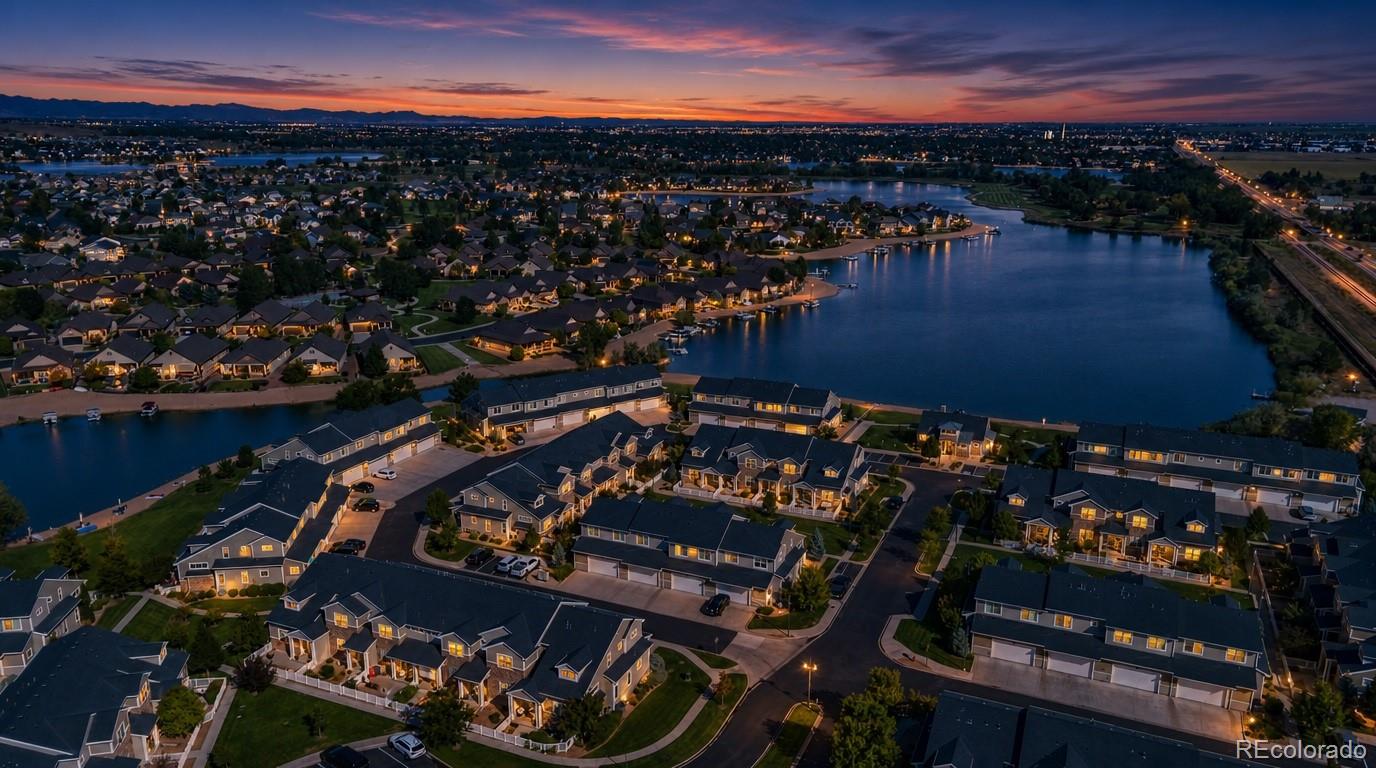
Aerial view of homes surrounding a lake at dusk, with a colorful sunset on the horizon.
Aerial view of homes around a lake at dusk, with sunset colors over distant mountain ridges.
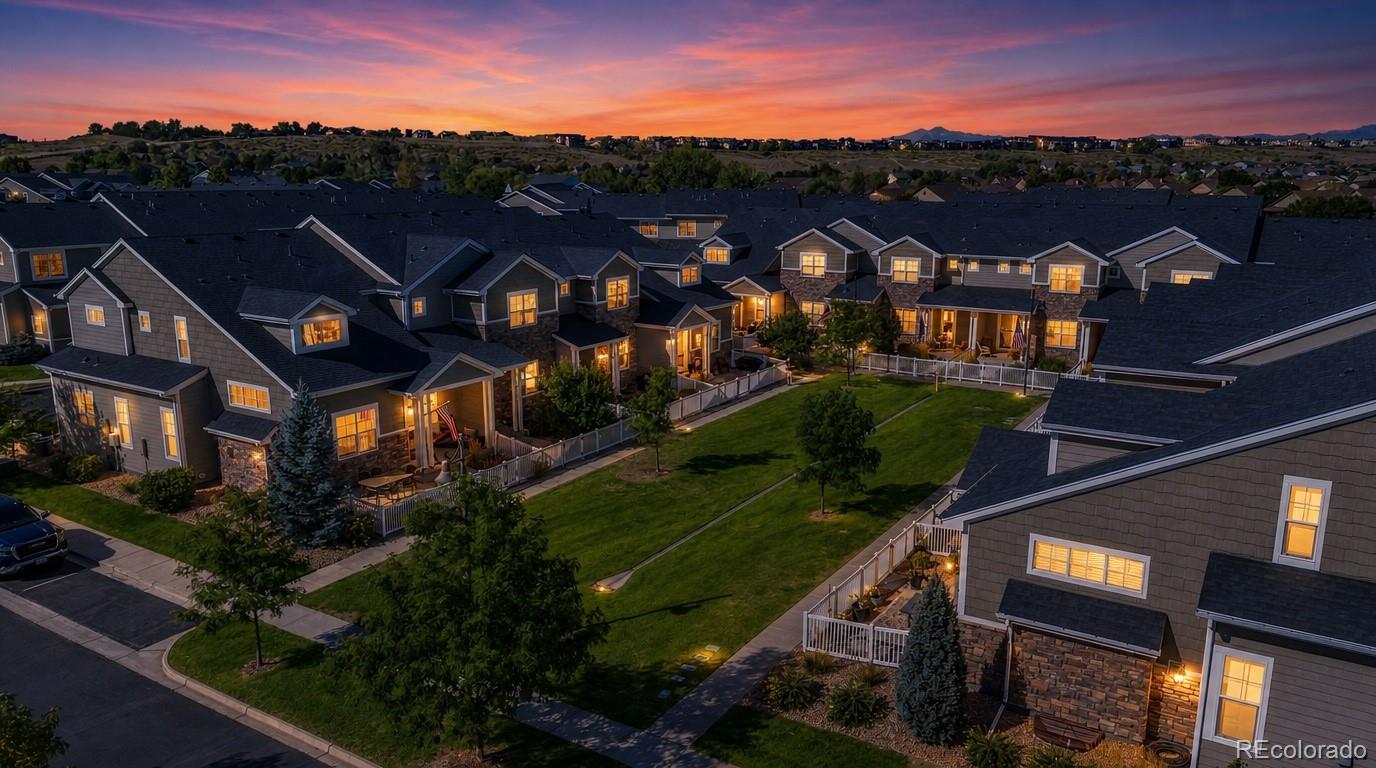
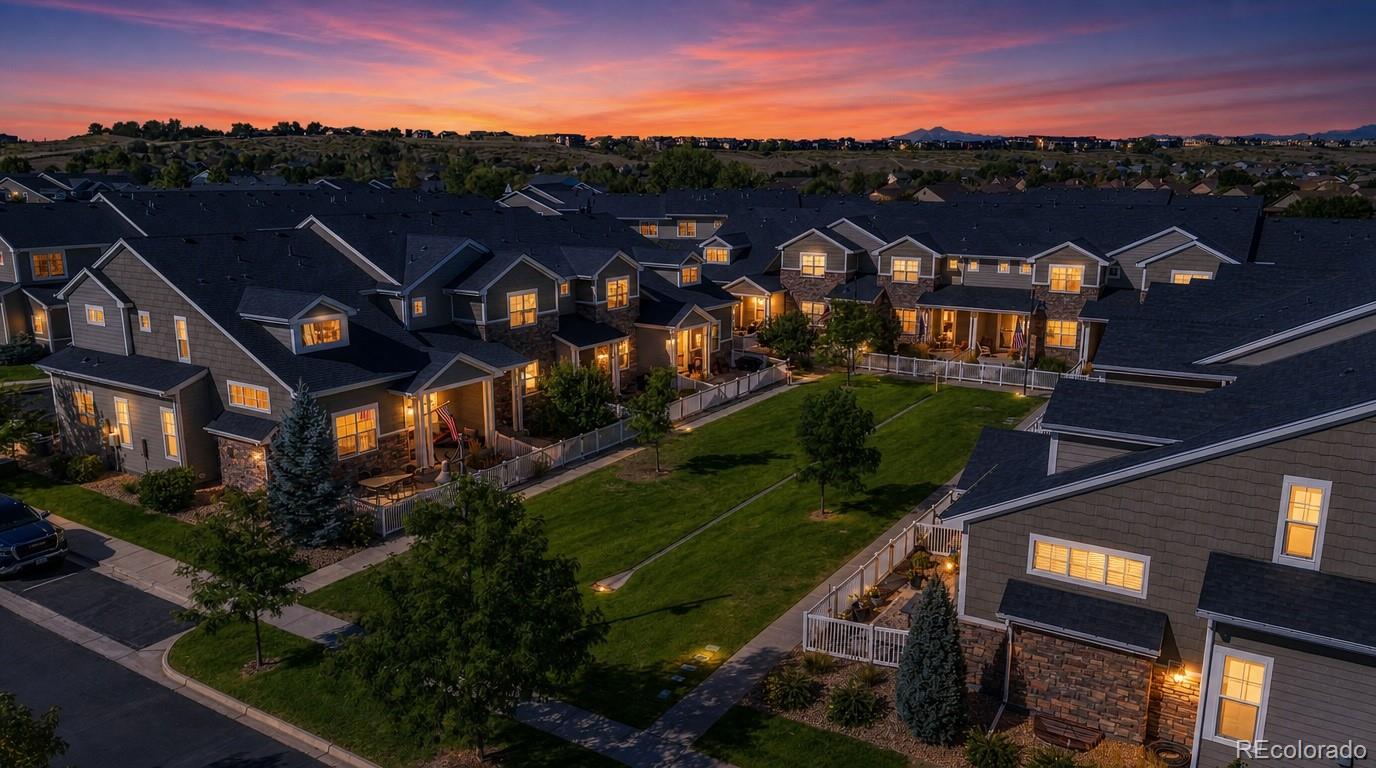
Aerial view of attached homes around a shared lawn at sunset, with mountains on the horizon.
Aerial view of townhomes surrounding a landscaped green space beneath a colorful dusk sky.
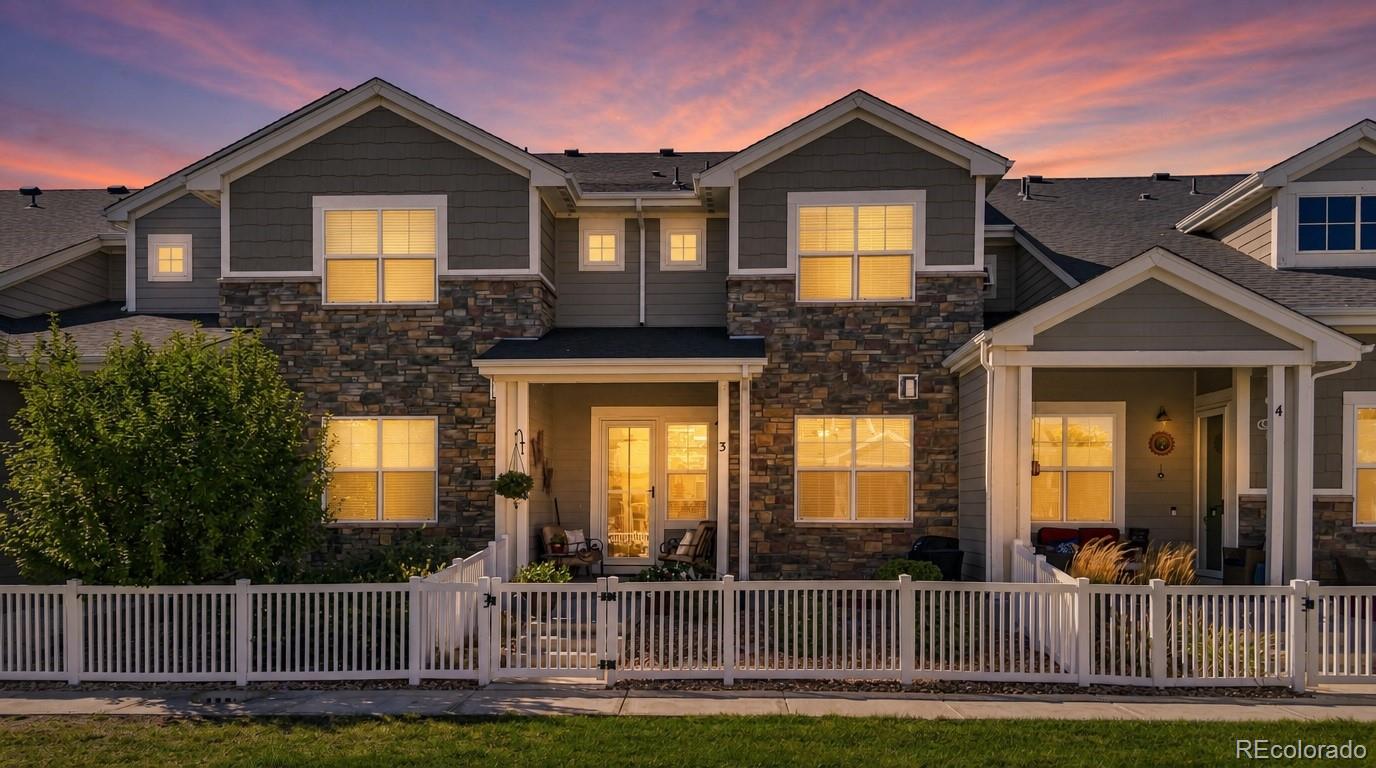
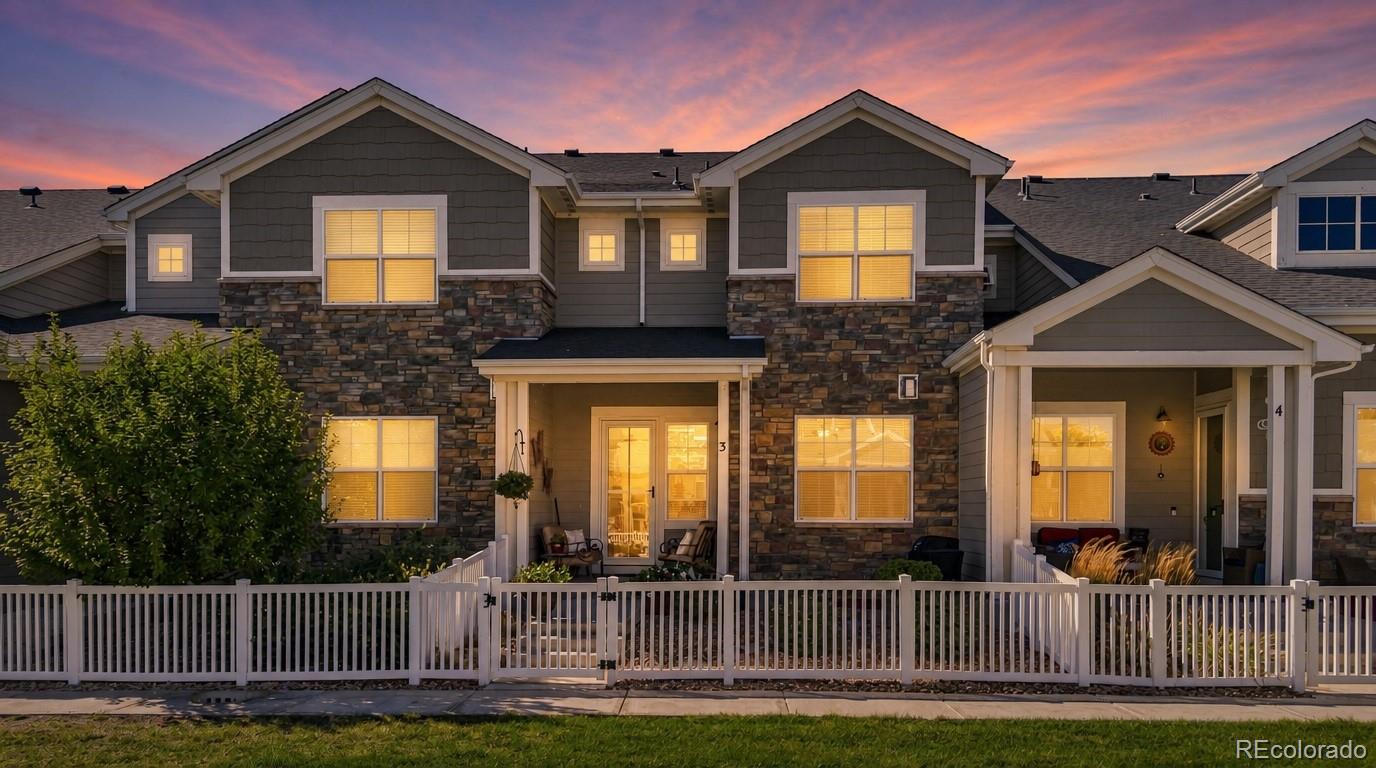
Two-story townhouse with stone façade, glowing windows, and a fenced patio at dusk.
Two-story townhome with stone facade, fenced patio, and glowing windows at dusk.
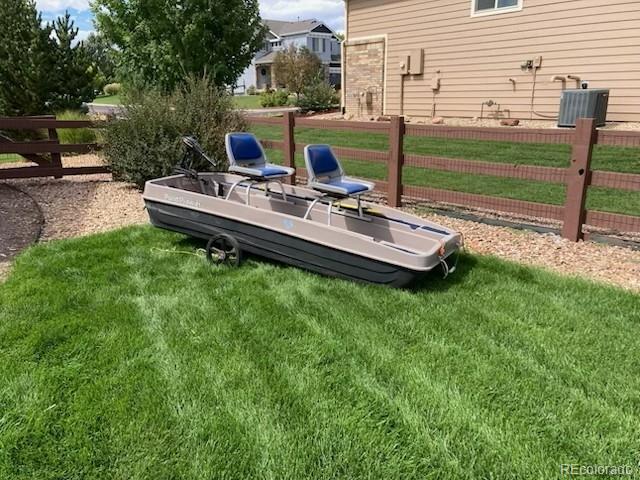
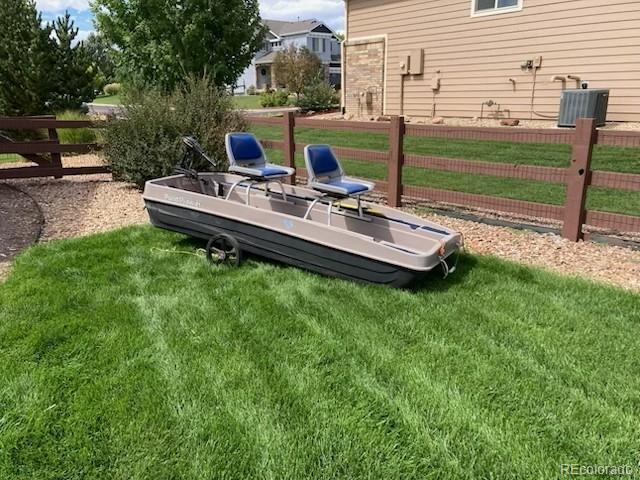
Small boat with two blue seats on a trailer in a fenced grassy yard.
Boat with blue seats on a lawn beside a fenced townhouse yard.
VIEW PHOTOS
$435,000

2162 Montauk Lane Unit: 3

2 Beds 3 Baths 1,522 Sq.Ft. 1,609 Sq.Ft.

Description

Welcome home to this immaculate, like-new townhouse in the desirable Lighthouse Point community of Water Valley, where lake living and exceptional amenities are right outside your door! Bordering beautiful Eagle Lake, this community offers residents access to a clubhouse and beachfront amenities, creating a unique opportunity to enjoy the best of Colorado's outdoor lifestyle. To complete the lake lifestyle, the seller is including a fishing boat with the sale--ready for you to enjoy Eagle Lake. Built in 2017, this beautifully maintained two-story home offers 2 bedrooms, 3 bathrooms, and 1,522 finished square feet, plus a 627-square-foot unfinished basement ready for future expansion or additional storage. The main level features an open and inviting layout with high ceilings, a cozy gas fireplace, and a well-appointed kitchen featuring quartz countertops, a kitchen island, pantry, and plenty of space for entertaining. Upstairs, you'll find a spacious primary suite featuring a luxurious five-piece bath and walk-in closet. The second bedroom offers its own private full bathroom, creating a comfortable guest suite perfect for family or visitors. An additional office space provides flexibility for working from home or other needs. Enjoy the convenience of an attached two-car garage and a low-maintenance lifestyle. Located in Windsor's sought-after Water Valley community and close to shopping, dining, recreation, and everything Northern Colorado has to offer, this home combines immaculate living with an exceptional lake lifestyle!

Share Property

Location

2162 Montauk Lane Unit: 3, Windsor, CO 80550

Status

For Sale
Elizabeth Elkinton

Elizabeth Elkinton

Property Amenities

Interior
Laundry room In Unit
Fireplace Gas, Living Room
Appliances Dishwasher, Disposal, Dryer, Microwave, Range, Refrigerator, Self Cleaning Oven, Washer
Flooring Carpet, Tile, Wood
Total Bedrooms: 2
Half Bathrooms: 1
Full Bathrooms: 2
Other Interior Features Built-in Features, Ceiling Fan(s), Five Piece Bath, High Ceilings, High Speed Internet, Kitchen Island, Pantry, Primary Suite, Quartz Counters, Smoke Free, Vaulted Ceiling(s), Walk-In Closet(s)
Area & Lot
Lot Area 1,609 Sq.Ft.
Living area 1,522 Sq.Ft.
MLS® ID 4841846
Year Built 2017
School District Weld RE-4
High School Windsor
Middle School Windsor
Elementary School Mountain View
Type Townhouse
Status For Sale
Exterior
Stories 2
Air conditioning Central Air
Heat type Forced Air
Water Source Public
Garage Space 2.0
Sewer Public Sewer
Lot Features Landscaped
Roof Composition
Utilities Cable Available, Internet Access (Wired)
Finance
Sales Price $435,000
HOA Fees $350 monthly
Real Estate Tax $3,625 yearly
Attached two-story homes with stone accents, fenced patios, and landscaped front yards.

Schedule a Showing

We would love to show you our beautiful property. Please select your preferred date and time below. An agent will be in touch shortly to confirm your appointment.

Schedule a Showing

We would love to show you our beautiful property. Please select your preferred date and time below. An agent will be in touch shortly to confirm your appointment.
Thank you for your interest in 2162 Montauk Lane Unit: 3, Windsor, CO 80550. We are reviewing your request and will be in touch shortly!

Mortgage Calculator

Estimate your monthly mortgage payment, including the principal and interest, property taxes, and HOA. Adjust the values to generate a more accurate rate.
All estimates are provided for informational purposes only. Actual amounts may vary.
$0,000 Your Payment 20 15 65
$0,000 Your Payment

Work With Us

We make your real estate experience enjoyable and easy through education and excellent communication while catering to YOUR unique story.

Follow Us On Instagram