Leave a Message

Thank you for your message. We will be in touch with you shortly.

2351 Jamaica Street
2351 Jamaica Street
2351 Jamaica Street
2351 Jamaica Street
2351 Jamaica Street
2351 Jamaica Street
2351 Jamaica Street
2351 Jamaica Street
2351 Jamaica Street
2351 Jamaica Street
2351 Jamaica Street
2351 Jamaica Street
2351 Jamaica Street
2351 Jamaica Street
2351 Jamaica Street
2351 Jamaica Street
2351 Jamaica Street
2351 Jamaica Street
2351 Jamaica Street
2351 Jamaica Street
2351 Jamaica Street
2351 Jamaica Street
2351 Jamaica Street
2351 Jamaica Street
2351 Jamaica Street
2351 Jamaica Street
VIEW PHOTOS
$395,000

2351 Jamaica Street

5 Beds 2 Baths 2,040 Sq.Ft. 6,731 Sq.Ft.

Description

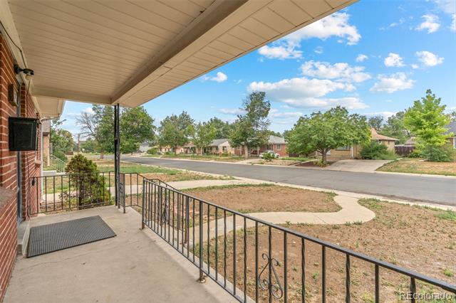
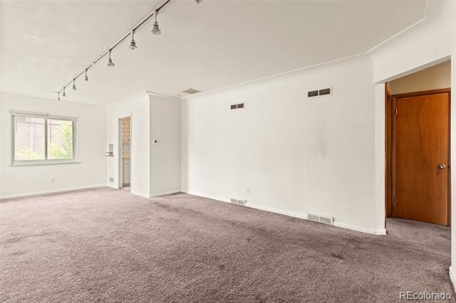
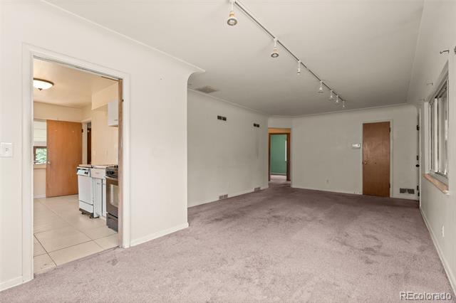
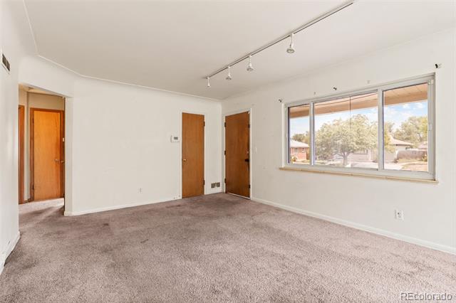
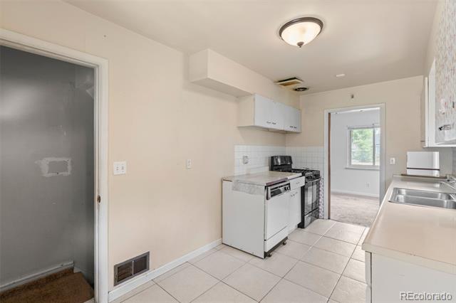
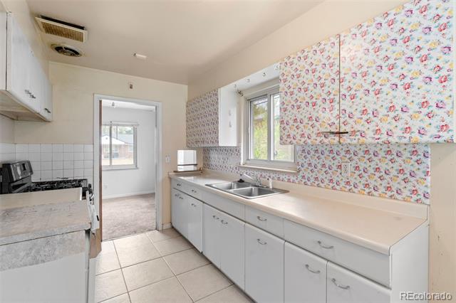
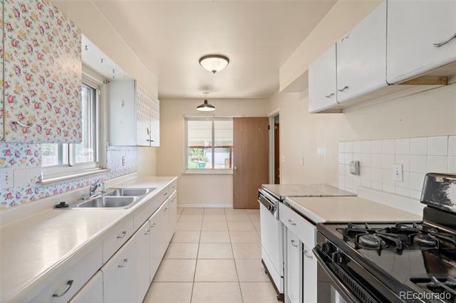
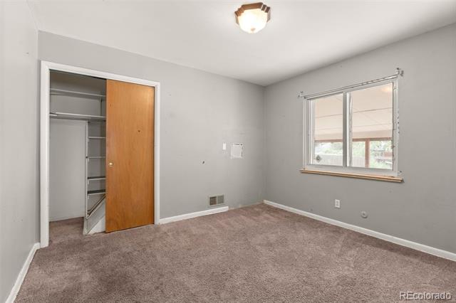
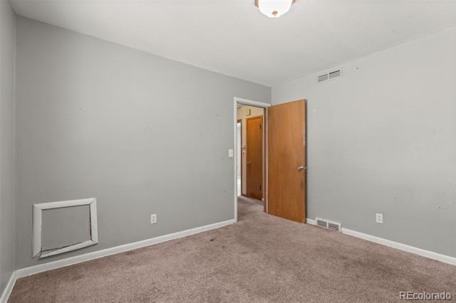
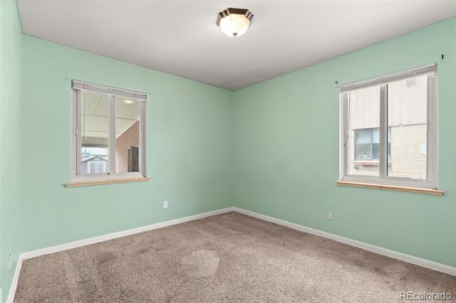
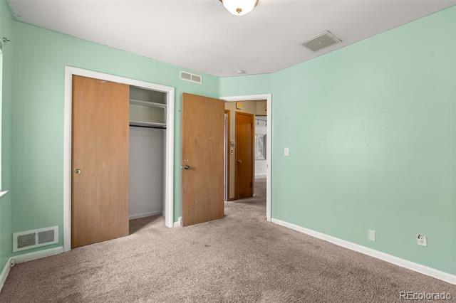
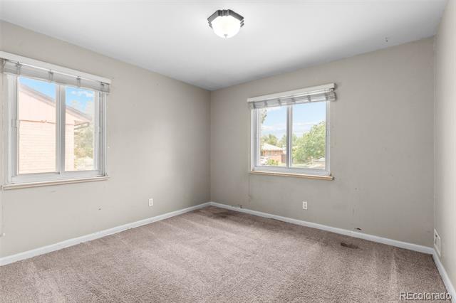
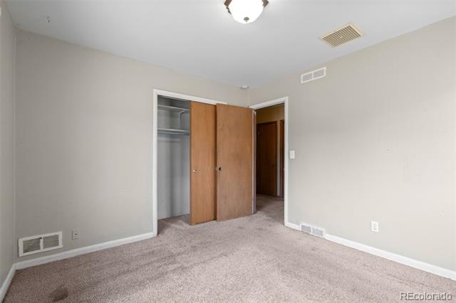
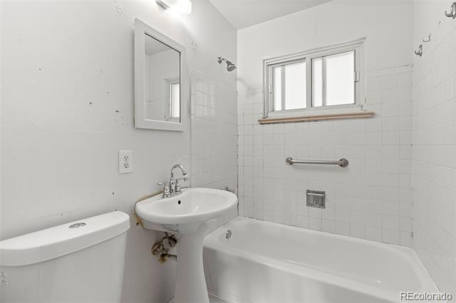
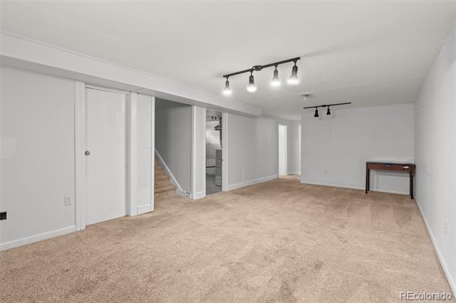
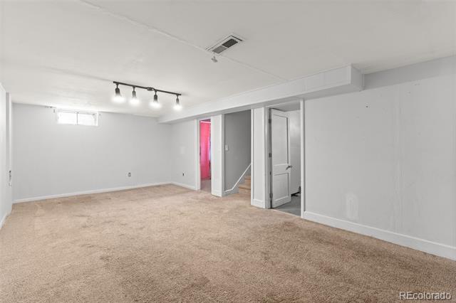
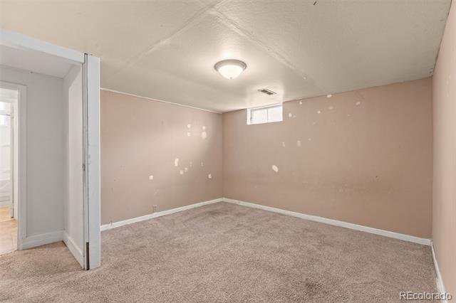
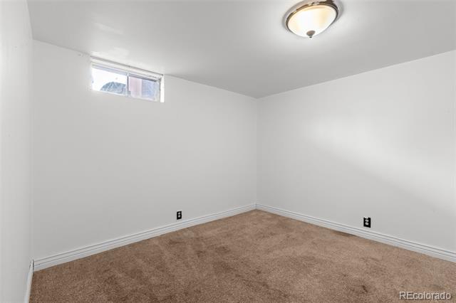
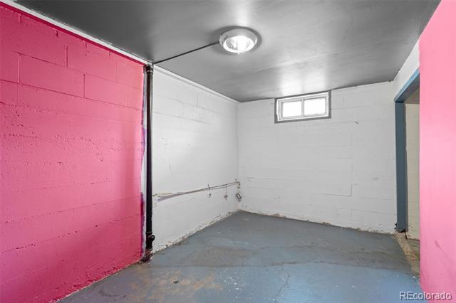
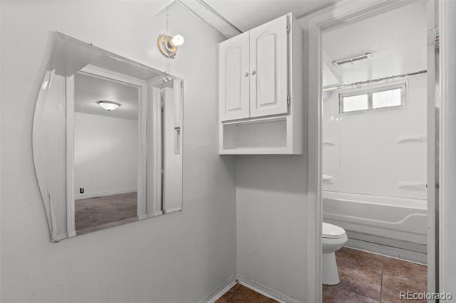
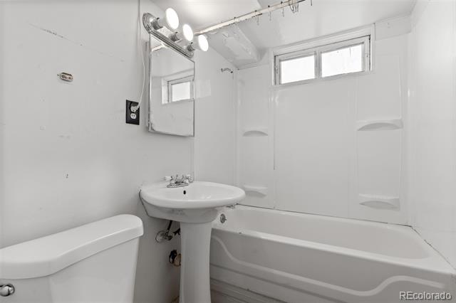
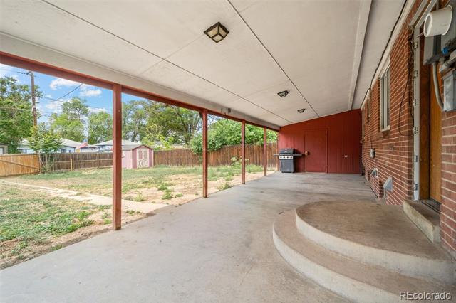
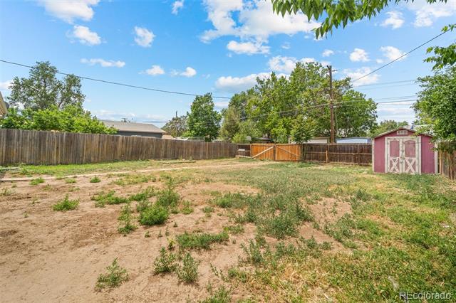
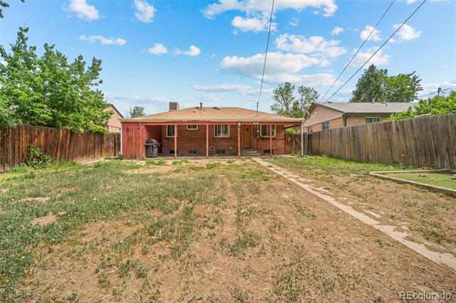
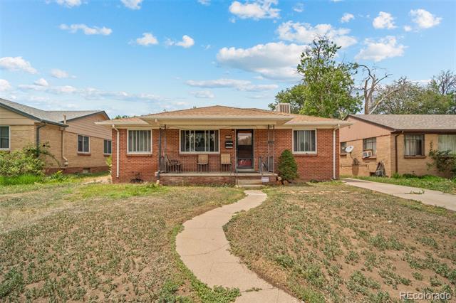
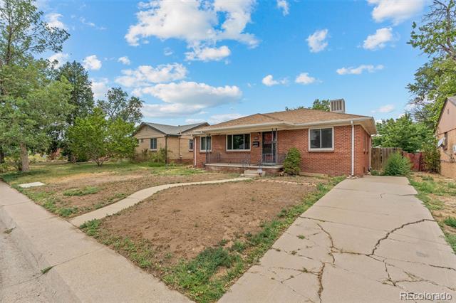
Charming brick ranch in the established Boston Heights neighborhood! This spacious 5-bedroom, 2-bath home offers over 2,000 finished square feet with a versatile layout featuring 3 bedrooms on the main level and 2 additional bedrooms in the finished basement. Enjoy a bright and functional floor plan with separate living and dining areas, a large family room, and a kitchen offering ample cabinet and counter space. Built with timeless brick construction, the home features double-pane windows, forced-air heating, and a finished basement providing additional living, recreation, or a work-from-home space. Situated on a 6,731 sq. ft. lot, the property includes a covered front porch and backyard patio, storage shed, and off-street parking. Conveniently located near public transportation, schools, parks, shopping, and major commuter routes, this home offers comfort, flexibility, and value in central Aurora. Great opportunity for homeowners or investors alike!
Share Property

Location

2351 Jamaica Street, Aurora, CO 80010

Status

Sold

Date Sold

September 11, 2026
Elizabeth Elkinton

Elizabeth Elkinton

Property Amenities

Interior
Appliances Dishwasher, Disposal, Oven
Flooring Carpet, Laminate, Tile
Total Bedrooms: 5
Full Bathrooms: 2
Area & Lot
Lot Area 6,731 Sq.Ft.
Living area 2,040 Sq.Ft.
MLS® ID 9321517
Year Built 1954
School District Adams-Arapahoe 28J
High School Aurora Central
Middle School North
Elementary School Peoria
Architecture Styles Traditional
Type Residential
Status Sold
Exterior
Stories 1
Air conditioning Evaporative Cooling
Heat type Forced Air
Water Source Public
Sewer Public Sewer
Lot Features Near Public Transit
Roof Composition
Utilities Cable Available, Electricity Connected, Internet Access (Wired), Natural Gas Connected
Finance
Sales Price $395,000
Real Estate Tax $3,019 yearly

Work With Us

We make your real estate experience enjoyable and easy through education and excellent communication while catering to YOUR unique story.

Follow Us On Instagram